
601 Yates AvenueCalumet City, IL 60409
Mortgage Calculator
Monthly Payment (Est.)
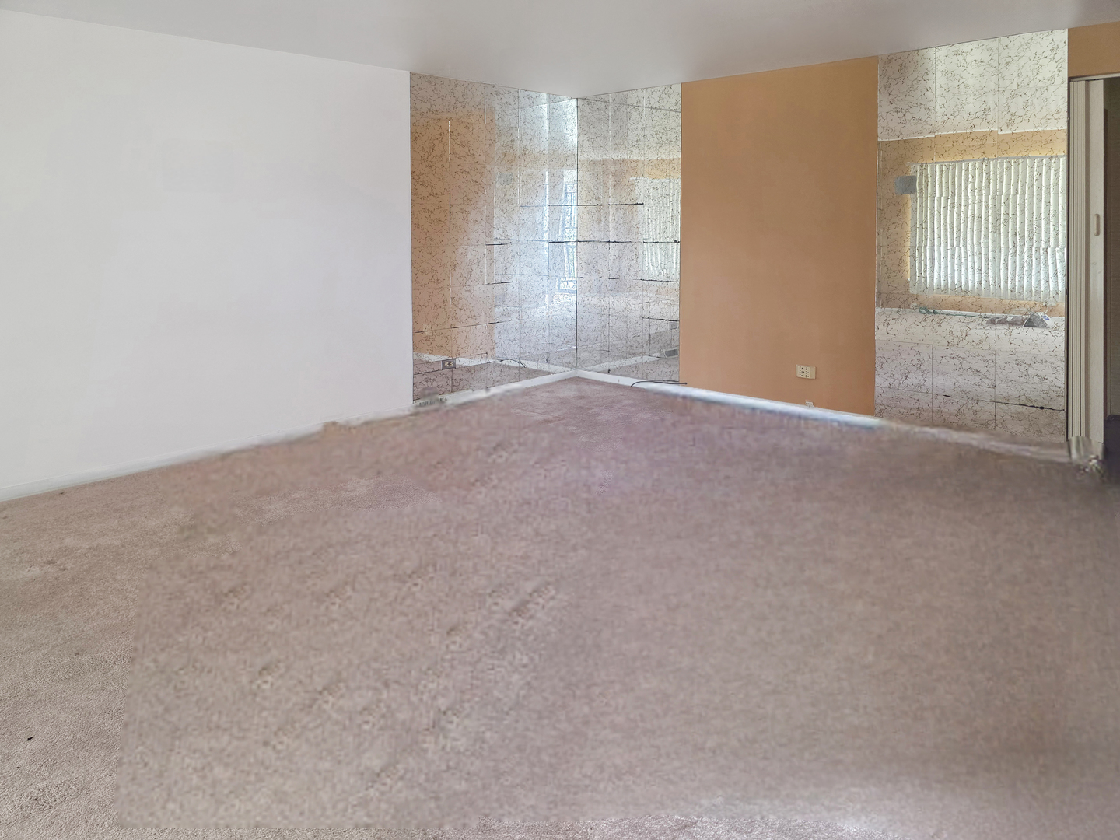
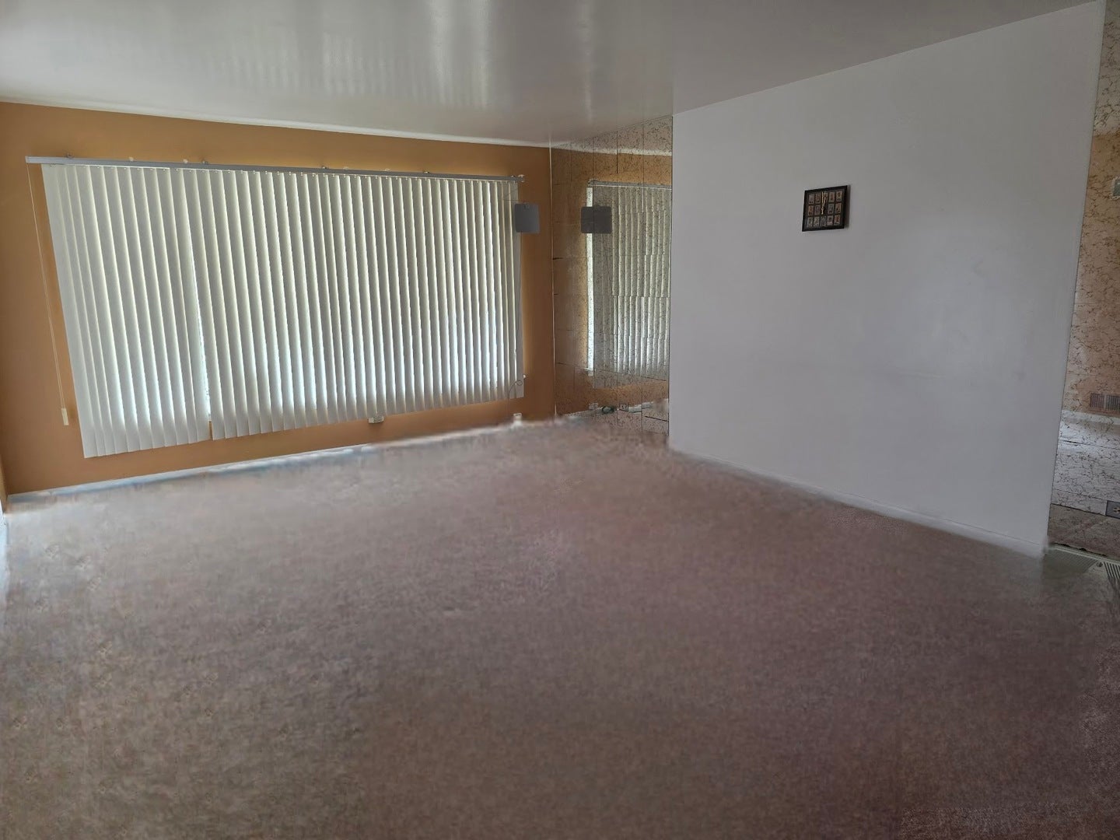
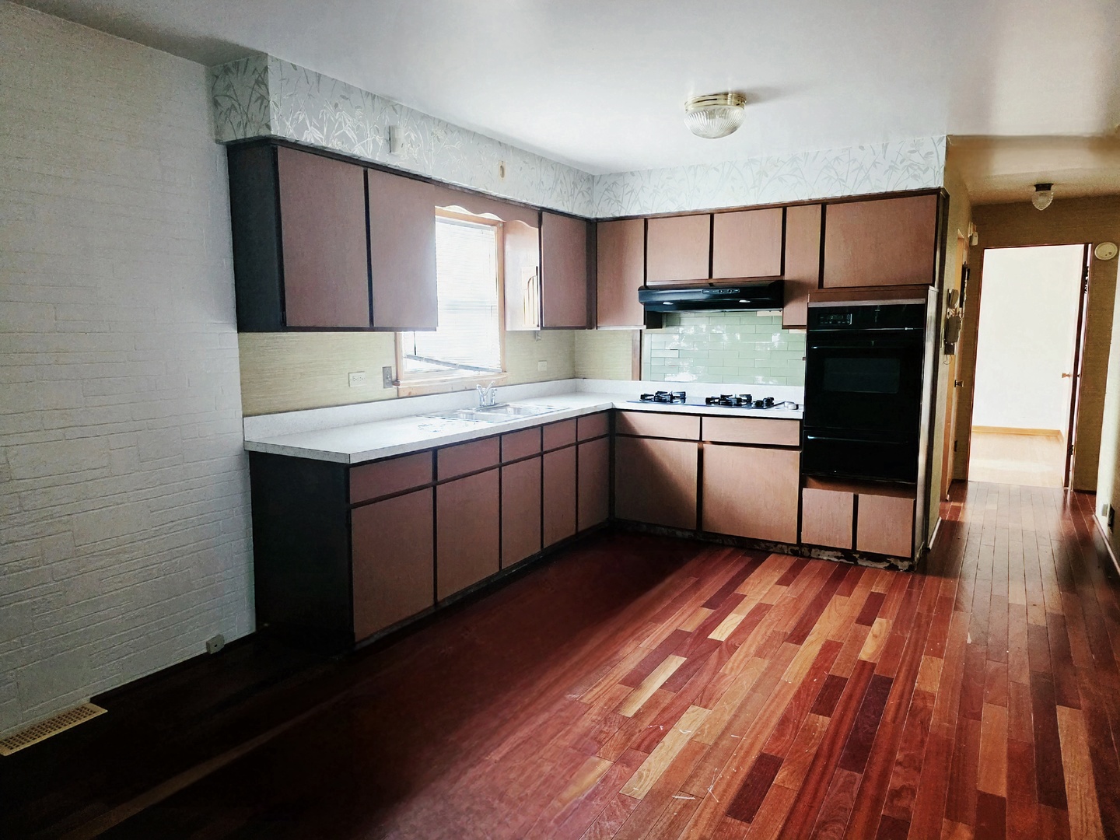
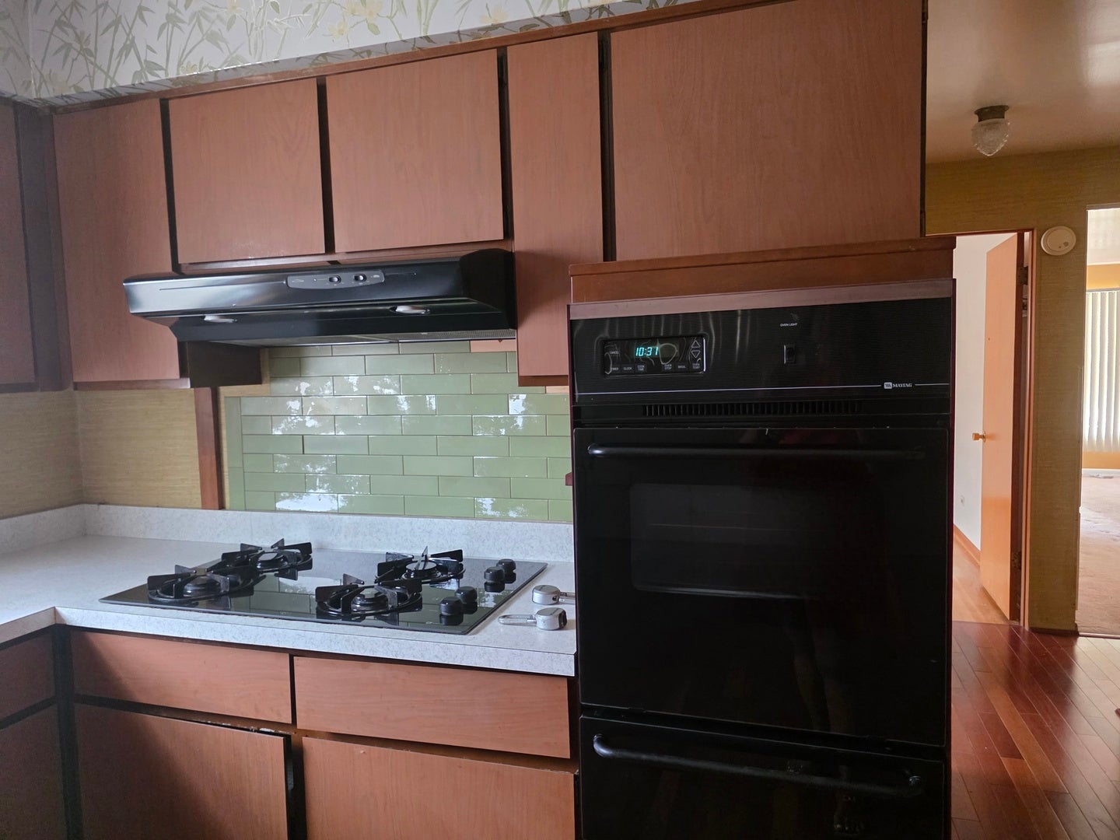
Enter an interest rate to see your estimated monthly payment.Owner-occupants and investors alike will appreciate the potential this classic brick bungalow has to offer. This is a fantastic opportunity to customize a home to fit your vision. The main level features three bedrooms, one full bath plus a convenient half bath, and a large eat-in kitchen with plenty of room for gathering. The full basement offers endless possibilities for additional living space, recreation, storage, or even a home office, and includes a dedicated laundry area. Outside, you'll find a driveway with parking for multiple vehicles, along with a detached two-car garage. Additionally this home is conveniently located near shopping, restaurants, parks, and everyday amenities, plus easy access to major expressways including I-94, I-294, and I-80/94 for a convenient commute. Enjoy nearby recreation at Green Lake Woods, the Green Lake Family Aquatic Center, and the Calumet Memorial Park District. Grocery stores, retail shopping, schools, and public transportation are all just minutes away, making this a great location for comfortable everyday living. Bring your ideas and discover the possibilities this home has to offer!
| 2 months ago | Listing updated with changes from the MLS® | |
| 2 months ago | Status changed to Active Under Contract | |
| 3 months ago | Listing first seen on site |

Based on information submitted to the MLS GRID as of 2026-09-30 09:46 AM UTC. All data is obtained from various sources and may not have been verified by broker or MLS GRID. Supplied Open House Information is subject to change without notice. All information should be independently reviewed and verified for accuracy. Properties may or may not be listed by the office/agent presenting the information.
Last checked: 2026-09-30 09:46 AM UTC
MRED DMCA Copyright Information Copyright © 2026 Midwest Real Estate Data LLC. All rights reserved.
Did you know? You can invite friends and family to your search. They can join your search, rate and discuss listings with you.