
1419 Ridge RoadSouth Elgin, IL 60177
Mortgage Calculator
Monthly Payment (Est.)
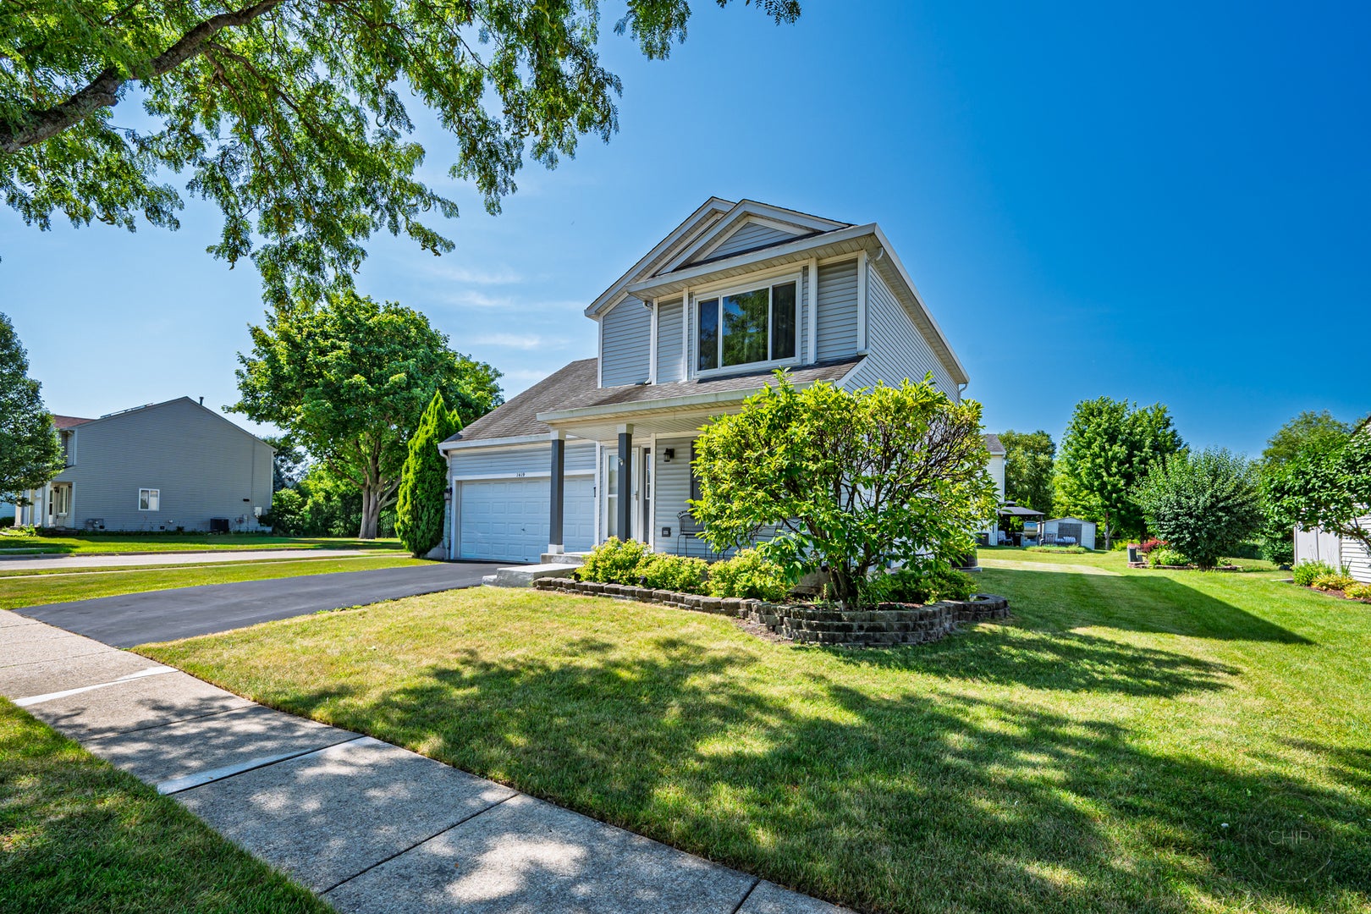
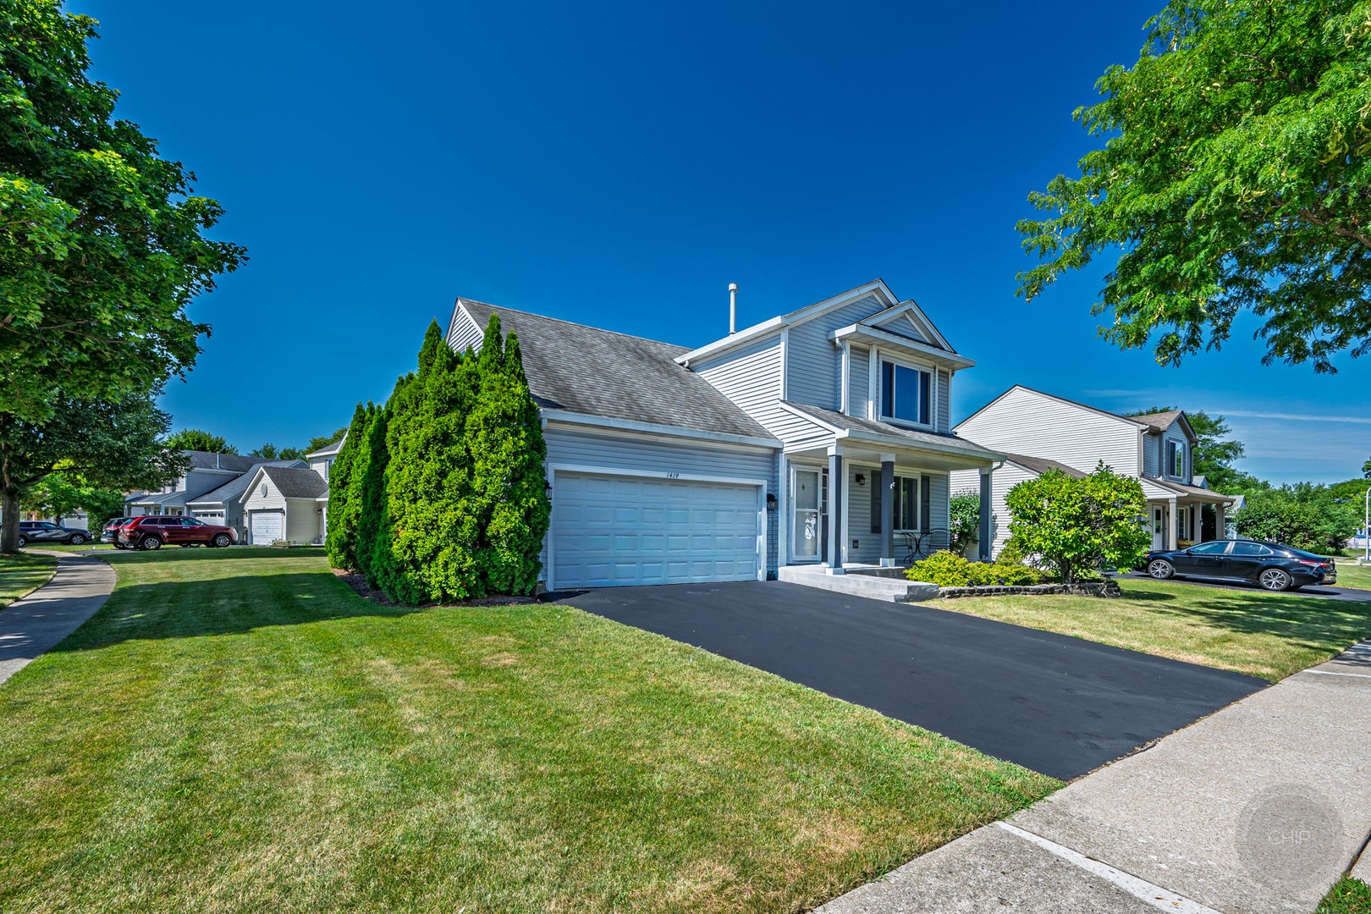
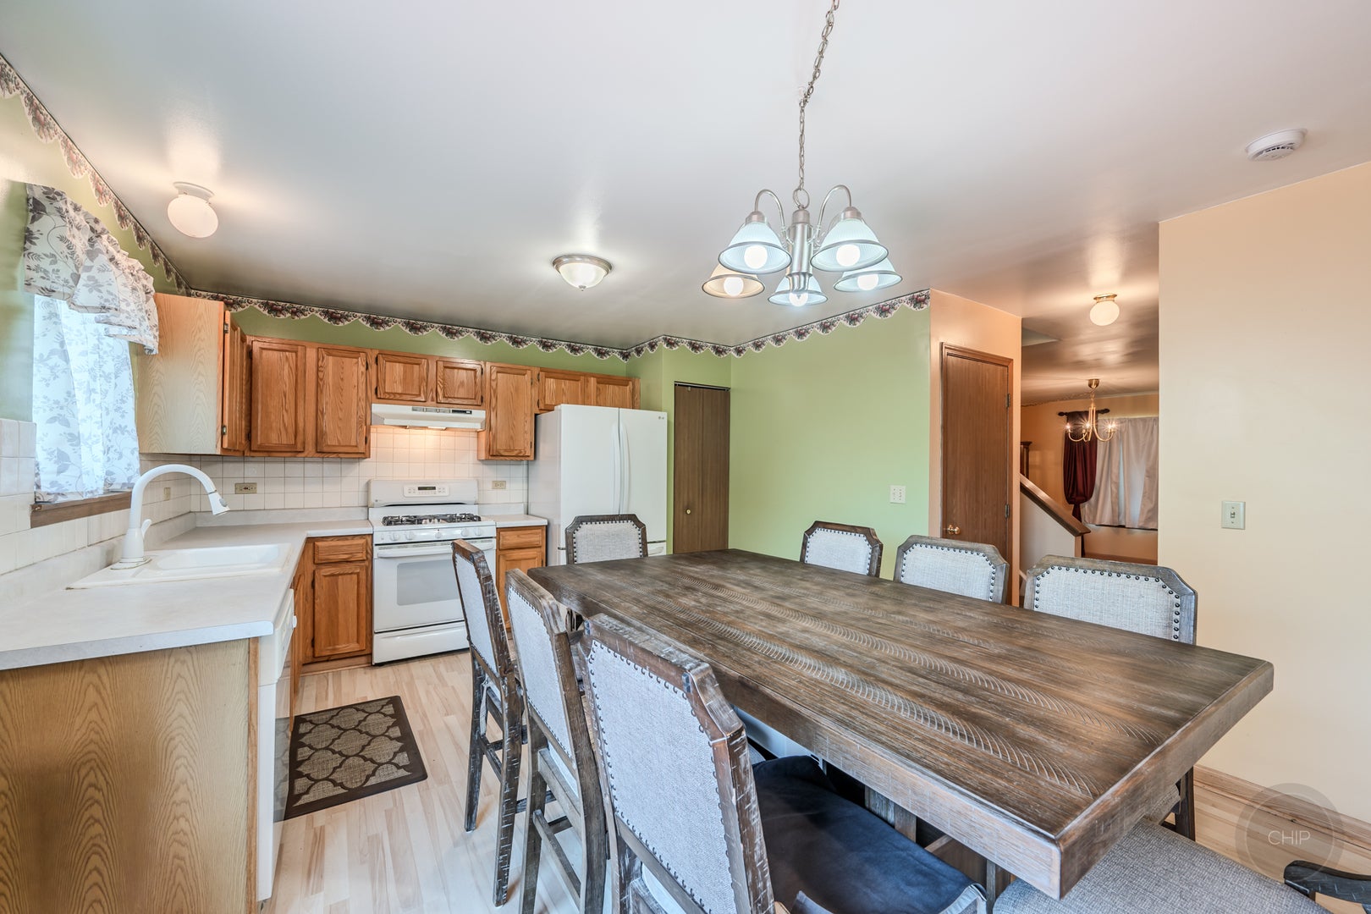
$1,770** Welcome to 1419 Ridge Rd., a spacious and inviting 3-bedroom, 3.5-bath home perfectly situated on a desirable corner lot in South Elgin. Offering generous living space, a finished basement, and an oversized backyard, this home provides the flexibility and comfort today's buyers are looking for. Step inside to a welcoming floor plan with plenty of room for everyday living and entertaining. The spacious bedrooms offer comfortable retreats, while the finished basement provides valuable additional living space and a full bath(included in the 3.5 bathroom count)-perfect for a recreation room, home office, media area, gym, guest space, or whatever suits your lifestyle. Step outside and discover one of this home's standout features: a **huge backyard with a spacious deck**, creating the perfect setting for summer gatherings, outdoor dining, entertaining, gardening, or simply relaxing and enjoying the extra space. The corner-lot location adds to the home's appeal and outdoor versatility. Recent updates provide added peace of mind, including ** windows (2017), roof (2017), HVAC system (2014), and water heater (2025)**. The **2-car garage** provides convenient parking and additional storage. And there's more! The seller is offering a **2% credit toward the buyer's allowable closing costs and prepaid expenses with an acceptable offer**, subject to lender approval and the terms of the purchase contract. Located near shopping, dining, parks, schools, transportation, and major roadways, this home offers both convenience and comfortable suburban living. **Great space. Great updates. Great outdoor living. Plus a seller incentive that can help make homeownership even more attainable. Schedule your private showing today!**
| 2 weeks ago | Listing updated with changes from the MLS® | |
| 2 weeks ago | Status changed to Active | |
| 3 weeks ago | Price changed to $388,000 | |
| 2 months ago | Listing first seen on site |

Based on information submitted to the MLS GRID as of 2026-09-16 09:16 PM UTC. All data is obtained from various sources and may not have been verified by broker or MLS GRID. Supplied Open House Information is subject to change without notice. All information should be independently reviewed and verified for accuracy. Properties may or may not be listed by the office/agent presenting the information.
Last checked: 2026-09-16 09:16 PM UTC
MRED DMCA Copyright Information Copyright © 2026 Midwest Real Estate Data LLC. All rights reserved.
Did you know? You can invite friends and family to your search. They can join your search, rate and discuss listings with you.