O'Neil Property Group
Save
Ask
Tour
Hide
Share
$479,000
77 Days On Site

1630 Jamey Court
Morris, IL 60450

For Sale|Single Family Residence|Active Under Contract
3
Beds
4
Total Baths
3
Full Baths
1
Partial Bath
3,178
SqFt
$151
/SqFt
1991
Built
County:
Grundy
Listing Courtesy of MRED as distributed by MLS Grid of Advantage Realty, Inc.
1630 Jamey Court1630 Jamey Court1630 Jamey Court1630 Jamey Court
Save
Ask
Tour
Hide
Share

Mortgage Calculator

Monthly Payment (Est.)

Enter an interest rate to see your estimated monthly payment.
Calculator powered by Showcase IDX, a Constellation1 Company. Copyright ©2026 Information is deemed reliable but not guaranteed.

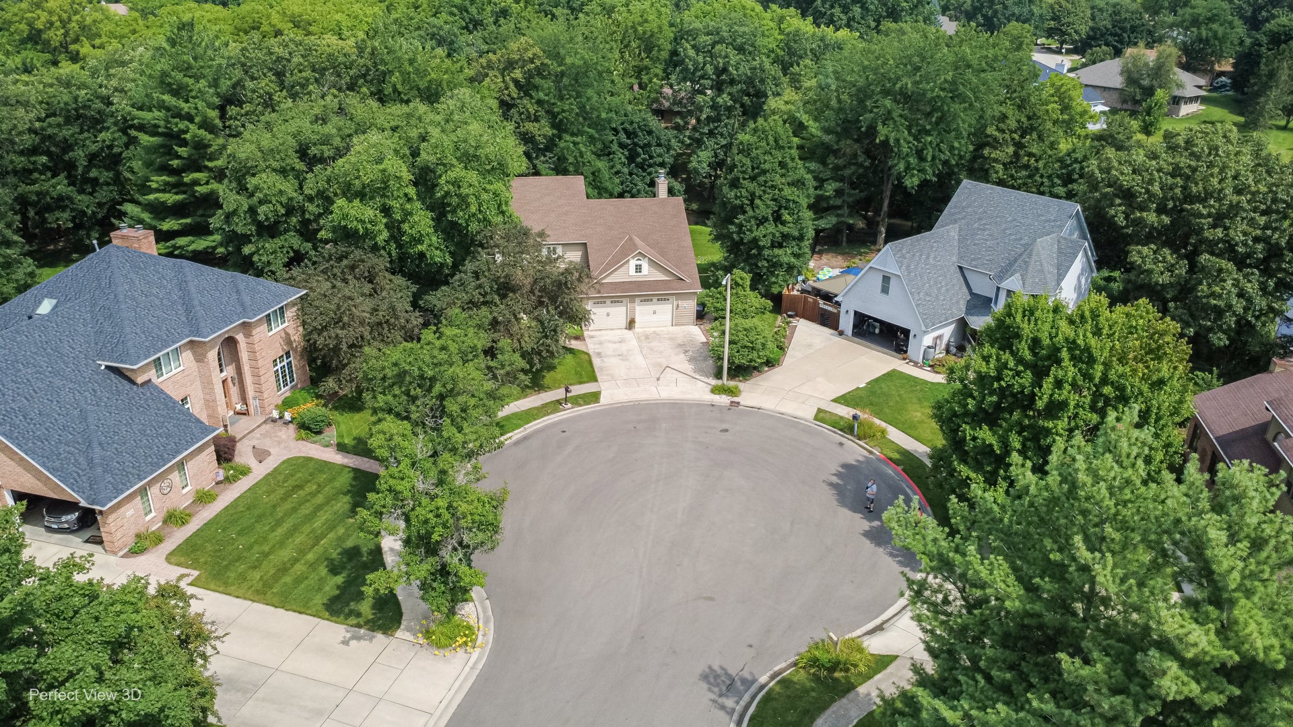
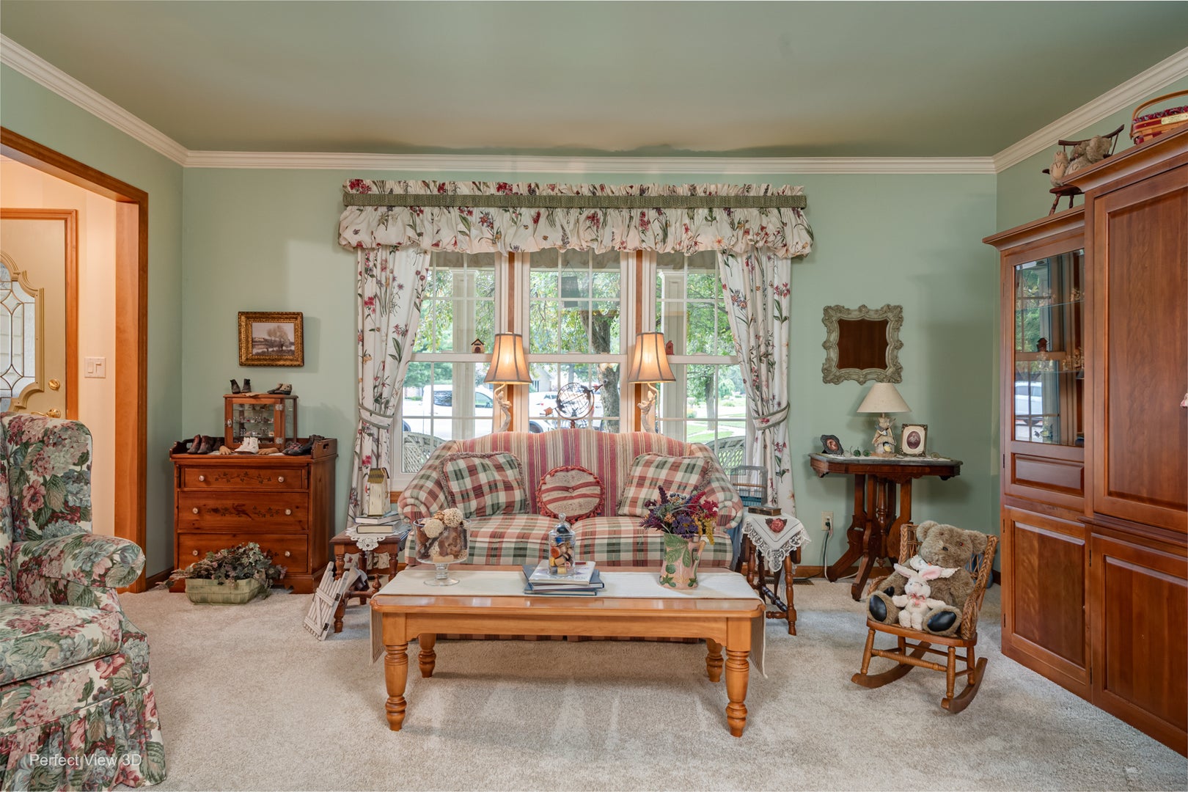
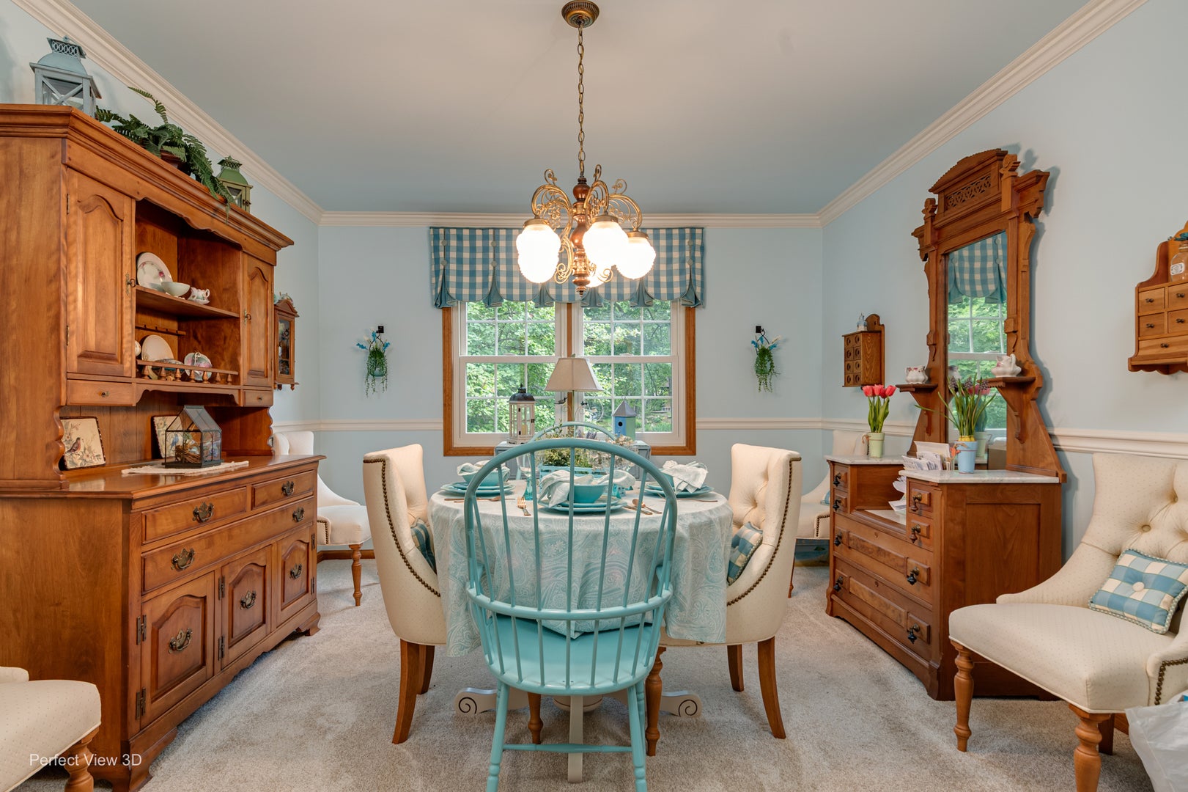
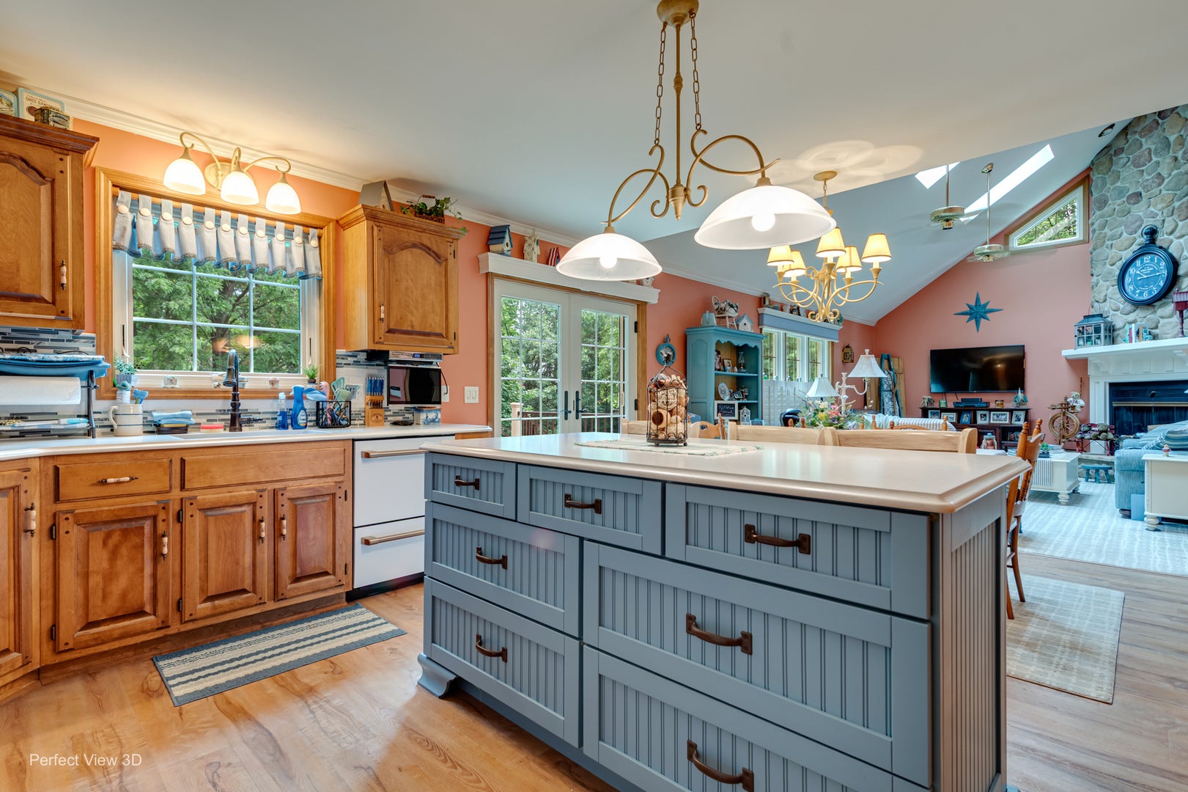
Tucked away on a quiet cul-de-sac, this beautifully maintained 3-bedroom, 3 1/2-bath cedar-sided home offers the perfect blend of comfort, character, and breathtaking natural surroundings. From the moment you arrive, the welcoming open front porch invites you to sit back and enjoy the tranquil setting. Step inside to discover soaring vaulted ceilings with skylights and a striking floor-to-ceiling stone fireplace in the spacious family room! Elegant crown molding thru-out the main floor living room, dining room and foyer. The thoughtfully update kitchen is a chef's dream, featuring newer high-end Cafe' appliances, including a double oven, French door refrigerator, microwave and dishwasher drawers. This space also includes beautiful tile backsplash and Quarts countertops with center island. The kitchen, breakfast and family room flow seamlessly together for day to day living or entertaining! Moving upstairs you find a convenient hall bath for the secondary bedrooms. The ample sized primary suite has crown moldings for that added touch of class. The dressing area leads to the primary bath complete with soaker tub and separate shower. Be sure to see all the closet space and cedar closets! The second bedroom features a walk-in closet and views of the yard and creek in back. Bedroom 3 also has ample closet space. The finished daylight basement offers exceptionally flexibility with its own full second kitchen, full bath, convenient Murphy bed, abundant storage and a cozy electric fireplace all surrounded by impressive stone accents-making it ideal for related living, guests, entreating or extended stays. Upstairs, a spacious walk-in attic presents endless possibilities as a future home office, fitness room, hobby space or additional storage. Outdoor living is just as impressive. Relax on the expansive rear deck overlooking the beautifully tiered backyard, where the soothing sights and sounds of Nettle Creek and a picturesque waterfall create your own private retreat. A garden shed provides additional storage, while the oversized two-car garage offers plenty of room for vehicles, a workshop or extra storage. This exceptional home combines quality craftsmanship, thoughtful updates, versatile living spaces and an unbeatable location. Opportunities like this don't come along often-schedule your private showing today and experience this one-of-a-kind property for yourself.

Save
Ask
Tour
Hide
Share
Listing Snapshot
Price 
$479,000
Days On Site 
77 Days
Bedrooms 
3
Inside Area (SqFt) 
3,178 sqft
Total Baths 
4
Full Baths 
3
Partial Baths 
1
Lot Size 
0.52 Acres
Year Built 
1991
MLS® Number 
12703214
Status 
Active Under Contract
Property Tax 
$7,633
HOA/Condo/Coop Fees 
N/A
Sq Ft Source 
N/A
Friends & Family
Recent Activity
3 weeks agoListing updated with changes from the MLS®
a month agoStatus changed to Active Under Contract
2 months agoPrice changed to $479,000
3 months agoListing first seen on site
General Features
Acres 
0.52
Attached Garage 
Yes
Direction Faces 
South
Foundation 
Concrete Perimeter
Garage 
Yes
Garage Spaces 
2
Parking 
ConcreteGarage Door OpenerAttachedOff StreetGarage
Parking Spaces 
5
Property Sub Type 
Single Family Residence
Sewer 
Public Sewer
SqFt Total 
3178
Utilities 
Cable Available
Water Source 
Public
Interior Features
Appliances 
Water SoftenerRangeMicrowaveDishwasherRefrigeratorWasherDryerDisposal
Basement 
Sump PumpPartially FinishedStorage SpaceDaylightFull
Cooling 
Ceiling Fan(s)Whole House FanCentral Air
Electric 
Circuit Breakers200+ Amp Service
Fireplace 
Yes
Fireplace Features 
Family RoomElectricGas LogMasonryInsert
Fireplaces 
2
Flooring 
Carpet
Heating 
Natural Gas
Interior 
Entrance FoyerVaulted Ceiling(s)Walk-In Closet(s)BookcasesGranite Counters
Laundry Features 
Main LevelGas Dryer HookupIn UnitSink
Window Features 
ScreensSkylight(s)Window TreatmentsInsulated WindowsPlantation Shutters
Attic 
Dimensions - 28X11Level - Second
Bedroom 2 
Dimensions - 12X12Level - Second
Bedroom 3 
Dimensions - 11X13Level - Second
Bedroom 4 
Dining Room 
Dimensions - 15X12Level - Main
Eating Area 
Dimensions - 10X14Level - Main
Family Room 
Dimensions - 21X14Level - Main
Family Room - Down 
Dimensions - 19X15Level - Lower
Foyer 
Dimensions - 7X16Level - Main
Kitchen 
Dimensions - 11X15Level - MainDescription - Eating Area-Breakfast Bar,Island,Breakfast Room
Kitchen- 2nd 
Dimensions - 12X8Level - Lower
Laundry 
Dimensions - 16X8Level - Lower
Living Room 
Dimensions - 16X16Level - Main
Master Bedroom 
Dimensions - 15X14Level - Second
Mud Room 
Dimensions - 8X8Level - Main
Recreation Room 
Dimensions - 15X33Level - Lower
Save
Ask
Tour
Hide
Share
Exterior Features
Construction Details 
Cedar
Lot Features 
Cul-De-SacIrregular LotLandscapedWooded
Other Structures 
Shed(s)
Patio And Porch 
Deck
Roof 
Asphalt
View 
Water
Waterfront 
Yes
Waterfront Features 
CreekWaterfront
Waterview 
Water
Windows/Doors 
ScreensSkylight(s)Window TreatmentsInsulated WindowsPlantation Shutters
Community Features
Community Features 
LakeCurbsSidewalksStreet Lights
MLS Area 
Morris
School District 
Morris Community High School
Township 
Saratoga
Schools
School District
Morris Community High School
Elementary School
Saratoga Elementary School
Middle School
Saratoga Elementary School
High School
Morris Community High School
Listing Courtesy of MRED as distributed by MLS Grid of Advantage Realty, Inc.


Based on information submitted to the MLS GRID as of 2026-09-30 03:43 PM UTC. All data is obtained from various sources and may not have been verified by broker or MLS GRID. Supplied Open House Information is subject to change without notice. All information should be independently reviewed and verified for accuracy. Properties may or may not be listed by the office/agent presenting the information.
Last checked: 2026-09-30 03:43 PM UTC
MRED DMCA Copyright Information Copyright © 2026 Midwest Real Estate Data LLC. All rights reserved.

Neighborhood & Commute
Source: Walkscore
Disclosure: Community information and market data powered by Constellation Data Labs. Information is deemed reliable but not guaranteed.
Save
Ask
Tour
Hide
Share