O'Neil Property Group

Search Homes for Sale in Chicago’s Western Suburbs

Save
Ask
Tour
Hide
Share
$1,100,000
91 Days On Site

6125 Tulip Lane
Grant Park, IL 60940

For Sale|Single Family Residence|Active
4
Beds
4
Total Baths
3
Full Baths
1
Partial Bath
5,880
SqFt
$187
/SqFt
2008
Built
County:
Kankakee
Listing Courtesy of MRED as distributed by MLS Grid of Listing Leaders Northwest
6125 Tulip Lane6125 Tulip Lane6125 Tulip Lane6125 Tulip Lane
Save
Ask
Tour
Hide
Share

Mortgage Calculator

Monthly Payment (Est.)

Enter an interest rate to see your estimated monthly payment.
Calculator powered by Showcase IDX, a Constellation1 Company. Copyright ©2026 Information is deemed reliable but not guaranteed.

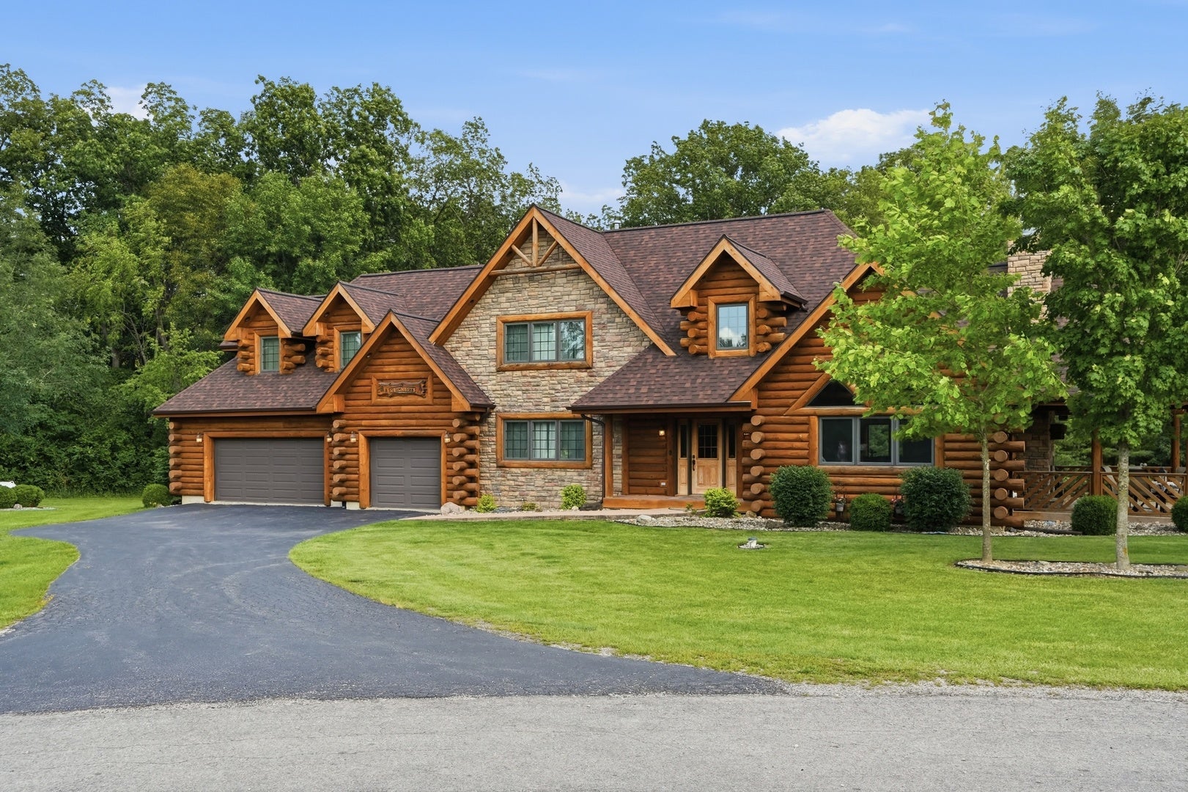
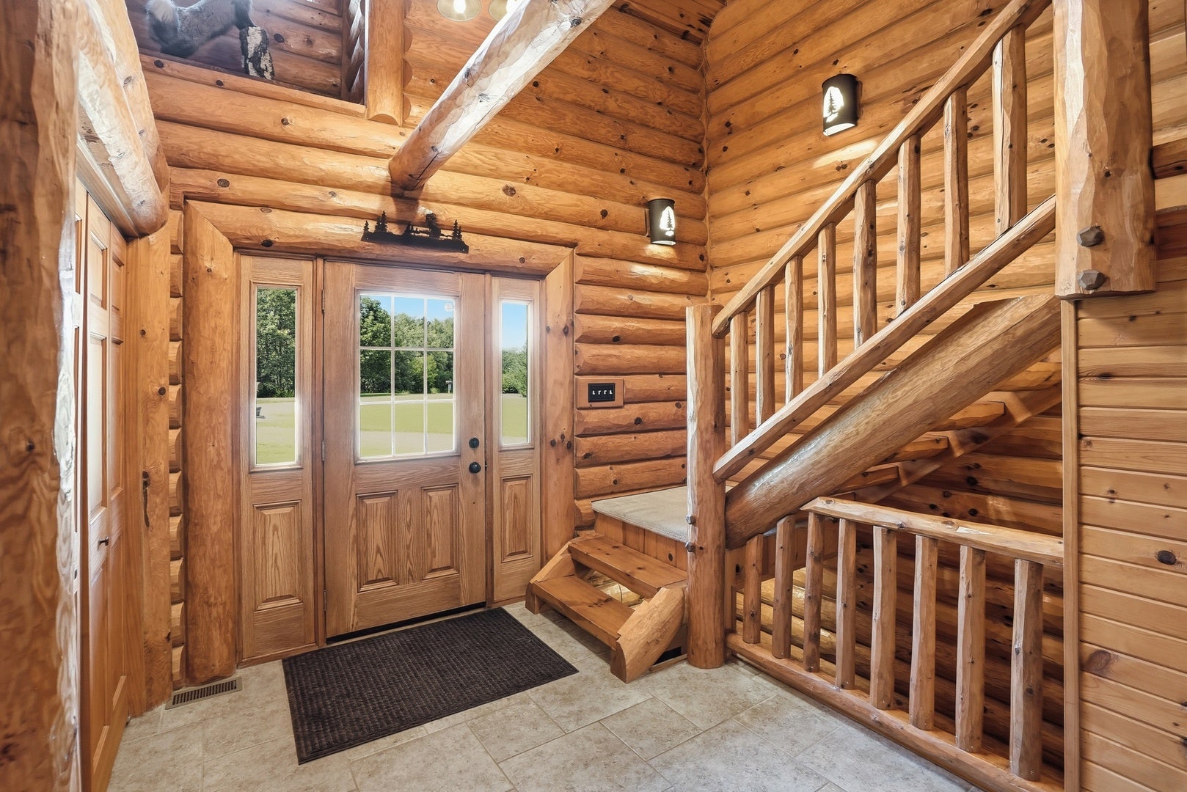
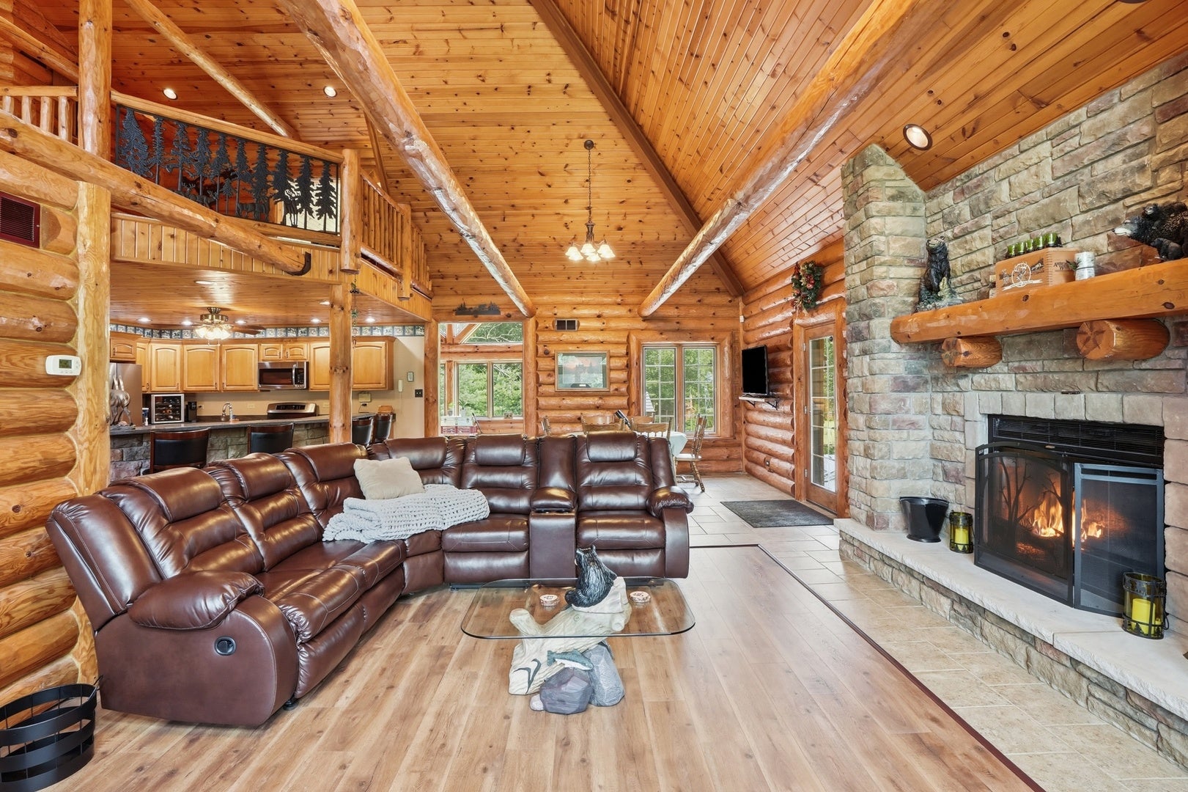
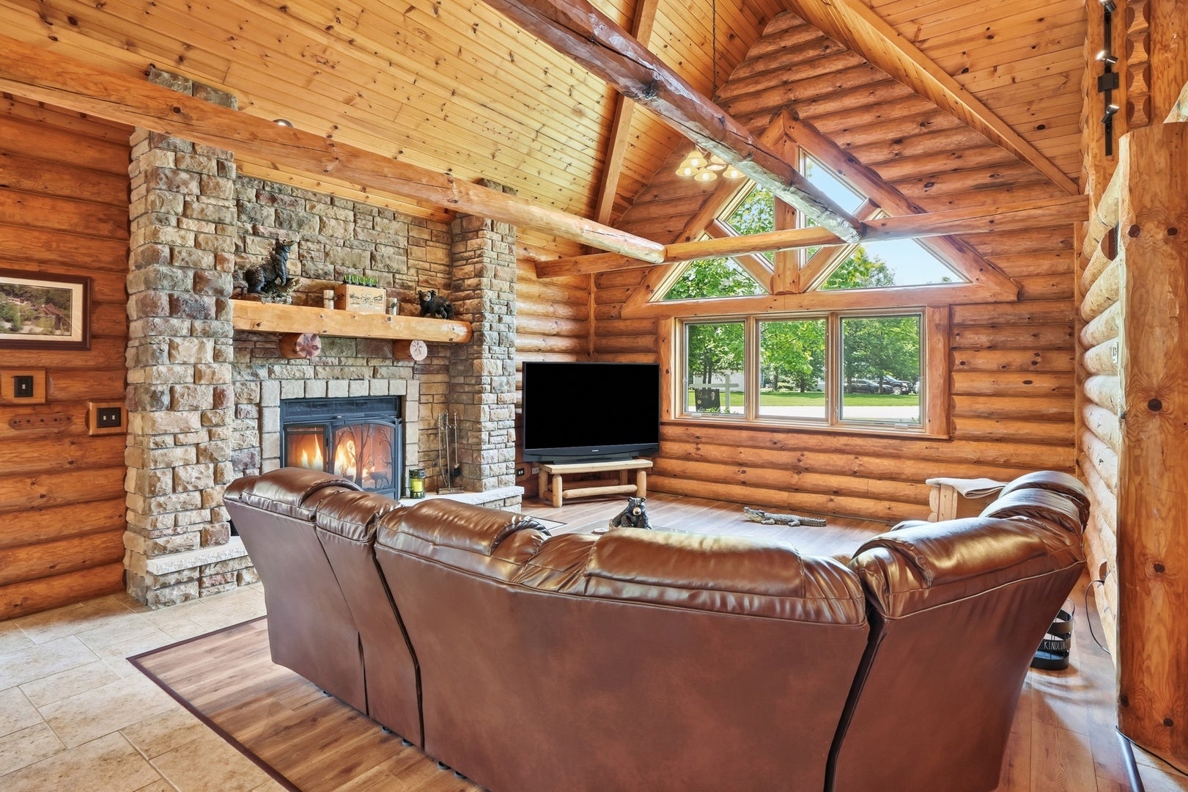
Where timeless luxury meets unparalleled craftsmanship. Welcome to this extraordinary custom-built Emerald Grand log estate, gracefully set on two secluded acres surrounded by towering mature timber and picturesque ponds, creating a private sanctuary unlike any other. Designed to impress, the magnificent open-concept floor plan showcases soaring vaulted ceilings, exposed handcrafted beams, walls of windows that flood the home with natural light, and a breathtaking floor-to-ceiling stone fireplace that serves as the centerpiece of the great room. The gourmet chef's kitchen is a true showpiece, appointed with premium stainless steel appliances, custom cabinetry, elegant stone countertops, and an expansive island designed for both everyday living and effortless entertaining. The luxurious walkout lower level offers an exceptional entertainment experience, complete with a custom full-service bar, private home theater, and generous gathering spaces that seamlessly extend to the outdoor living areas. Step outside into your own resort-inspired oasis where a sparkling in-ground pool, covered patio with a stunning outdoor stone fireplace, and multiple expansive decks provide the perfect setting to relax, entertain, and take in the peaceful natural surroundings. Car enthusiasts, collectors, and hobbyists will appreciate the impressive 28' x 48' heated and insulated outbuilding, featuring concrete floors and an expansive loft offering endless possibilities for storage, a workshop, or additional recreational space. This remarkable estate is a rare offering that seamlessly blends rustic elegance with modern luxury, delivering exceptional privacy, impeccable craftsmanship, and an unmatched lifestyle in a truly breathtaking setting.

Save
Ask
Tour
Hide
Share
Listing Snapshot
Price 
$1,100,000
Days On Site 
91 Days
Bedrooms 
4
Inside Area (SqFt) 
5,880 sqft
Total Baths 
4
Full Baths 
3
Partial Baths 
1
Lot Size 
N/A
Year Built 
2008
MLS® Number 
12703277
Status 
Active
Property Tax 
$11,682.14
HOA/Condo/Coop Fees 
N/A
Sq Ft Source 
Builder
Friends & Family
Recent Activity
3 months agoListing updated with changes from the MLS®
3 months agoStatus changed to Active
3 months agoListing first seen on site
General Features
Attached Garage 
Yes
Foundation 
Concrete Perimeter
Garage 
Yes
Garage Spaces 
7
Parking 
AsphaltGarage Door OpenerGarageAttachedDetached
Parking Spaces 
7
Property Sub Type 
Single Family Residence
Sewer 
Septic Tank
SqFt Total 
3880
Water Source 
Well
Zoning 
SINGL
Interior Features
Appliances 
RangeMicrowaveDishwasherRefrigeratorWasherDryer
Basement 
FinishedWalk-Out Access
Cooling 
Central Air
Fireplace 
Yes
Fireplace Features 
Living RoomWood BurningGas Starter
Fireplaces 
1
Flooring 
Hardwood
Heating 
Natural GasForced Air
Interior 
Cathedral Ceiling(s)Wet BarWalk-In Closet(s)
Laundry Features 
Main Level
Bedroom 2 
Dimensions - 12X12Level - Main
Bedroom 3 
Dimensions - 13X11Level - Second
Bedroom 4 
Dimensions - 12X11Level - Second
Dining Room 
Exercise Room 
Dimensions - 15X15
Family Room 
Dimensions - 29X28
Heated Sun Room 
Dimensions - 23X14Level - Main
Kitchen 
Dimensions - 17X15Level - MainDescription - Eating Area-Breakfast Bar,Island,Pantry-Closet
Laundry 
Dimensions - 9X8Level - Main
Living Room 
Dimensions - 30X17Level - Main
Loft 
Dimensions - 15X14Level - Second
Master Bedroom 
Dimensions - 20X20Level - Second
Office 
Dimensions - 17X10Level - Main
Recreation Rm 
Dimensions - 21X18
Save
Ask
Tour
Hide
Share
Exterior Features
Construction Details 
Log
Lot Features 
Landscaped
Other Structures 
OutbuildingShed(s)
Patio And Porch 
DeckPorch
Pool Features 
Above Ground
Roof 
Asphalt
View 
Water
Waterfront 
Yes
Waterfront Features 
Pond
Waterview 
Water
Community Features
Accessibility Features 
Therapeutic Whirlpool
MLS Area 
Grant Park
School District 
6
Township 
Yellowhead
Schools
School District
6
Elementary School
Unknown
Middle School
Unknown
High School
Unknown
Listing Courtesy of MRED as distributed by MLS Grid of Listing Leaders Northwest


Based on information submitted to the MLS GRID as of 2026-10-14 04:46 AM UTC. All data is obtained from various sources and may not have been verified by broker or MLS GRID. Supplied Open House Information is subject to change without notice. All information should be independently reviewed and verified for accuracy. Properties may or may not be listed by the office/agent presenting the information.
Last checked: 2026-10-14 04:46 AM UTC
MRED DMCA Copyright Information Copyright © 2026 Midwest Real Estate Data LLC. All rights reserved.

Neighborhood & Commute
Source: Walkscore
Disclosure: Community information and market data powered by Constellation Data Labs. Information is deemed reliable but not guaranteed.
Save
Ask
Tour
Hide
Share