O'Neil Property Group
Save
Ask
Tour
Hide
Share
$243,000
56 Days On Site

5518 Chris Drive
Oreana, IL 62554

For Sale|Single Family Residence|Active
3
Beds
3
Total Baths
2
Full Baths
1
Partial Bath
2,200
SqFt
$110
/SqFt
1976
Built
County:
Macon
Listing Courtesy of MRED as distributed by MLS Grid of Homecoin.com
5518 Chris Drive5518 Chris Drive5518 Chris Drive5518 Chris Drive
Save
Ask
Tour
Hide
Share

Mortgage Calculator

Monthly Payment (Est.)

$1,109
Calculator powered by Showcase IDX, a Constellation1 Company. Copyright ©2026 Information is deemed reliable but not guaranteed.

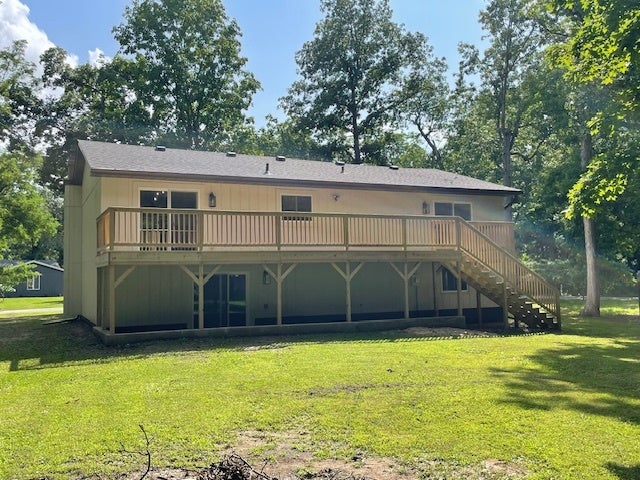
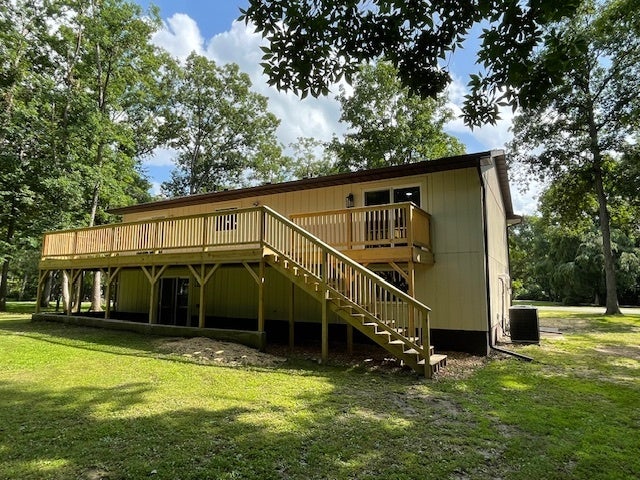
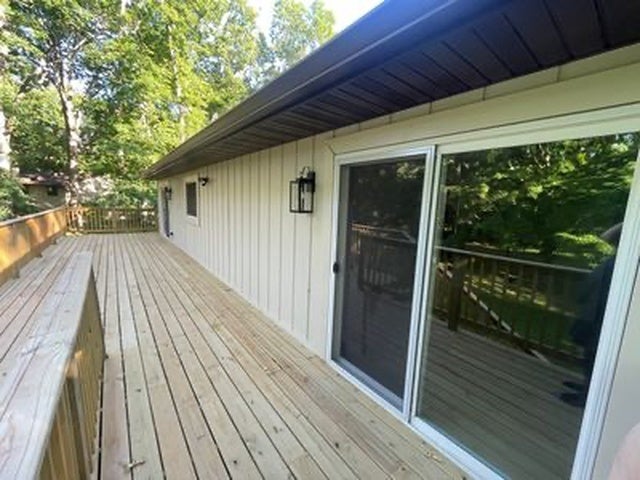
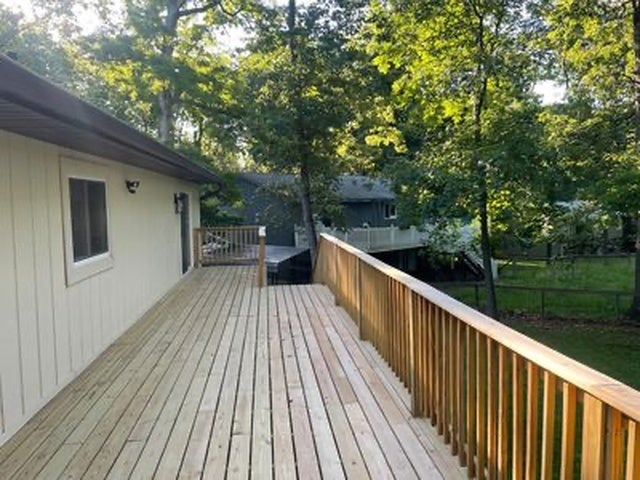
Beautifully Renovated Home on Nearly Half an Acre Move-in ready and extensively updated, this three bedroom, 2.5 bath home offers approximately 2200 square feet of finished living space on a peaceful 0.49 acre lot located on a quiet dead-end street just minutes from Decatur, it combines modern comfort, Valuable improvements and an inviting outdoor setting. Thoughtfully, renovated by the current owner, an Illinois - licensed Home Inspector, the home has been improved with emphasis on quality, energy efficiency and long-term value. With many of the costly projects already completed, the next owner can move in and enjoy the home without immediately facing a long list of renovations. The custom kitchen, features, attractive, cabinetry, granite countertops, beautiful glass backsplash and a practical layout for everyday, living and entertaining. The bathrooms have also been completely renovated with custom vanities, updated granite countertops, showers, tubs and fixtures. Major improvements include: New roof, facia, soffit, gutters and gutter guards High-efficiency, replacement window, windows and exterior doors High-efficiency furnace and central air conditioning New water heater New garage doors and openers New flooring throughout and fresh interior and exterior paint Modern knockdown ceilings throughout-no popcorn ceilings remain New interior doors & hardware, trim, and closet shelving Updated, lighting, ceiling fans, switches, and outlets Finished basement with exterior access, providing additional living space New dedicated laundry room Full-length balcony and covered rock patio More than 20 nuisance trees removed stumped and cleared The spacious yard, full-length balcony and covered patio provide wonderful places to relax, entertain and enjoy the outdoors. If you're looking for a peaceful setting and a home where the major improvements have already been completed, this property deserves a closer look.

Save
Ask
Tour
Hide
Share
Listing Snapshot
Price 
$243,000
Days On Site 
56 Days
Bedrooms 
3
Inside Area (SqFt) 
2,200 sqft
Total Baths 
3
Full Baths 
2
Partial Baths 
1
Lot Size 
0.49 Acres
Year Built 
1976
MLS® Number 
12703294
Status 
Active
Property Tax 
$3,767.56
HOA/Condo/Coop Fees 
N/A
Sq Ft Source 
Appraiser
Friends & Family
Recent Activity
19 hours agoListing updated with changes from the MLS®
19 hours agoStatus changed to Active
6 days agoPrice changed to $243,000
2 months agoListing first seen on site
General Features
Acres 
0.49
Attached Garage 
Yes
Direction Faces 
West
Foundation 
Block
Garage 
Yes
Garage Spaces 
2
Parking 
ConcreteGravelGarage Door OpenerHeated GarageTandemGarageAttachedDriveway
Parking Spaces 
8
Property Sub Type 
Single Family Residence
Sewer 
Septic Tank
SqFt Total 
1466
Style 
Bi-Level
Water Source 
WellSpring
Interior Features
Appliances 
Water SoftenerWater Purifier OwnedWater Softener Owned
Basement 
FinishedExterior EntryBlockStorage SpaceWalk-Up AccessDaylightFullWalk-Out Access
Cooling 
Ceiling Fan(s)Central AirElectric
Electric 
Circuit Breakers200+ Amp Service
Fireplace 
Yes
Fireplaces 
1
Heating 
Natural GasForced Air
Interior 
Walk-In Closet(s)Granite CountersPantry
Laundry Features 
Electric Dryer HookupIn BathroomLaundry Closet
Window Features 
Bay Window(s)Double Pane WindowsENERGY STAR Qualified WindowsInsulated WindowsScreens
Bedroom 2 
Dimensions - 12X16Level - Main
Bedroom 3 
Dimensions - 13X16Level - Main
Bedroom 4 
Dining Room 
Dimensions - 15X15Level - Main
Family Room 
Dimensions - 17X28Level - Lower
Kitchen 
Dimensions - 12X12Level - MainDescription - Eating Area-Breakfast Bar,Eating Area-Table Space,Custom Cabinetry,Granite Counters,Updated Kitchen
Laundry 
Dimensions - 6X6Level - Lower
Living Room 
Dimensions - 17X15Level - Main
Master Bedroom 
Dimensions - 16X18Level - Main
Office 
Dimensions - 9X15Level - Lower
Save
Ask
Tour
Hide
Share
Exterior Features
Construction Details 
Vinyl SidingWood Siding
Exterior 
BalconyFire PitLighting
Lot Features 
Cul-De-SacWoodedLevelPie Shaped Lot
Patio And Porch 
Patio
Roof 
Asphalt
Windows/Doors 
Bay Window(s)Double Pane WindowsENERGY STAR Qualified WindowsInsulated WindowsScreens
Community Features
MLS Area 
Oreana
School District 
Argenta-Oreana High School
Township 
Whitmore
Schools
School District
Argenta-Oreana High School
Elementary School
Argenta-Oreana Elementary
Middle School
Argenta-Oreana High School
High School
Argenta-Oreana High School
Listing Courtesy of MRED as distributed by MLS Grid of Homecoin.com


Based on information submitted to the MLS GRID as of 2026-09-09 12:07 AM UTC. All data is obtained from various sources and may not have been verified by broker or MLS GRID. Supplied Open House Information is subject to change without notice. All information should be independently reviewed and verified for accuracy. Properties may or may not be listed by the office/agent presenting the information.
Last checked: 2026-09-09 12:07 AM UTC
MRED DMCA Copyright Information Copyright © 2026 Midwest Real Estate Data LLC. All rights reserved.

Neighborhood & Commute
Source: Walkscore
Disclosure: Community information and market data powered by Constellation Data Labs. Information is deemed reliable but not guaranteed.
Save
Ask
Tour
Hide
Share