
14901 Euclid StreetCedar Lake, IN 46303
Mortgage Calculator
Monthly Payment (Est.)
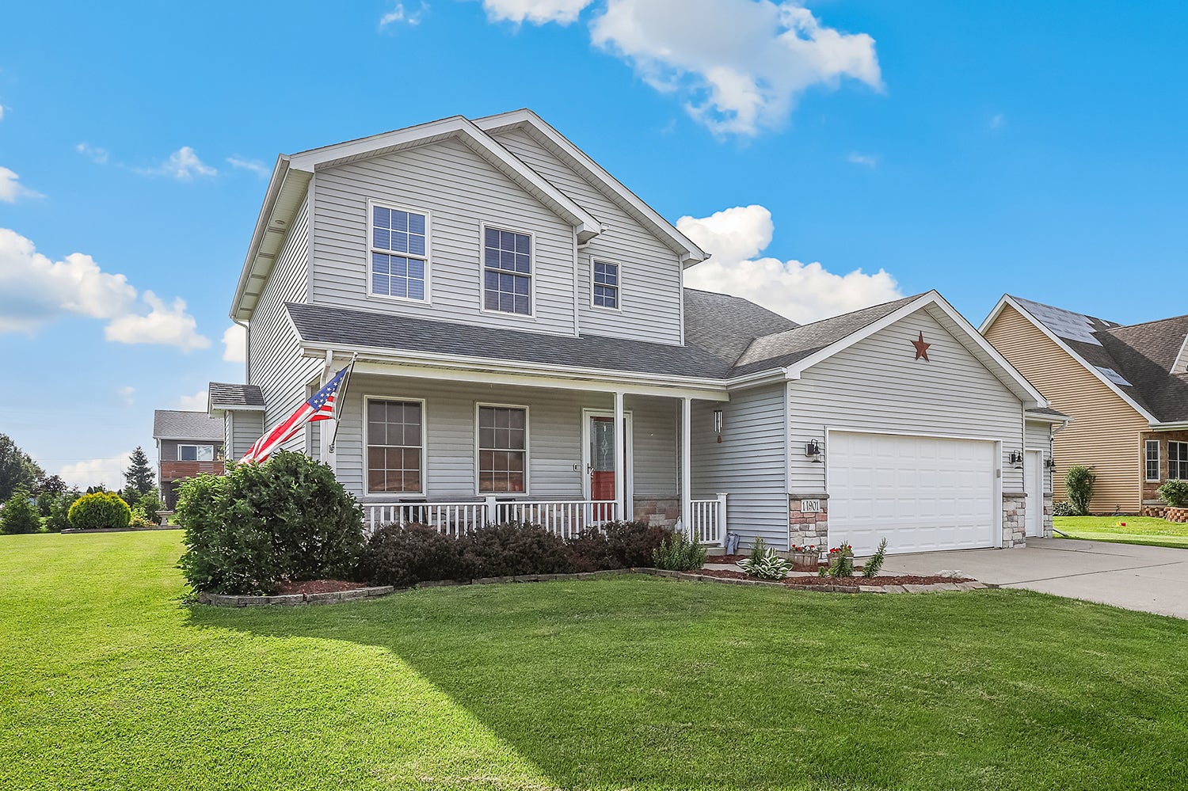
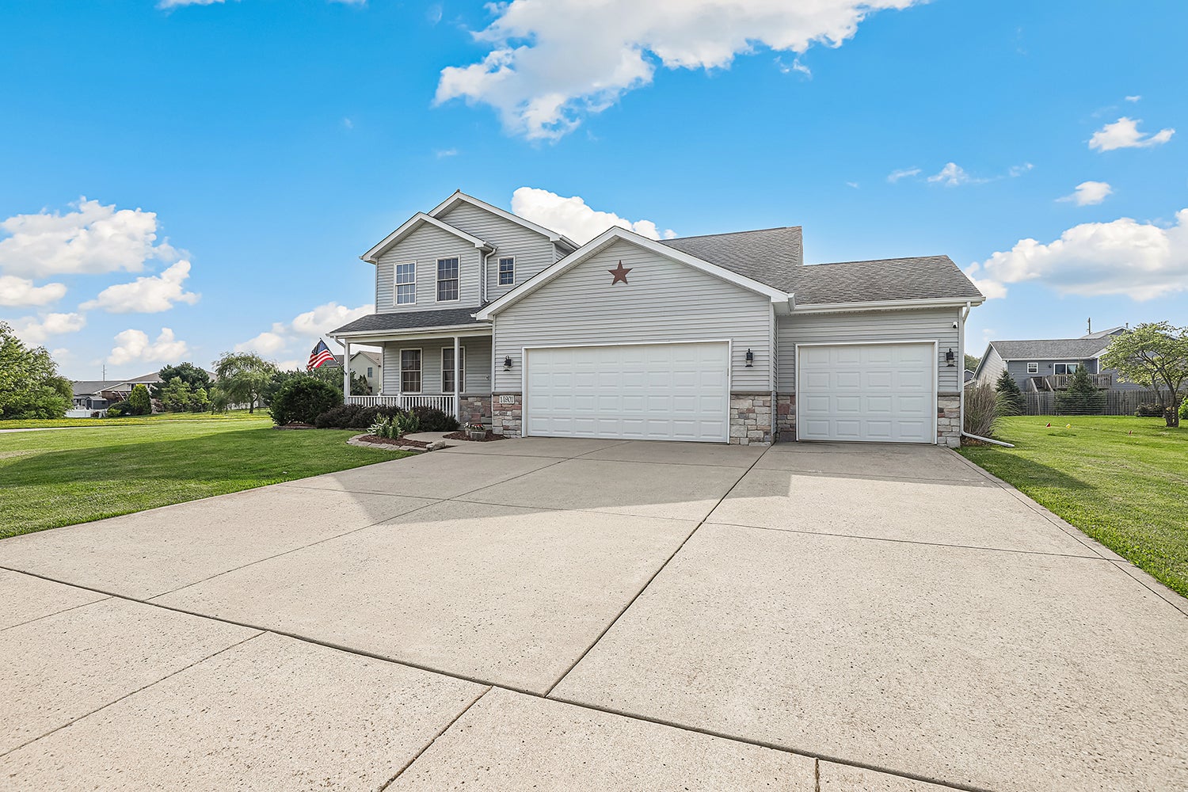
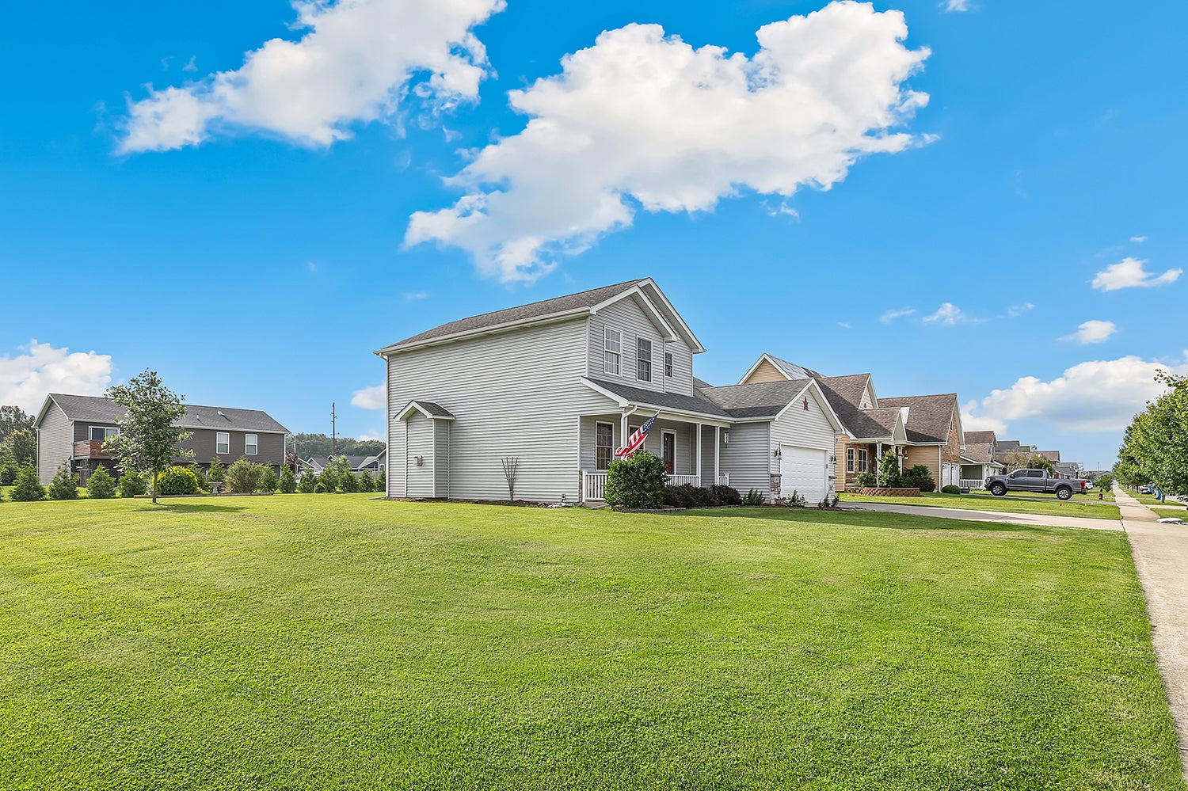
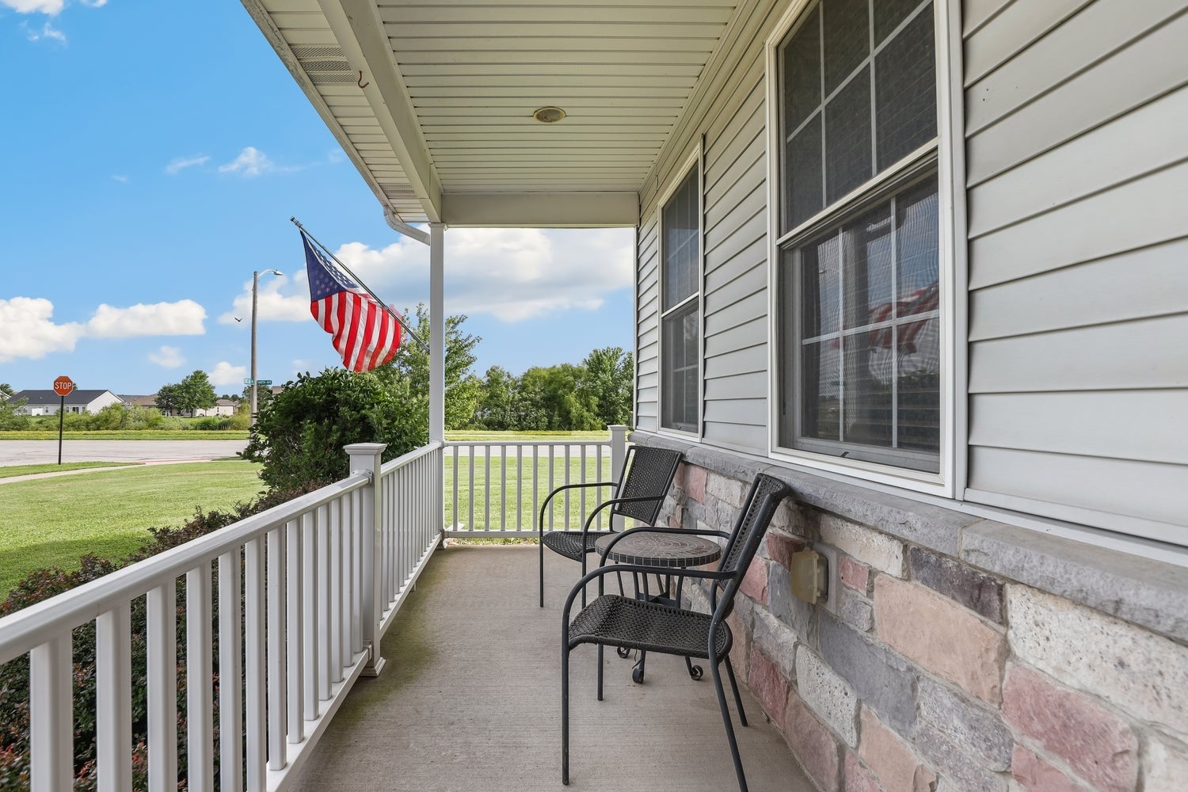
Enter an interest rate to see your estimated monthly payment.BEAUTIFUL 2-story home in desirable Lynnsway Subdivision offering OVER 2,800+ finished sq. feet of living space on a large CORNER lot in the highly sought-after Lowell School District! This well-maintained home features an open-concept main level with a spacious family room showcasing a cozy fireplace & bright kitchen complete with stainless steel appliances, tile flooring, & eat-in peninsula perfect for entertaining. A covered front porch welcomes you into the tiled foyer, with a den or formal living/dining room featuring a stunning custom oak bookshelf just off the entry. Convenience abounds with a 3-car attached garage leading into a mudroom area & separate laundry room. Quality craftsmanship shines throughout with solid 6-panel wood doors, Andersen windows, & custom wood blinds installed throughout the home in 2015. Upstairs offers 3 generously sized bedrooms, including a spacious primary suite with a private bath & large WALK-IN closet. The partially FINISHED BASEMENT expands the living space with a recreation room featuring recessed & sconce lighting, surround sound system, a stylish bar area with mini fridge & bar stools, & a newly finished bathroom (2018). An unfinished storage room provides the opportunity for even more finished living space. The utility room also includes a permanent workbench with overhead shelving & pegboard for excellent organization & workspace. Outdoor features include a backyard patio wired & powered for a future hot tub, plus underground drainage already in place for a potential above-ground pool. Additional updates include a furnace & A/C overhaul completed last year & a newer hot water heater (2024). This MOVE IN READY home combines space, functionality, & thoughtful upgrades throughout!
| 2 weeks ago | Listing updated with changes from the MLS® | |
| 2 weeks ago | Status changed to Pending | |
| 3 weeks ago | Price changed to $429,000 | |
| 2 months ago | Listing first seen on site |

Based on information submitted to the MLS GRID as of 2026-09-26 10:34 AM UTC. All data is obtained from various sources and may not have been verified by broker or MLS GRID. Supplied Open House Information is subject to change without notice. All information should be independently reviewed and verified for accuracy. Properties may or may not be listed by the office/agent presenting the information.
Last checked: 2026-09-26 10:34 AM UTC
MRED DMCA Copyright Information Copyright © 2026 Midwest Real Estate Data LLC. All rights reserved.