
Search Homes for Sale in Chicago’s Western Suburbs
1009 Kings LaneGlenview, IL 60025
Mortgage Calculator
Monthly Payment (Est.)
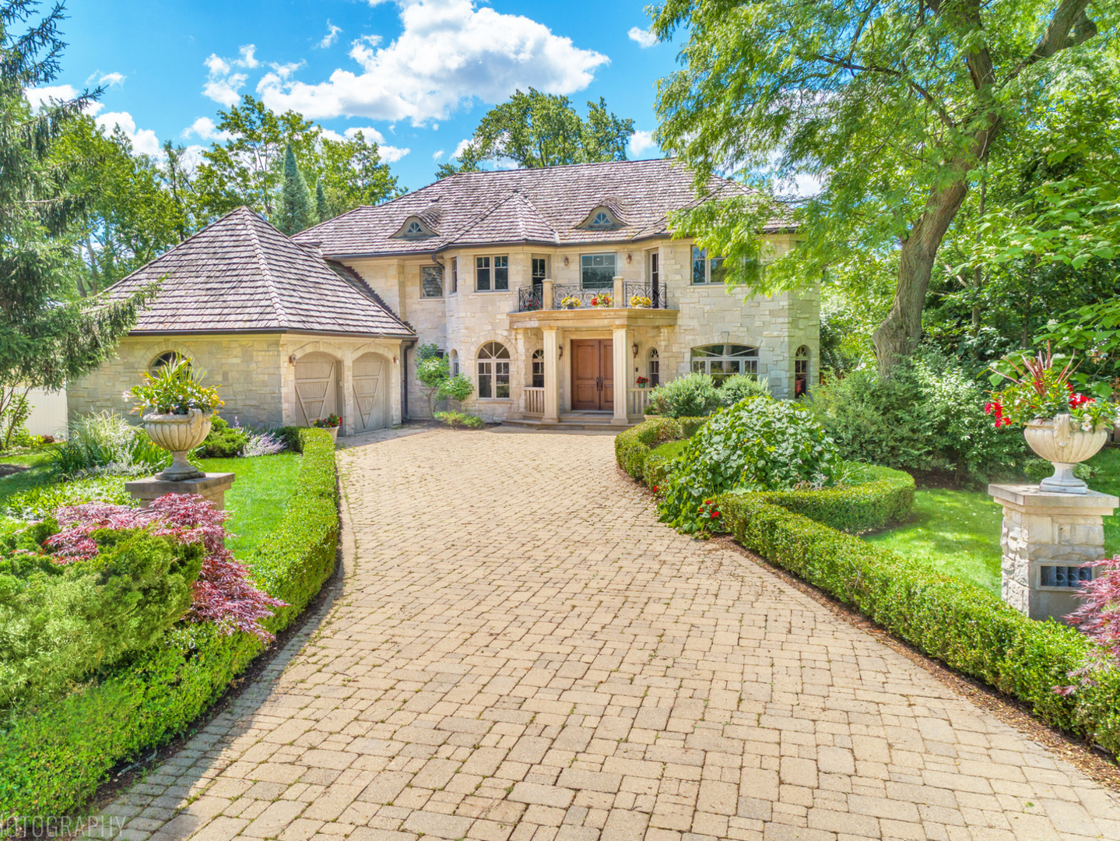
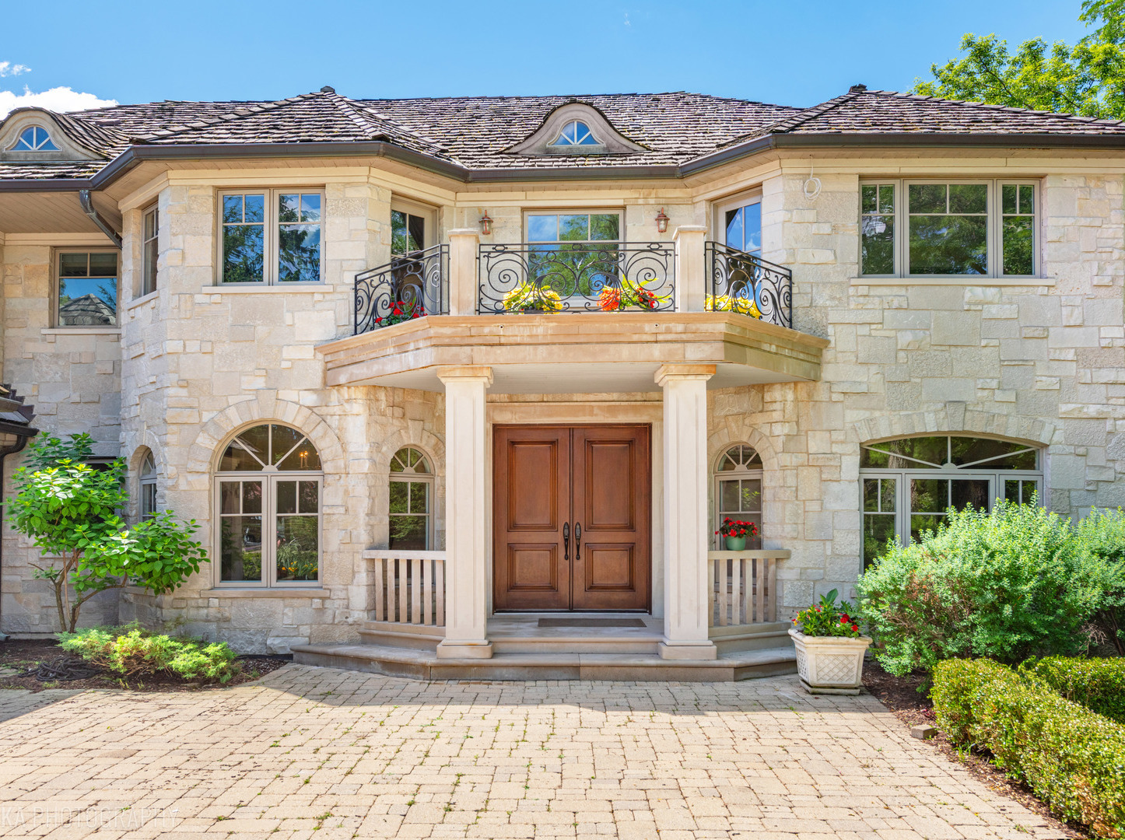
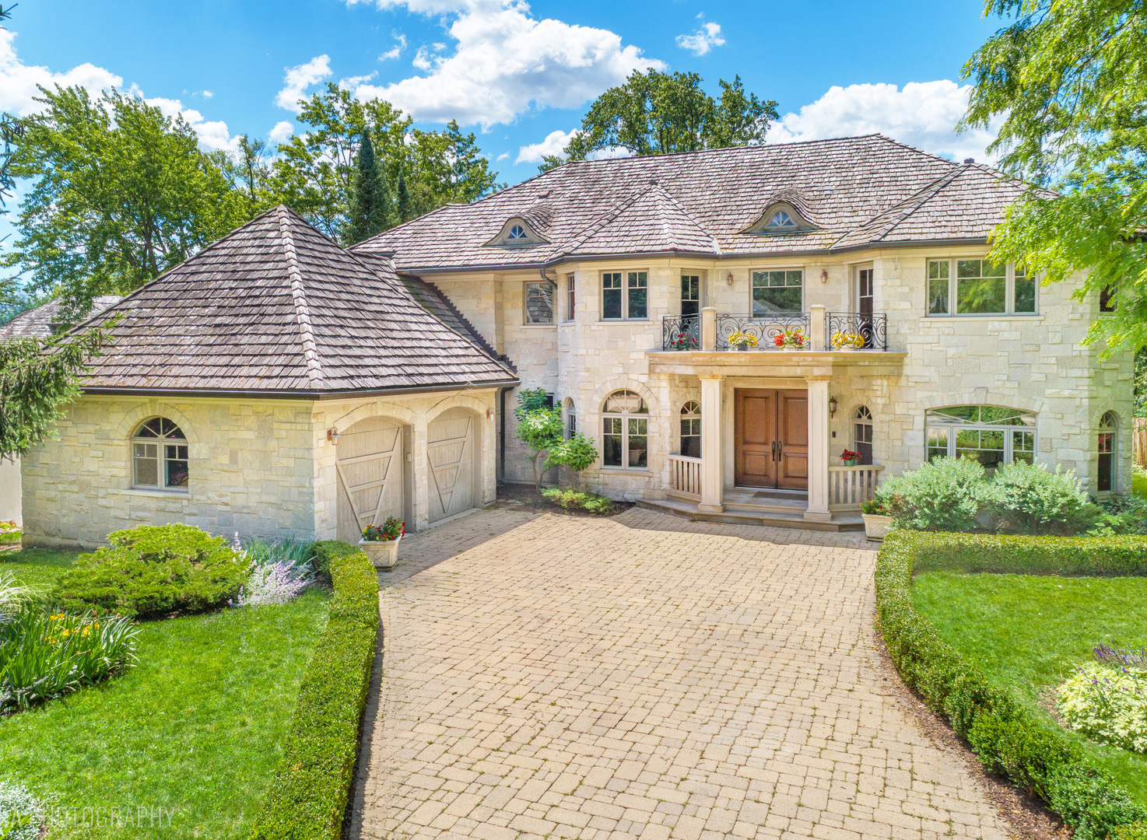
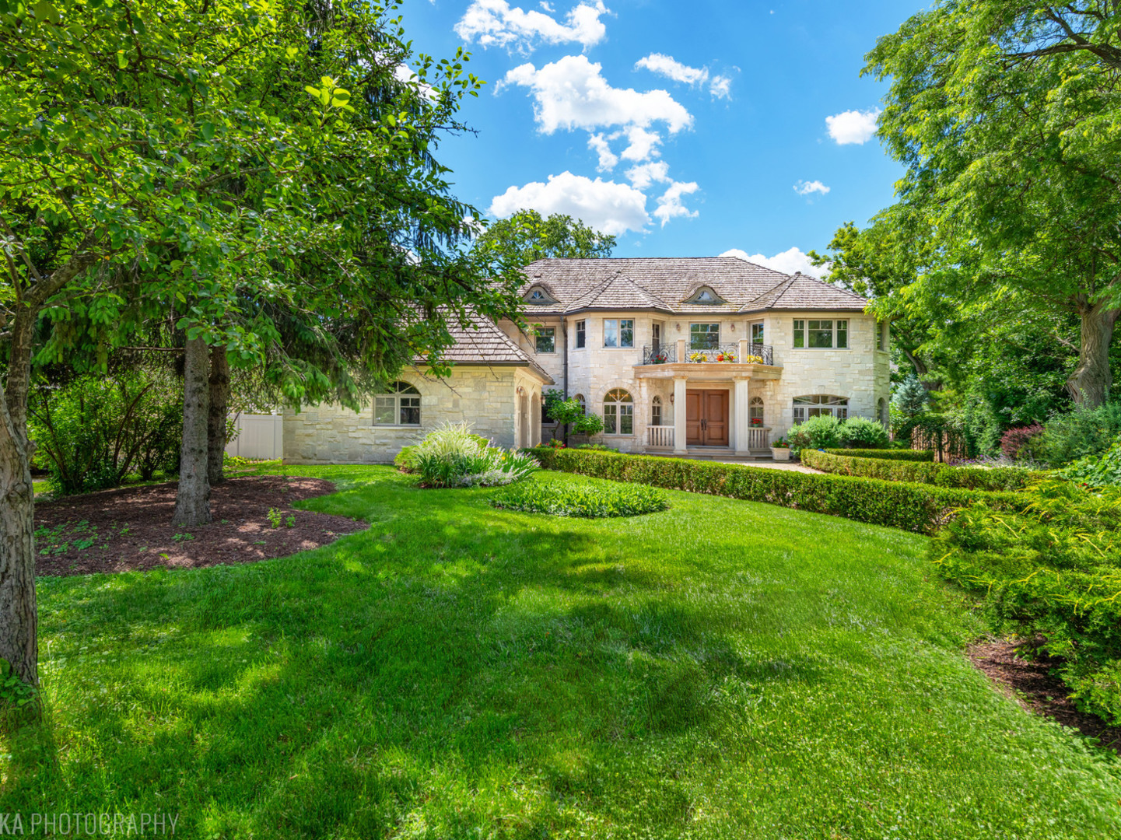
Enter an interest rate to see your estimated monthly payment.This extraordinary estate is nestled on one of the most sought-after streets in Glen Oak Acres, East Glenview. Showcasing approximately 6,500 square feet (5 bedroom plus gym/office and 7 bath) of architectural excellence, the residence seamlessly blends craftsmanship with luxury, offering an unparalleled lifestyle just minutes from town, Metra, shopping, award-winning District 34 schools, and Glenbrook South High School. From the hand-carved limestone facade to the meticulously curated finishes throughout, every detail was thoughtfully considered during its three-year design and construction process. Grand double doors open to a dramatic foyer featuring Italian limestone flooring and a breathtaking floating limestone staircase with work of art railing, setting the tone for the elegance found throughout the home. Designed for both grand-scale entertaining and comfortable everyday living, the residence offers six bedrooms, five full / one half baths, multiple formal and informal gathering spaces, a private first-floor bedroom and full bath, first floor laundry, and an exceptional lower level dedicated to recreation and relaxation. Highlights include a custom bar, temperature-controlled wine cellar accommodating more than 600 bottles, spa area off the fitness room, entertaining kitchen, and abundant storage. The stunning chef's kitchen serves as the heart of the home, featuring vaulted ceilings, Jerusalem Bone stone flooring, a substantial Calacatta marble island, custom cabinetry, and professional-grade Viking and Wolf appliances. Oversized windows and French doors flood the home with natural light and provide seamless access to the outdoor entertaining areas. Upstairs, four spacious bedrooms and baths feature elegant designer finishes. Throughout the home, exquisite mahogany flooring, Carrera marble, Italian granite, hand-carved fireplaces, custom millwork, solid wood cabinetry, soaring ceilings, and lavish stone details reflect an unwavering commitment to quality and craftsmanship. Outdoor living is equally impressive, with a sprawling terrace, multiple balconies, and a spectacular patio anchored by an outdoor fireplace, all overlooking beautifully manicured grounds. Created for effortless entertaining and exceptional living, this one-of-a-kind residence offers a level of luxury, craftsmanship, and distinction rarely found on the North Shore. A truly unrivaled offering in Glen Oak Acres, built with intent, precision, and a vision of enduring elegance. Welcome Home!
| 2 months ago | Listing updated with changes from the MLS | |
| 3 months ago | Status changed to Active Under Contract | |
| 3 months ago | Listing first seen on site |

Based on information submitted to the MLS GRID as of 2026-10-20 06:10 AM UTC. All data is obtained from various sources and may not have been verified by broker or MLS GRID. Supplied Open House Information is subject to change without notice. All information should be independently reviewed and verified for accuracy. Properties may or may not be listed by the office/agent presenting the information.
Last checked: 2026-10-20 06:10 AM UTC
MRED DMCA Copyright Information Copyright © 2026 Midwest Real Estate Data LLC. All rights reserved.