
7629 S Dante AvenueChicago, IL 60619
Mortgage Calculator
Monthly Payment (Est.)
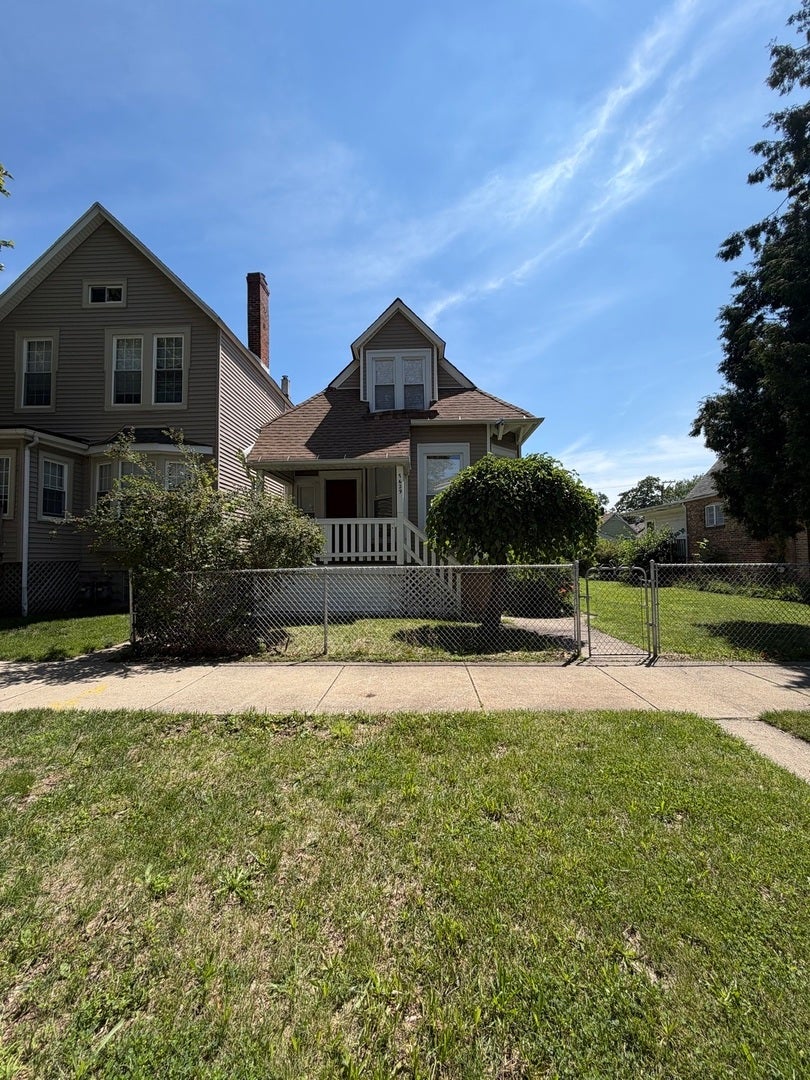
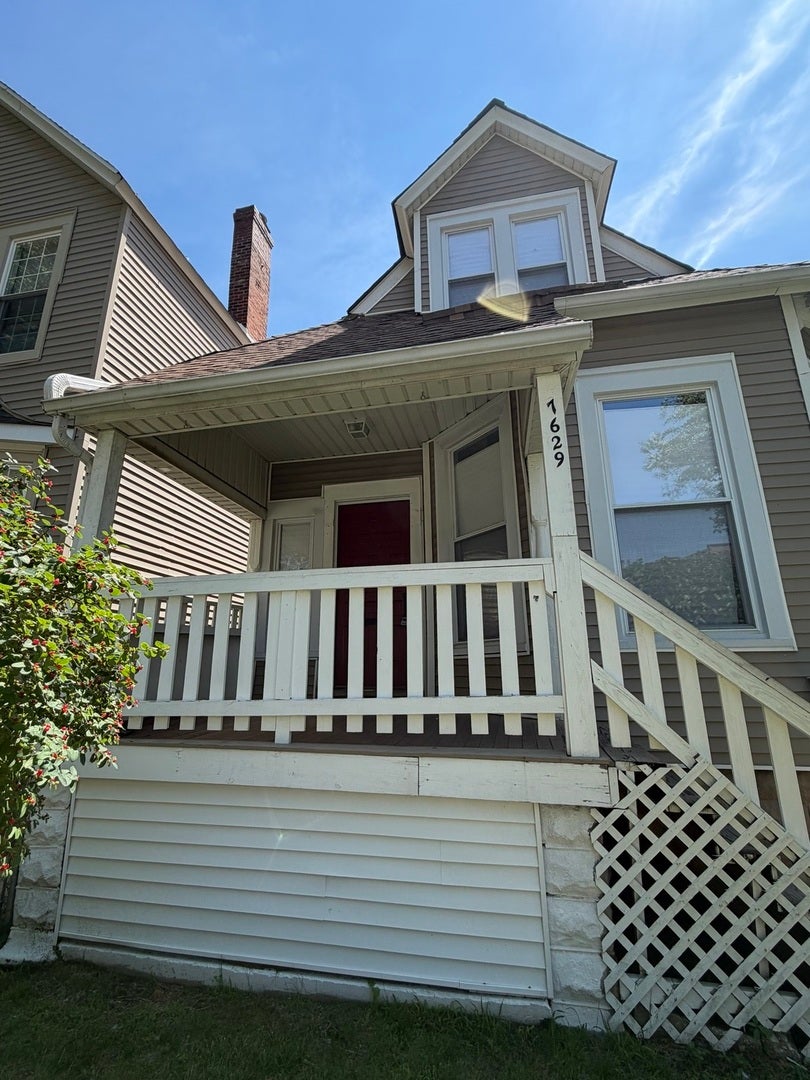
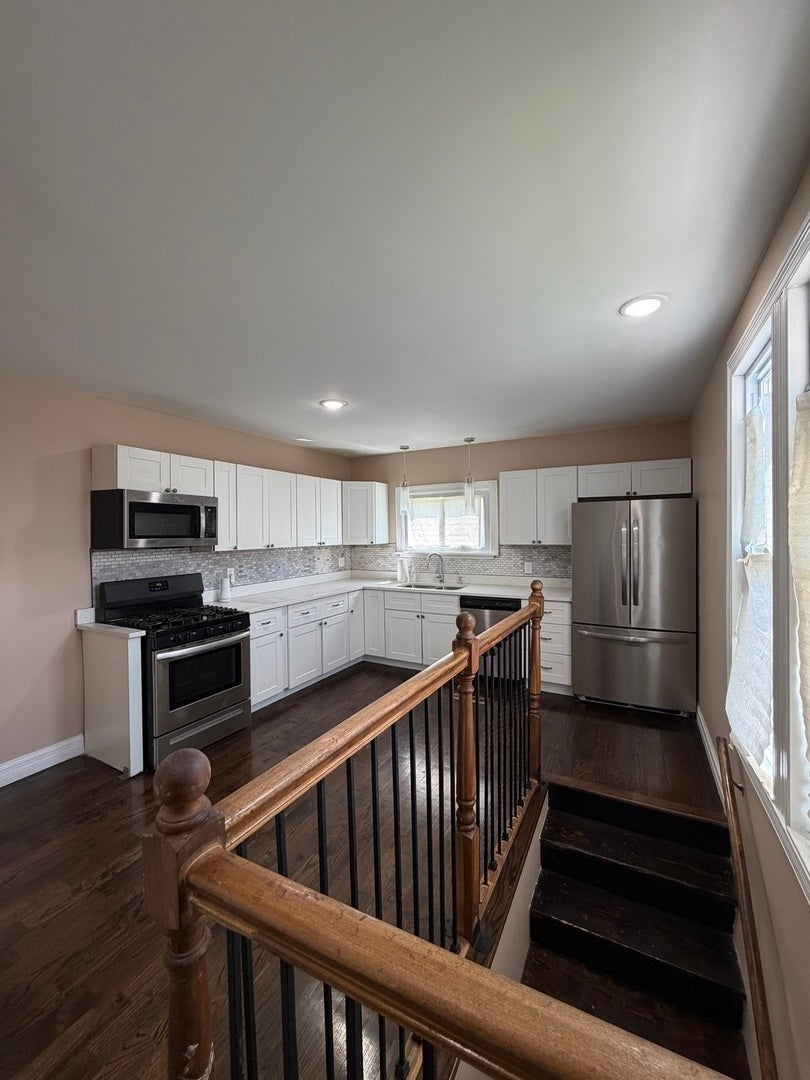
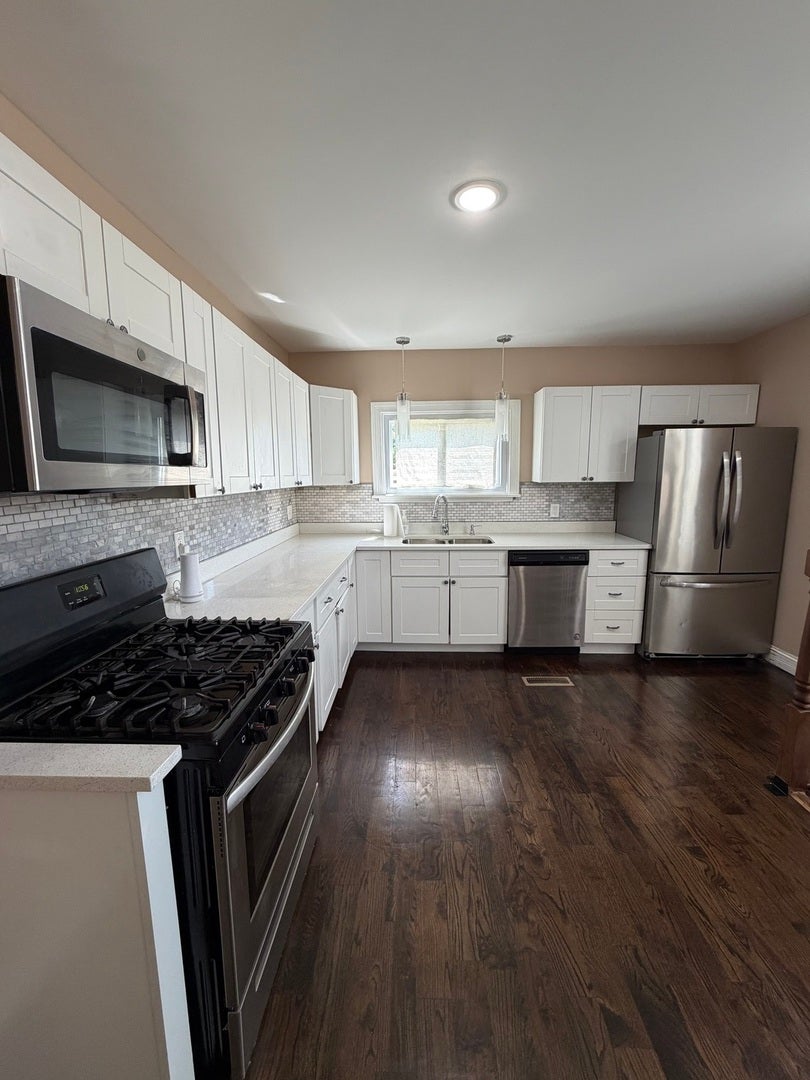
Enter an interest rate to see your estimated monthly payment.Welcome home to this beautifully updated 4-bedroom, 2.5-bath residence featuring modern upgrades, thoughtful design, and exceptional functionality throughout. The spacious primary suite is conveniently located on the main level and features a private ensuite bathroom with a stylish barn door entry. Step inside and be greeted by soaring ceilings and an open-concept main floor that offers plenty of room to relax, entertain, and create lasting memories. The chef-inspired kitchen boasts elegant quartz countertops, an abundance of white cabinetry, and a complete stainless steel appliance package including a French-door refrigerator, five-burner stove, space-saving microwave, dishwasher, and more. A convenient powder room completes the main level for guests. Upstairs, you'll find three generously sized bedrooms, additional storage space, and a large full bathroom featuring a luxurious heated floor. The fully finished lower level offers incredible versatility with dedicated spaces for gaming, media viewing, entertaining, a children's play or learning area, and even room for your yoga or fitness routine. A laundry room and mechanical room complete the basement level. This home has been extensively updated with a new roof, new windows, new air conditioning system, updated wood flooring throughout, and a brand-new 2.5-car garage. For added convenience and peace of mind, the property includes a professionally installed security system that will remain with the home. The rear entrance features an electronic keypad lock with smartphone app access, allowing owners to provide secure entry remotely without needing to be present. A Home Warranty is included for additional buyer confidence. Located in a Community Lending Area, qualified buyers may be eligible for mortgage rates discounts below standard market rates. VA and FHA financing are welcome. This move-in-ready home combines comfort, technology, and value schedule your showing today before it's gone!
| 3 weeks ago | Listing updated with changes from the MLS® | |
| 3 weeks ago | Status changed to Active | |
| 3 weeks ago | Price changed to $285,000 | |
| 2 months ago | Listing first seen on site |

Based on information submitted to the MLS GRID as of 2026-09-26 07:32 PM UTC. All data is obtained from various sources and may not have been verified by broker or MLS GRID. Supplied Open House Information is subject to change without notice. All information should be independently reviewed and verified for accuracy. Properties may or may not be listed by the office/agent presenting the information.
Last checked: 2026-09-26 07:32 PM UTC
MRED DMCA Copyright Information Copyright © 2026 Midwest Real Estate Data LLC. All rights reserved.
Did you know? You can invite friends and family to your search. They can join your search, rate and discuss listings with you.