
Search Homes for Sale in Chicago’s Western Suburbs
3305 W Nettle Creek DriveMorris, IL 60450
Mortgage Calculator
Monthly Payment (Est.)
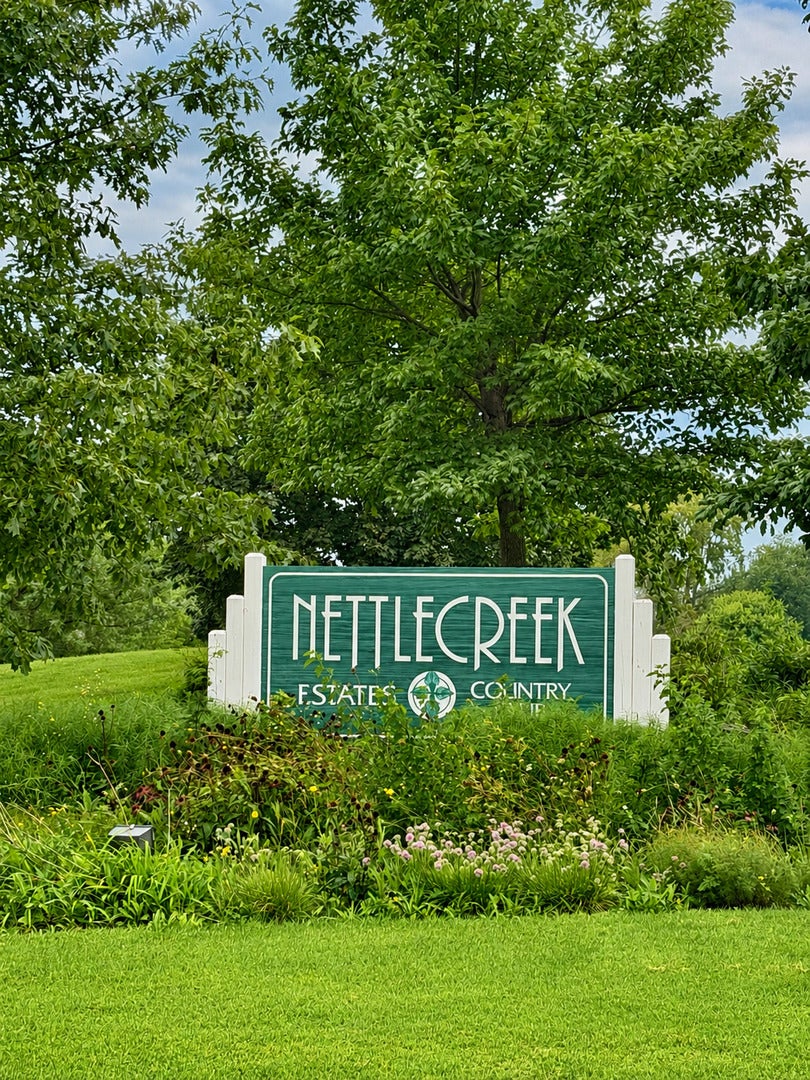
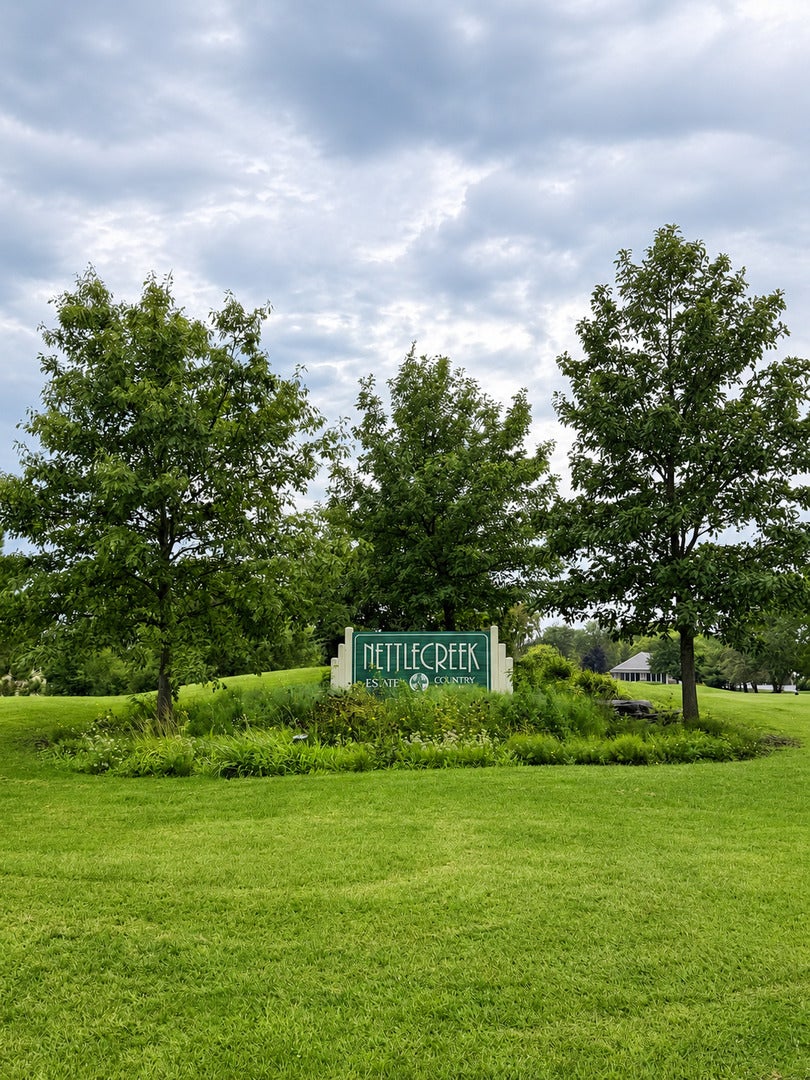
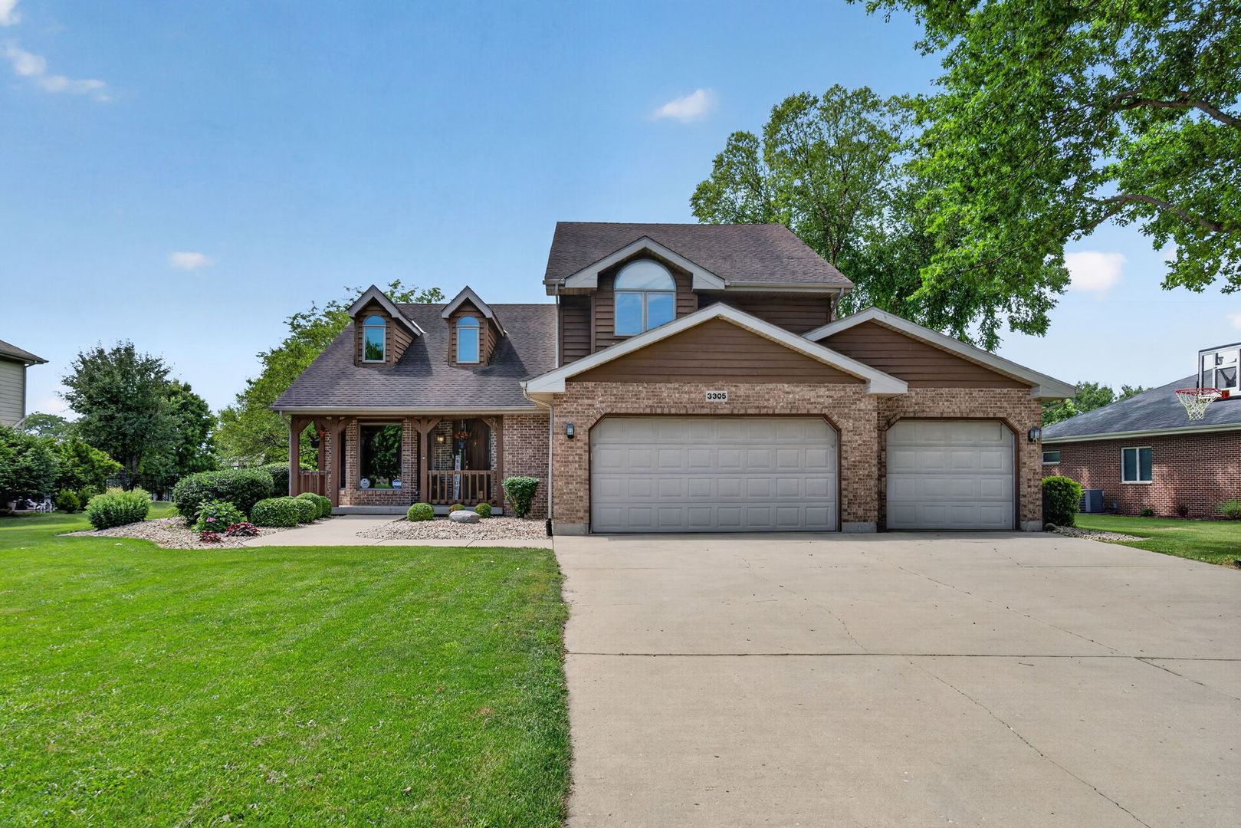
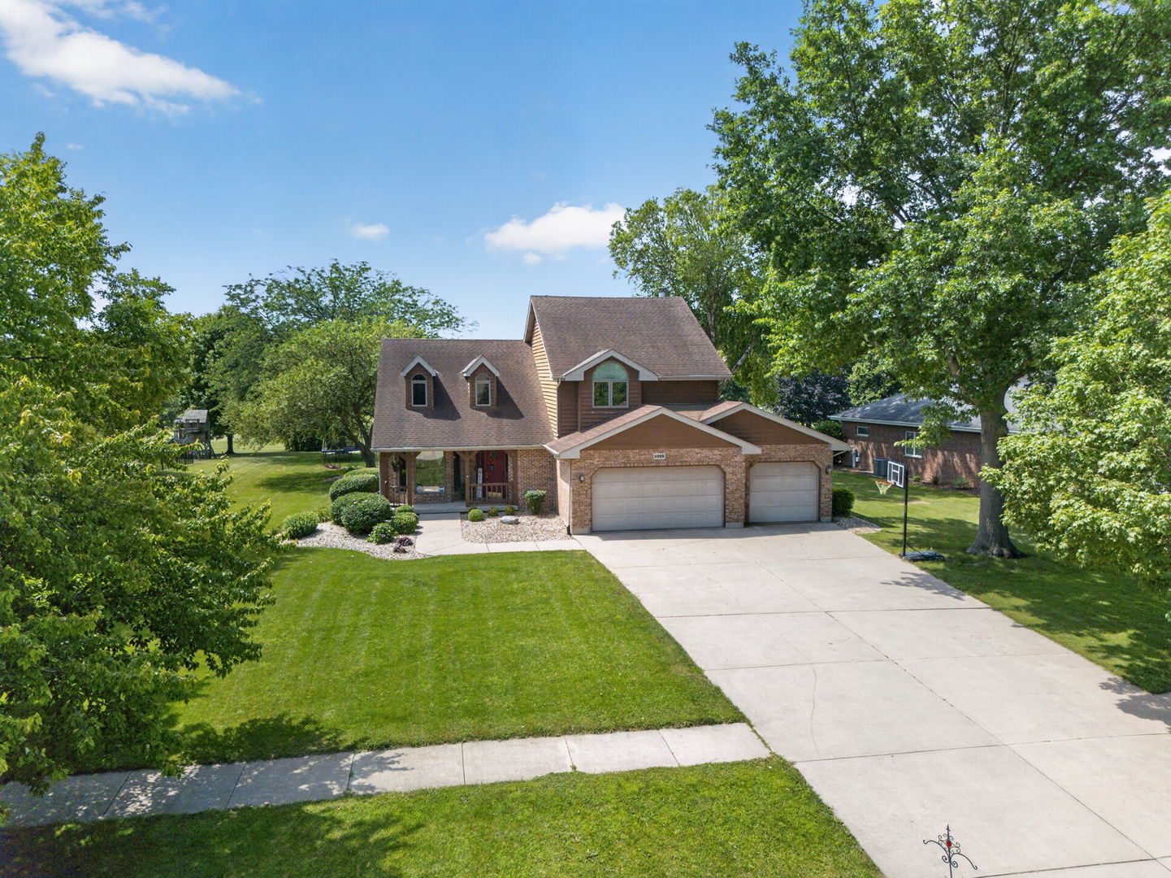
Enter an interest rate to see your estimated monthly payment.A TOTAL GEM AT AN AMAZING PRICE-offering more than 2,700 square feet of finished living space! This meticulously maintained 3-bedroom, 2.5-bath two-story home is situated on Hole #10 in the highly desirable Nettle Creek subdivision right on the Golf Course! With over 2,055 square feet above grade, approximately 900 additional square feet (700 fully finished) in the remodeled basement, and a three-car garage, this home delivers exceptional space, quality, and value. The main level welcomes you with a living room featuring vaulted ceilings and skylights, a separate formal dining room, and a well-appointed kitchen with stainless steel appliances and Corian countertops. The inviting family room is centered around an oversized brick fireplace and opens directly to the screened-in porch. On the main level you'll also find a beautifully remodeled laundry room and convenient half bath completing the main floor. Upstairs, the spacious master suite includes a recently remodeled private bathroom with heated floors and a smart toilet. Two additional generously sized bedrooms and another full bathroom are also located on this level. A large loft with a closet and window was used as an office and offers excellent potential for conversion into a fourth bedroom. The living space continues in the remodeled basement (2020), featuring a large open recreation area and a separate office or craft room with a closet and window. This flexible room may also offer potential for use as an additional bedroom, subject to applicable requirements. Outside, enjoy the screened-in porch, deck, and patio with a gas hookup for your grill or firepit. The expansive backyard showcases beautiful, unobstructed views of the Nettle Creek Golf Course-with no backyard neighbors! The extensive list of updates and smart-home features reflects the exceptional care given to this property, including luxury vinyl plank flooring in the basement (2020), a tankless water heater (2026), ejector pit (2021), HVAC system with whole-house humidifier (2019), water softener (2026), gutter guards, Ecobee smart thermostat, integrated alarm system, smart lighting throughout, and a lawn irrigation system. With low HOA fees, a beautiful clubhouse, Nettle Creek School access, gorgeous golf-course views, and more than 2,700 square feet of finished living space, this home is an incredible value and a rare find. Don't let this one get away-make it yours and get settled in before the holidays!
| a week ago | Listing updated with changes from the MLS | |
| a week ago | Status changed to Active Under Contract | |
| 2 weeks ago | Price changed to $470,000 | |
| 3 months ago | Listing first seen on site |

Based on information submitted to the MLS GRID as of 2026-10-21 11:00 PM UTC. All data is obtained from various sources and may not have been verified by broker or MLS GRID. Supplied Open House Information is subject to change without notice. All information should be independently reviewed and verified for accuracy. Properties may or may not be listed by the office/agent presenting the information.
Last checked: 2026-10-21 11:00 PM UTC
MRED DMCA Copyright Information Copyright © 2026 Midwest Real Estate Data LLC. All rights reserved.
Did you know? You can invite friends and family to your search. They can join your search, rate and discuss listings with you.