O'Neil Property Group
Save
Ask
Tour
Hide
Share
$1,450,000
61 Days On Site

14291 131st Street
Lemont, IL 60439

For Sale|Single Family Residence|Active
5
Beds
5
Total Baths
4
Full Baths
1
Partial Bath
7,000
SqFt
$207
/SqFt
2014
Built
Subdivision:
Ruffled Feathers
County:
Cook
Listing Courtesy of MRED as distributed by MLS Grid of Realty Executives Elite
14291 131st Street14291 131st Street14291 131st Street14291 131st Street
Save
Ask
Tour
Hide
Share

Mortgage Calculator

Monthly Payment (Est.)

Enter an interest rate to see your estimated monthly payment.
Calculator powered by Showcase IDX, a Constellation1 Company. Copyright ©2026 Information is deemed reliable but not guaranteed.

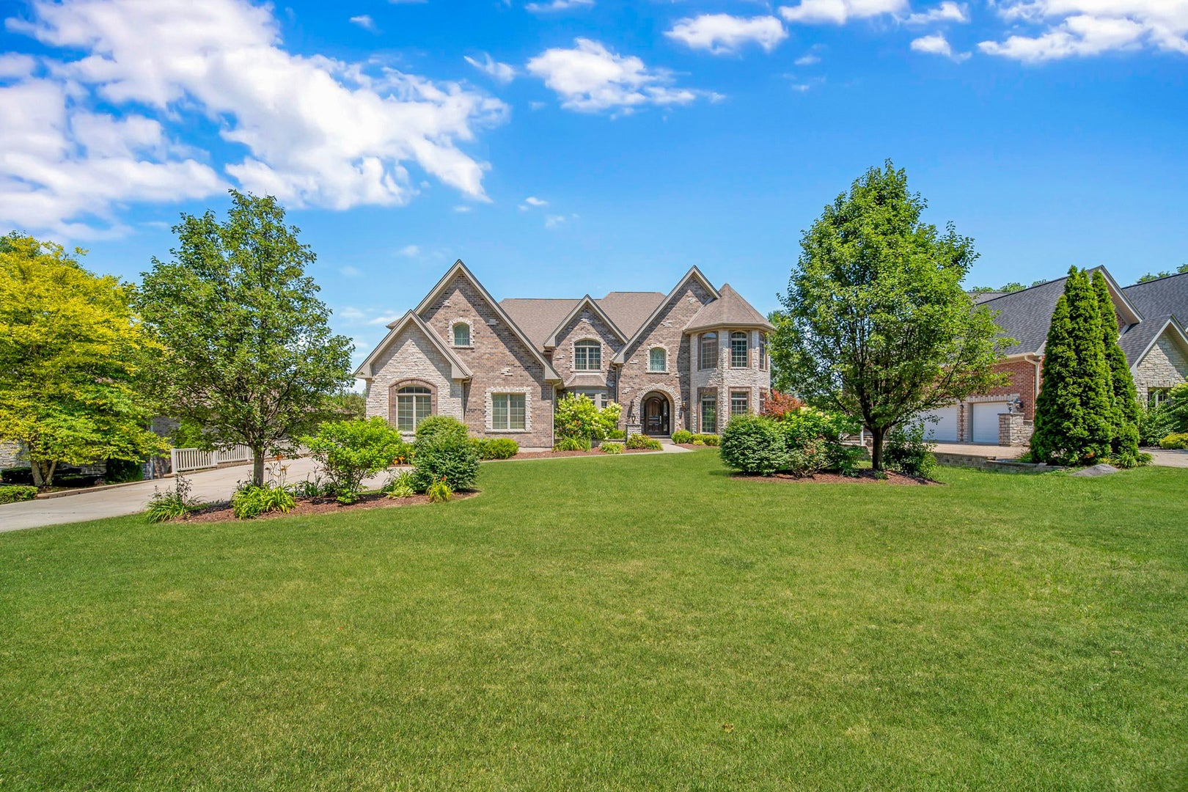
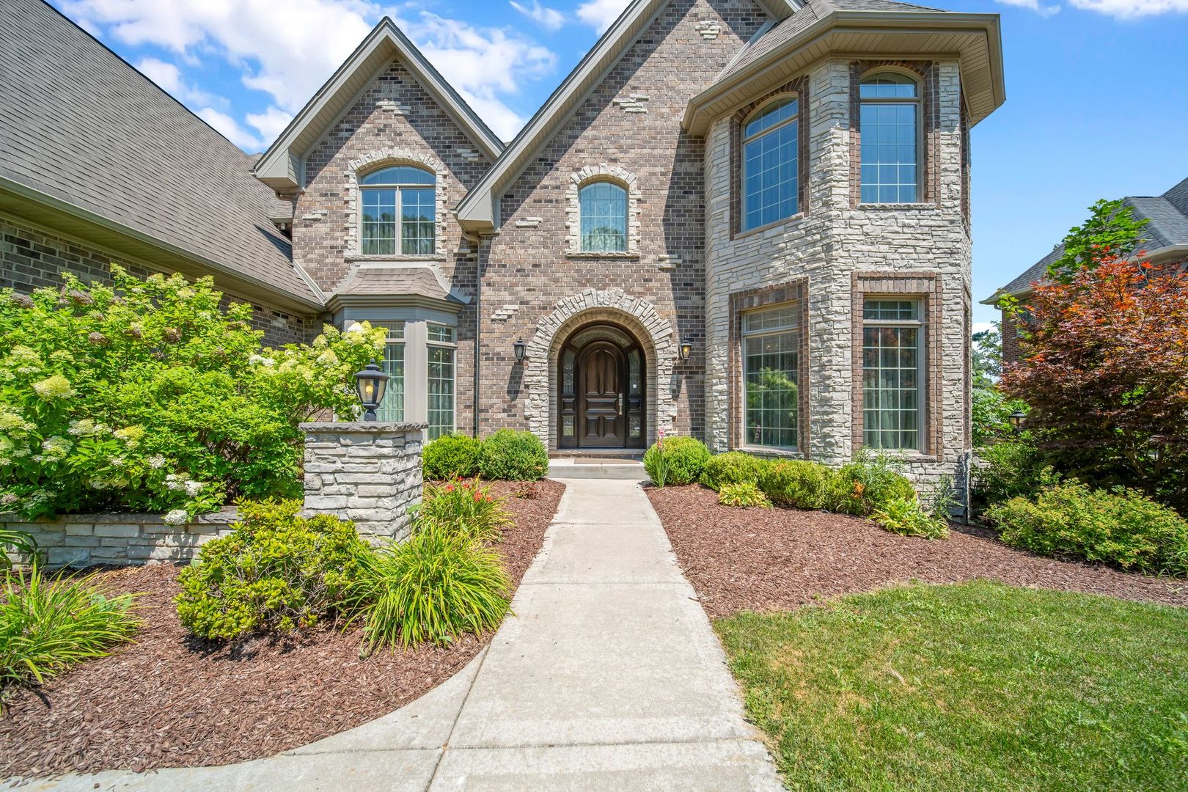
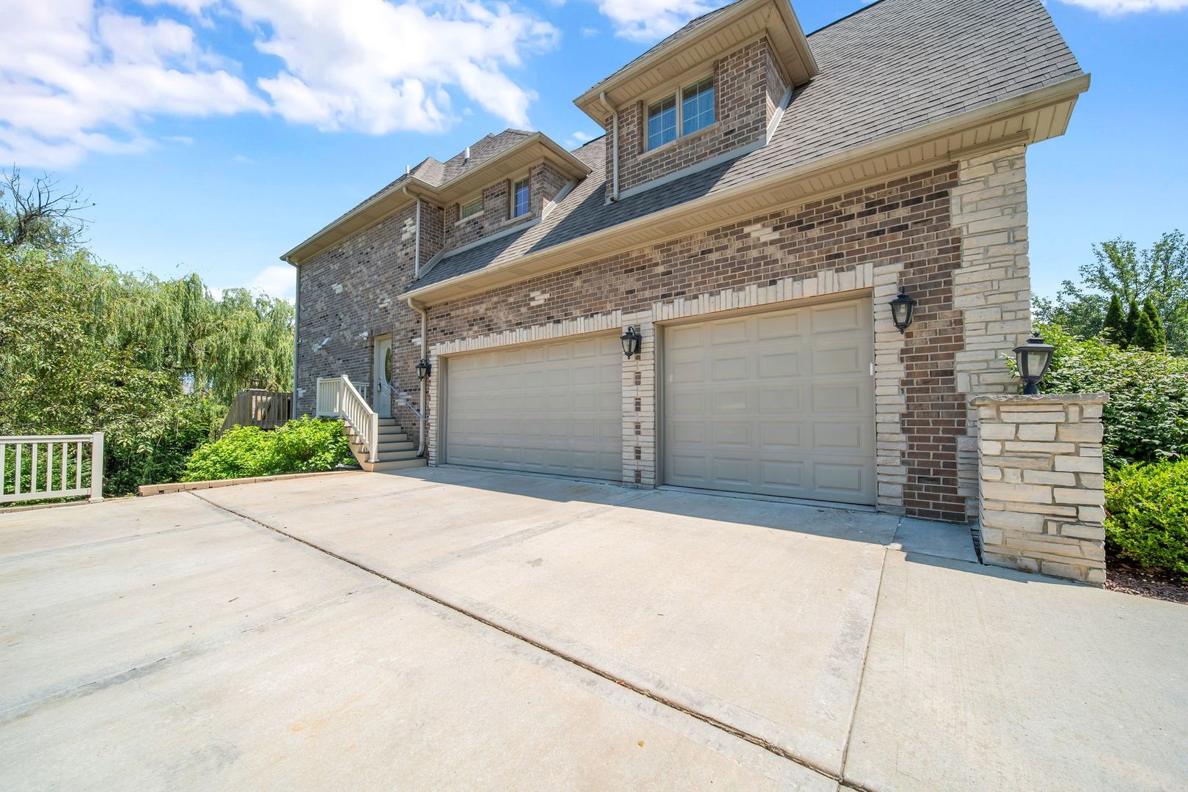
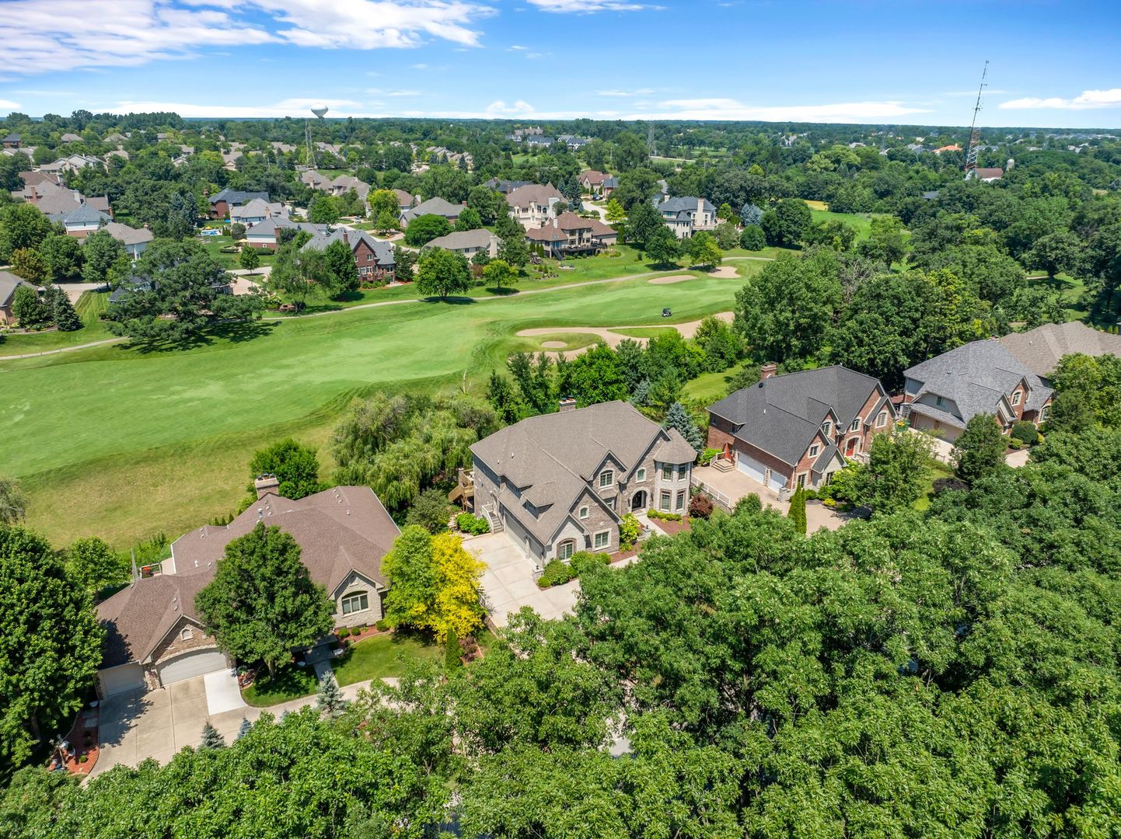
Builder's own custom masterpiece overlooking Ruffled Feathers golf course! Built with uncompromising quality and the highest attention to detail. Awe-inspiring architectural design accented by brick and stone. Enter through the two story foyer into a home rich in detail and timeless in design aesthetic. Upgraded millwork package evidenced throughout. Highly functional floor plan lends itself to effortless entertaining on a grand or casual scale. Formal dining room and living rooms offer the perfect spaces for celebrating family gatherings. Gourmet dream kitchen appointed with furniture quality cabinetry, granite countertops, a massive island, high-end appliances, and a walk-in pantry. Exceptional great room features a gorgeous stone fireplace. Handsome study/den on the main level boasts custom millwork and coffered ceilings. The second level includes a luxurious master suite features a posh, glamorous bathroom, a walk-in closet PLUS a tandem room that can serve as additional closet space. Spacious bedroom ensuites on the second level two share a jack and jill bathroom and the remaining one has its own private full bathroom. Massive, finished WALK OUT lower level includes a 2nd kitchen, home theater, 5th bedroom, full bath, and room for gaming, recreation, storage, and more. Private grounds are surrounded by mature trees and home overlooks prestigious Ruffled Feathers Golf Course. Upgraded millwork package including wainscoting, crown molding and upper echelon fixtures. Minutes to shopping, dining, expressway access, world renowned golf courses and so much more. Lemont is a National Blue Ribbon School. BE SURE TO WATCH FULL LENGTH VIDEO!

Save
Ask
Tour
Hide
Share
Listing Snapshot
Price 
$1,450,000
Days On Site 
61 Days
Bedrooms 
5
Inside Area (SqFt) 
7,000 sqft
Total Baths 
5
Full Baths 
4
Partial Baths 
1
Lot Size 
0.31 Acres
Year Built 
2014
MLS® Number 
12703514
Status 
Active
Property Tax 
$13,949.6
HOA/Condo/Coop Fees 
N/A
Sq Ft Source 
Estimated
Friends & Family
Recent Activity
a month agoListing updated with changes from the MLS®
2 months agoStatus changed to Active
2 months agoListing first seen on site
General Features
Acres 
0.31
Attached Garage 
Yes
Foundation 
Concrete Perimeter
Garage 
Yes
Garage Spaces 
3
Parking 
ConcreteGarage Door OpenerGarageAttachedDriveway
Parking Spaces 
3
Property Sub Type 
Single Family Residence
Sewer 
Public Sewer
Style 
Traditional
Water Source 
Public
Interior Features
Appliances 
Double OvenRangeDishwasherRefrigeratorWasherDryerStainless Steel Appliance(s)Range HoodHumidifier
Basement 
Sump PumpFinishedExterior EntryFullWalk-Out Access
Cooling 
Ceiling Fan(s)Central AirZoned
Electric 
Circuit Breakers
Fireplace 
Yes
Fireplace Features 
Living RoomElectricGas LogGas Starter
Fireplaces 
3
Flooring 
Hardwood
Heating 
Natural GasForced Air
Interior 
Entrance FoyerVaulted Ceiling(s)Built-in FeaturesWalk-In Closet(s)BookcasesCoffered Ceiling(s)Open Floorplan
Laundry Features 
Main LevelGas Dryer HookupSink
Window Features 
Screens
Bedroom 2 
Dimensions - 18X12Level - Second
Bedroom 3 
Dimensions - 13X12Level - Second
Bedroom 4 
Dimensions - 16X12Level - Second
Bedroom 5 
Dimensions - 16X14
Breakfast Room 
Dimensions - 13X10Level - Main
Dining Room 
Dimensions - 18X14Level - Main
Family Room 
Dimensions - 19X18
Foyer 
Dimensions - 13X12Level - Main
Game Room 
Dimensions - 12X11
Great Room 
Dimensions - 25X19Level - Main
Kitchen 
Dimensions - 20X15Level - MainDescription - Eating Area-Table Space,Island,Pantry-Walk-in,Breakfast Room,Custom Cabinetry,Granite Counters
Kitchen- 2nd 
Dimensions - 16X14
Laundry 
Dimensions - 10X7Level - Main
Living Room 
Dimensions - 21X12Level - Main
Master Bedroom 
Dimensions - 20X16Level - Second
Recreation Rm 
Dimensions - 18X13
Sitting Room 
Dimensions - 13X10Level - Second
Study 
Dimensions - 14X13Level - Main
Theatre Room 
Dimensions - 29X22
Save
Ask
Tour
Hide
Share
Exterior Features
Construction Details 
BrickStone
Exterior 
Fire PitLighting
Lot Features 
On Golf CourseLandscaped
Patio And Porch 
DeckPatio
Roof 
Asphalt
Windows/Doors 
Screens
Community Features
Accessibility Features 
Therapeutic Whirlpool
Community Features 
Street Lights
MLS Area 
Lemont
School District 
Lemont Twp High School
Township 
Lemont
Schools
School District
Lemont Twp High School
Elementary School
Unknown
Middle School
Unknown
High School
Lemont Twp High School
Listing Courtesy of MRED as distributed by MLS Grid of Realty Executives Elite


Based on information submitted to the MLS GRID as of 2026-09-29 10:49 PM UTC. All data is obtained from various sources and may not have been verified by broker or MLS GRID. Supplied Open House Information is subject to change without notice. All information should be independently reviewed and verified for accuracy. Properties may or may not be listed by the office/agent presenting the information.
Last checked: 2026-09-29 10:49 PM UTC
MRED DMCA Copyright Information Copyright © 2026 Midwest Real Estate Data LLC. All rights reserved.

Neighborhood & Commute
Source: Walkscore
Disclosure: Community information and market data powered by Constellation Data Labs. Information is deemed reliable but not guaranteed.
Save
Ask
Tour
Hide
Share