
Search Homes for Sale in Chicago’s Western Suburbs
2127 17th AvenueDe Witt, IA 52742
Mortgage Calculator
Monthly Payment (Est.)
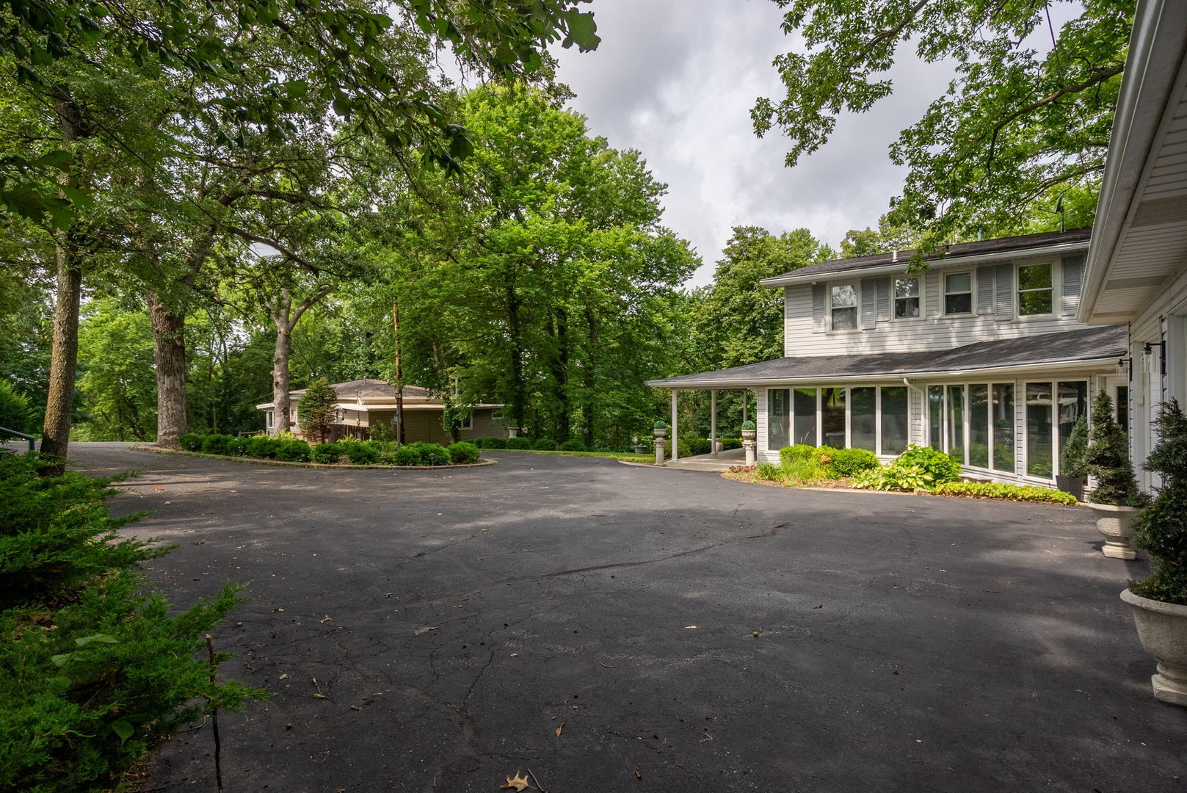
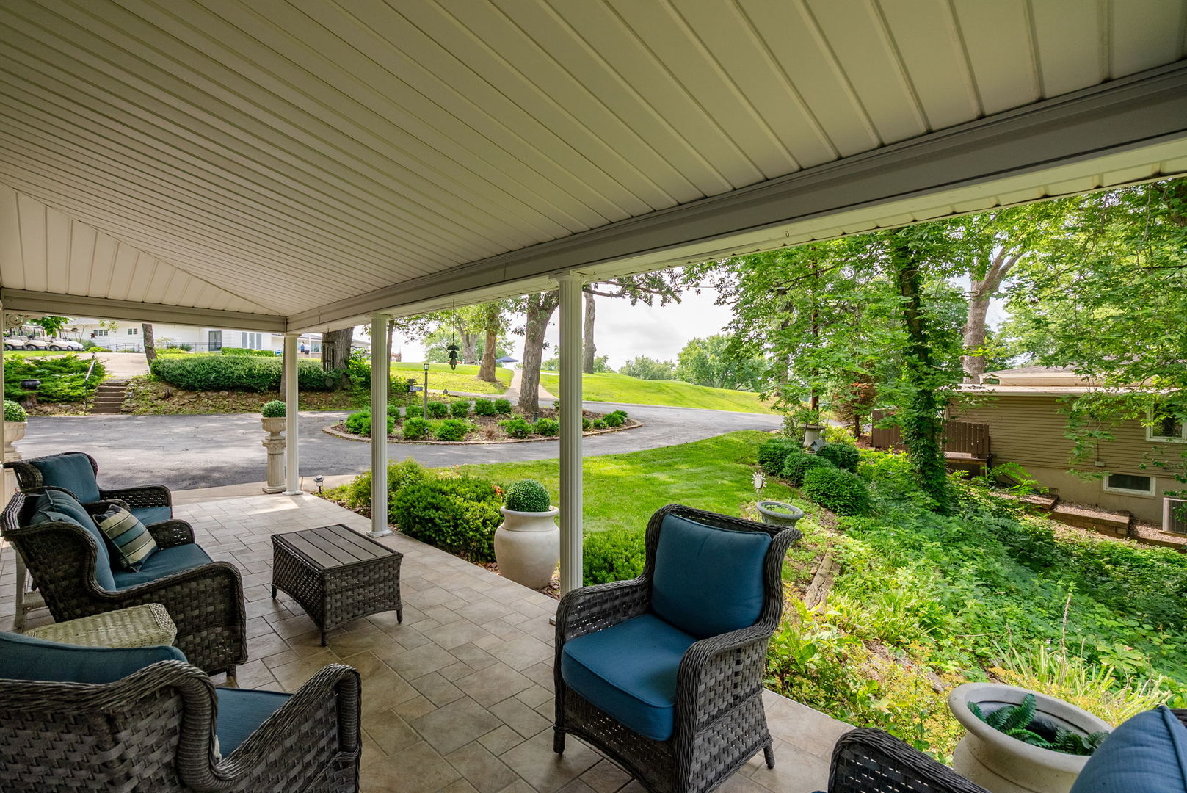
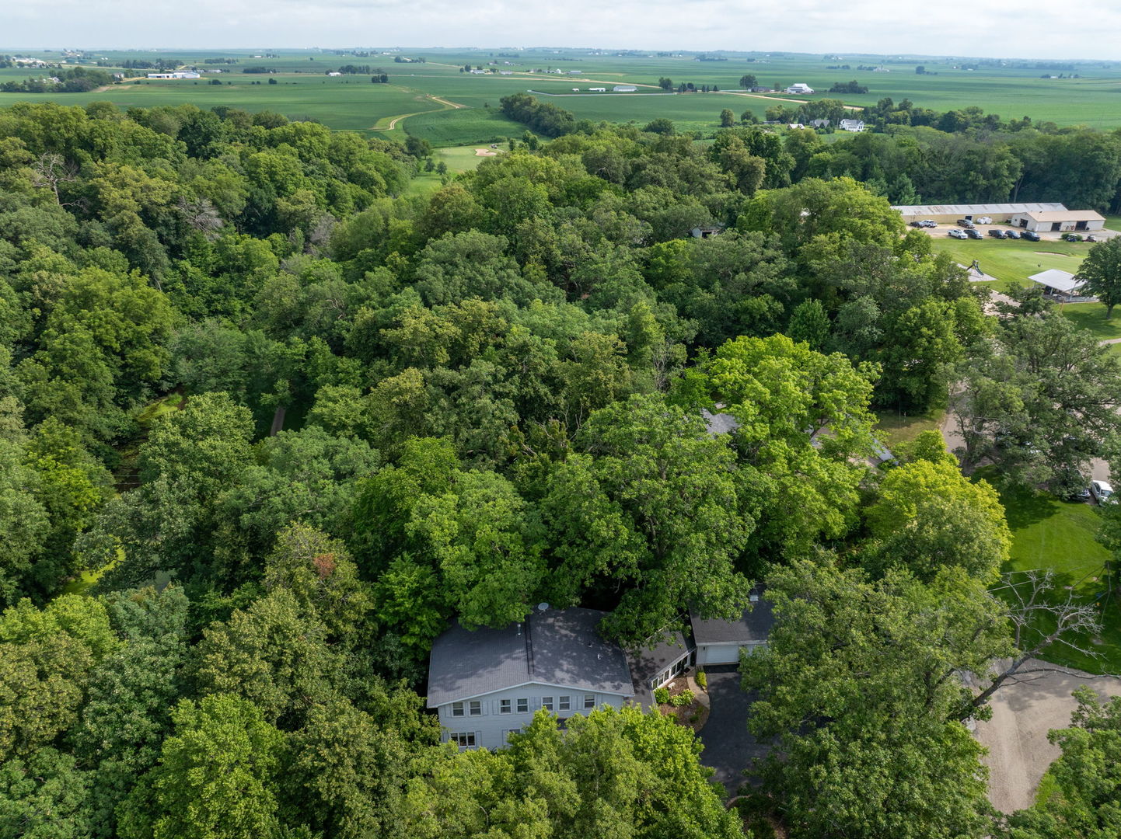
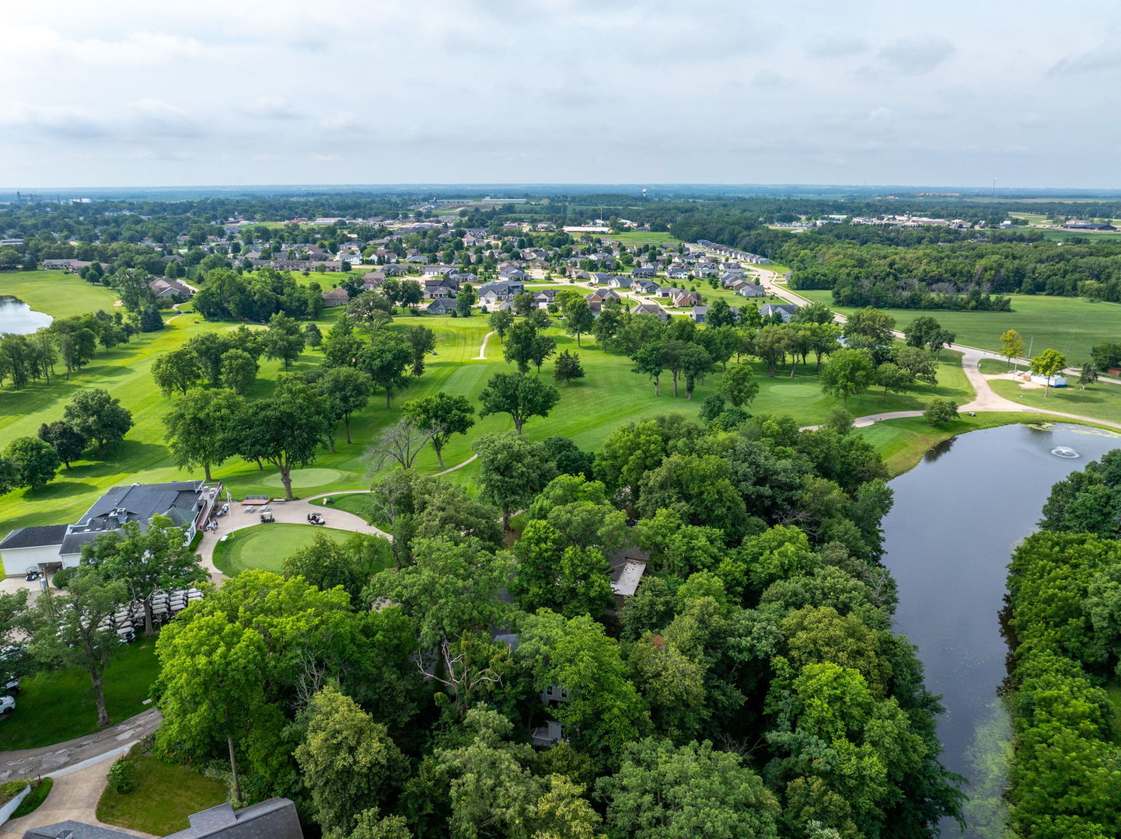
Enter an interest rate to see your estimated monthly payment.Brand NEW sewer and water line coming this Fall at sellers expense! Enjoy the low taxes of this awesome location--Nestled within the prestigious Springbrook Improvement Company and adjacent to Springbrook Country Club, this one-of-a-kind DeWitt retreat is unlike anything else on the market. Perched among the mature trees with breathtaking views of the woods and winding creek, this extraordinary 4 bedroom (plus 2 offices), 4 full bath, 3 car garage home offers the enchanting feel of a private treehouse or luxury clubhouse while embracing nature at every turn. The front porch is a perfect piece of paradise overlooking the wooded ravine and a place to catch up with friends. Warm, inviting, and full of character, the home features an updated kitchen with beautiful cherry hardwood floors and picture-perfect views of the surrounding landscape. The expansive great room is the heart of the home, showcasing a stunning wood-burning fireplace and walls of windows that blur the line between indoor comfort and the beauty of the outdoors. A formal dining room provides the perfect setting for entertaining, while the main-level bedroom, updated full bathroom with tiled shower, and convenient breezeway/sunroom connecting to the oversized three-car garage offer exceptional flexibility. Upstairs, you'll discover three additional bedrooms, two full bathrooms, plus two versatile additional spaces ideal for home offices, craft rooms, reading nooks, or creative studios. The partially finished walkout lower level adds even more living space with a full bathroom and a dedicated golf cart garage-perfect for embracing the coveted golf course lifestyle. From the stately circle driveway to the incredible setting surrounded by towering trees, abundant wildlife, and the peaceful sounds of the creek, every inch of this property is filled with charm, warmth, and timeless appeal. Whether you're enjoying a morning coffee overlooking the woods, taking a quick golf cart ride to the course, or spending evenings socializing at the clubhouse, this is a lifestyle that rarely becomes available. Truly unique in all the best ways, this remarkable Springbrook home is a once-in-a-generation opportunity.
| 2 weeks ago | Listing updated with changes from the MLS | |
| 2 weeks ago | Status changed to Active | |
| 3 weeks ago | Price changed to $485,000 | |
| 3 months ago | Listing first seen on site |

Based on information submitted to the MLS GRID as of 2026-10-21 01:03 PM UTC. All data is obtained from various sources and may not have been verified by broker or MLS GRID. Supplied Open House Information is subject to change without notice. All information should be independently reviewed and verified for accuracy. Properties may or may not be listed by the office/agent presenting the information.
Last checked: 2026-10-21 01:03 PM UTC
MRED DMCA Copyright Information Copyright © 2026 Midwest Real Estate Data LLC. All rights reserved.
Did you know? You can invite friends and family to your search. They can join your search, rate and discuss listings with you.