
1096 Country LaneBourbonnais, IL 60914
Mortgage Calculator
Monthly Payment (Est.)
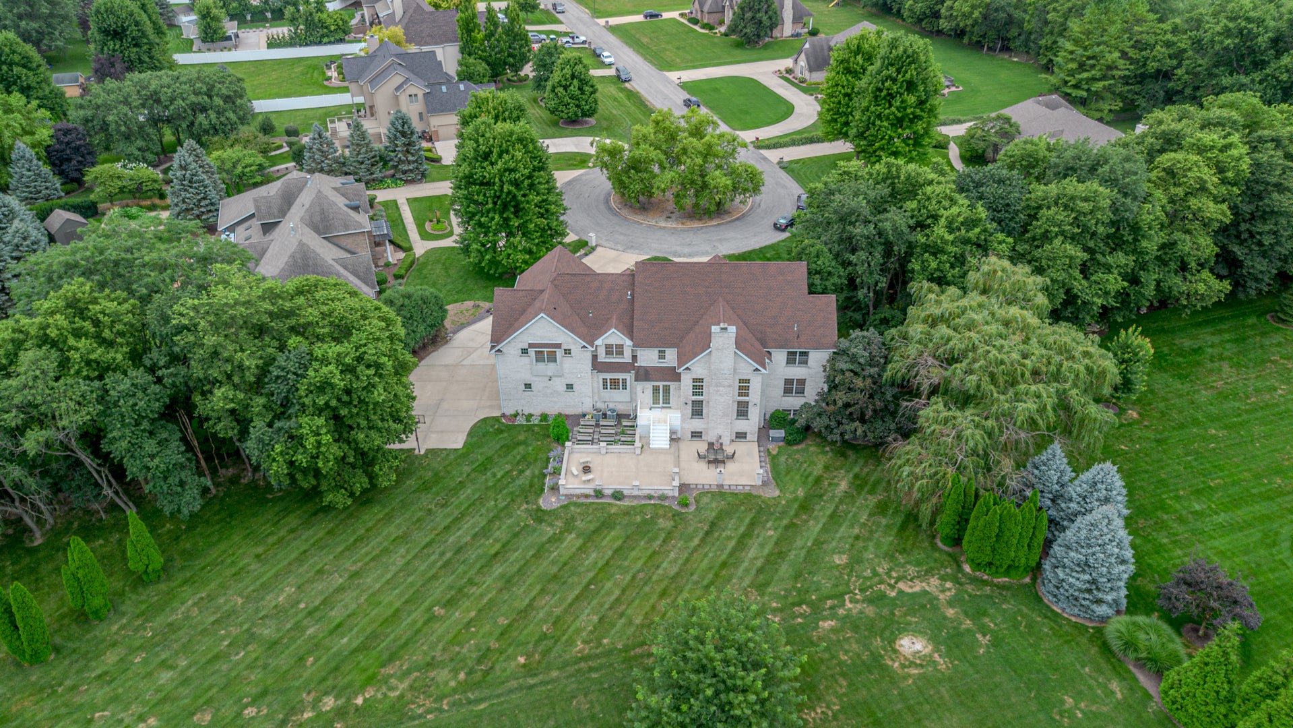
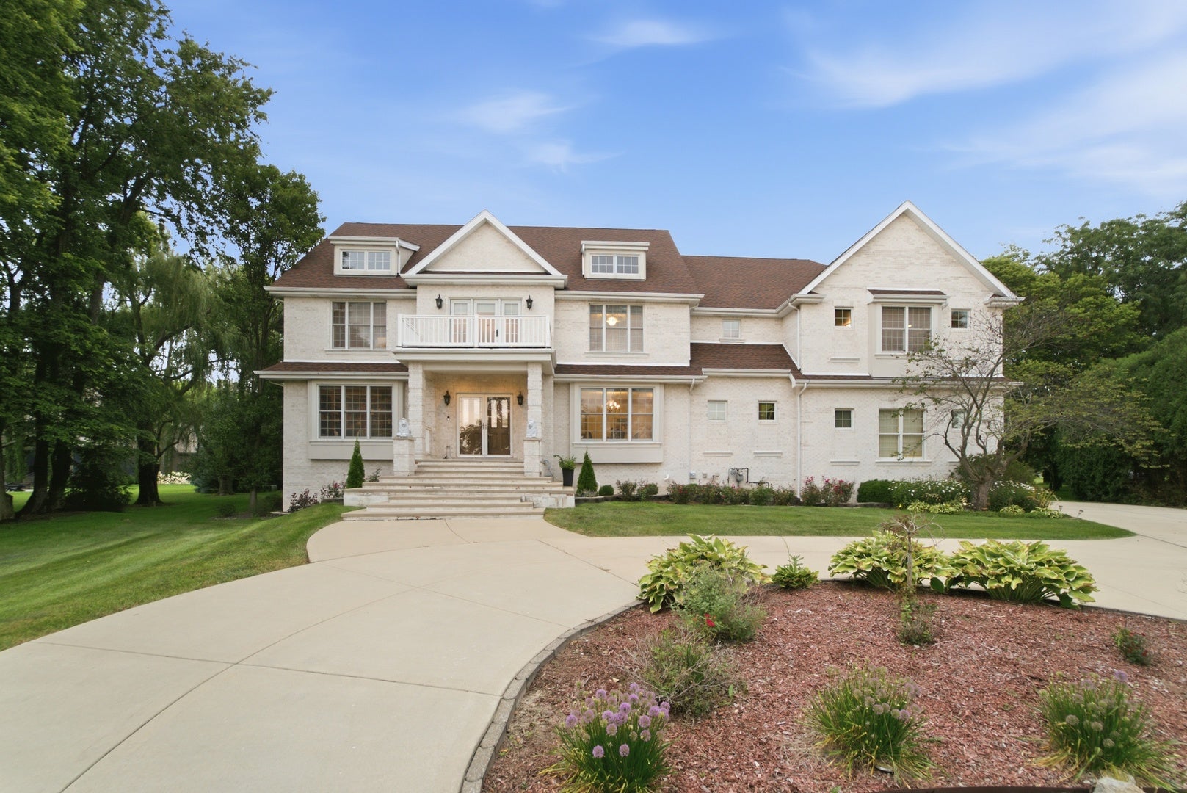
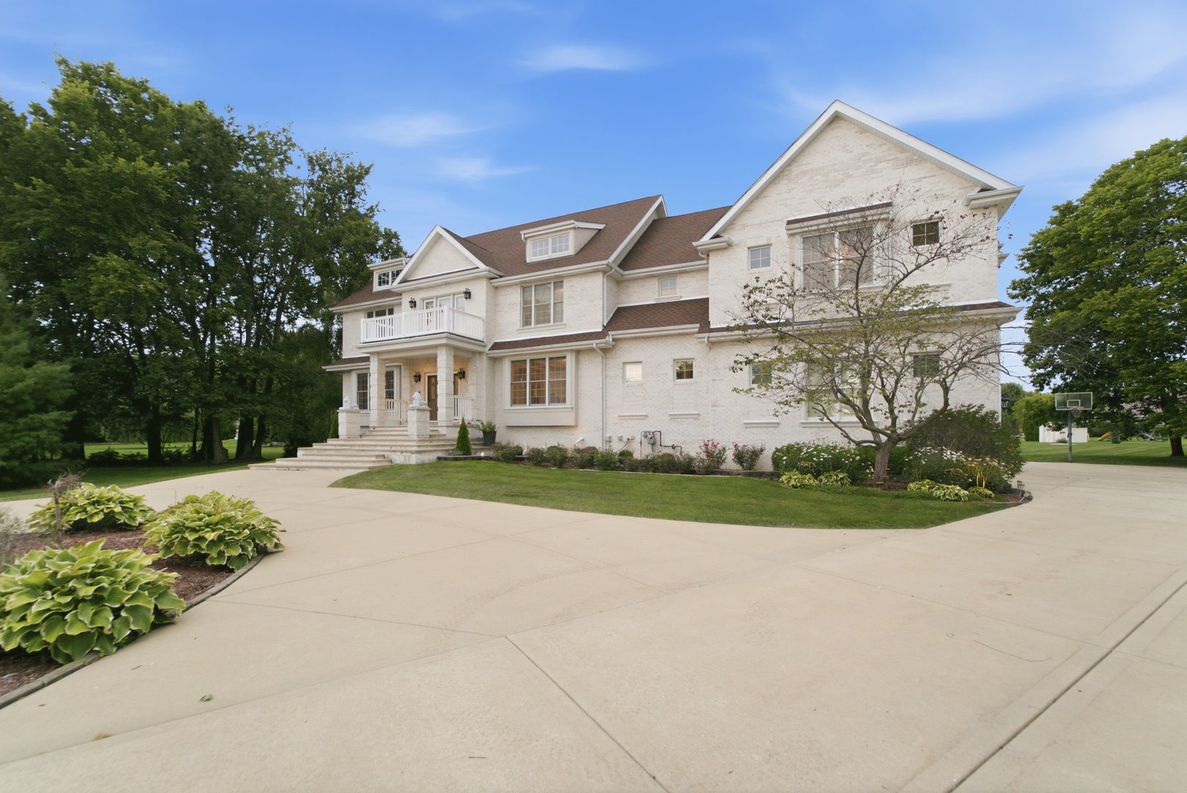
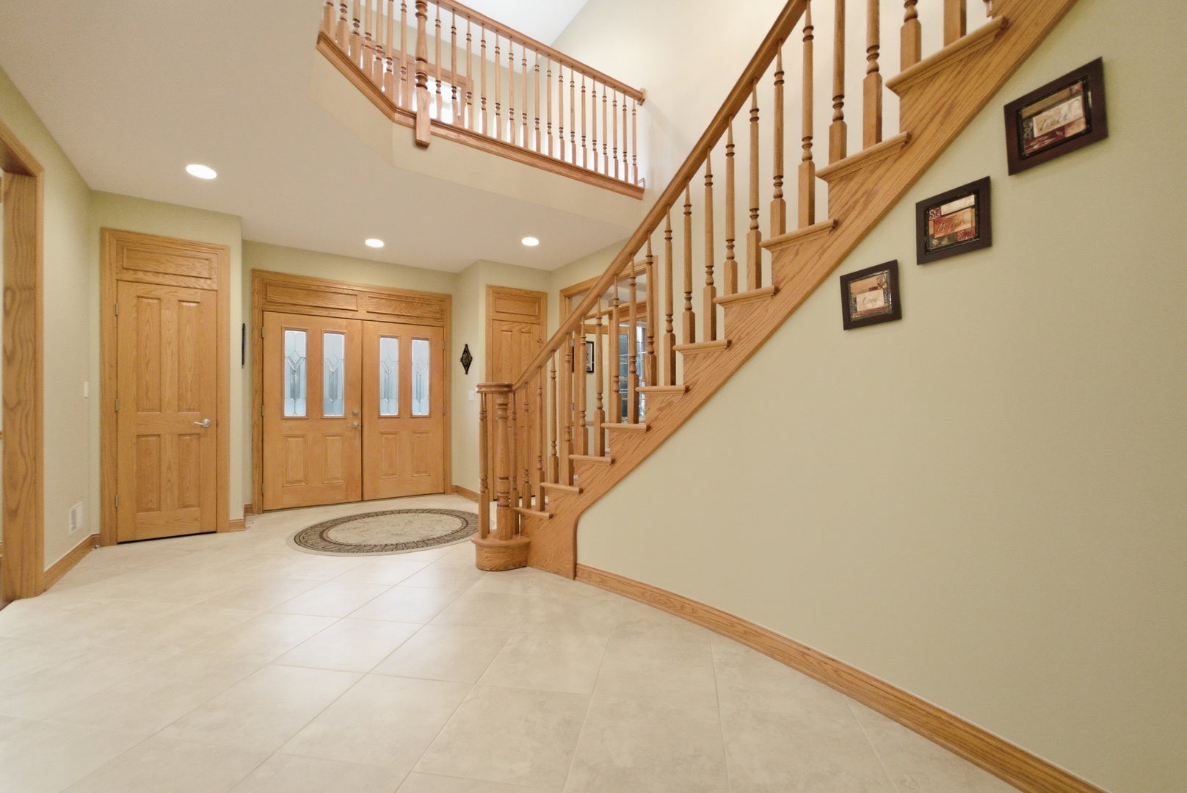
Enter an interest rate to see your estimated monthly payment.Tucked away at the end of a quiet cul-de-sac in the prestigious Riverside Country Estates, this extraordinary custom residence is where timeless architecture, exceptional craftsmanship, and refined luxury come together. Offering over 5,500 square feet of impeccably maintained living space, this home was thoughtfully designed to accommodate both elegant entertaining and comfortable everyday living. A grand two-story foyer welcomes you inside, where rich hardwood flooring, extensive millwork, soaring ceilings, and abundant natural light create an unforgettable first impression. The spectacular great room is the heart of the home, showcasing a dramatic wall of windows stretching two stories high, custom built ins, and a beautiful fireplace that anchors the space. Designed to impress, the gourmet kitchen offers an oversized island, quartz countertops, stainless steel appliances, abundant custom cabinetry, a walk in pantry, and generous prep and gathering space, perfect for everything from intimate dinners to holiday celebrations. The adjacent dining room offers timeless elegance, while the stunning library, complete with coffered ceilings, custom built-ins, and detailed woodwork, creates the perfect executive office or private retreat. With 7 spacious bedrooms, 6.5 bathrooms, and five private en suites, this remarkable floor plan provides exceptional flexibility for family and guests alike. The home features both a luxurious main-floor primary suite and a second expansive primary suite on the upper level, making it ideal for multigenerational living or extended stays. A second staircase enhances the thoughtful flow of the home while overlooking the impressive two story foyer below. The finished lower level offers an entirely separate living experience, complete with a second full kitchen, expansive recreation and gathering areas, fireplace, additional bedroom and bath, making it perfectly suited for entertaining, related living, or long-term guests. Outside, beautifully manicured grounds surround the home, while the expansive patio provides the perfect setting for outdoor entertaining. A second floor balcony overlooks the quiet cul-de-sac, offering peaceful morning coffee views and spectacular sunsets. Mature trees and the home's location at the back of the neighborhood provide a rare sense of privacy while remaining just minutes from everything Bourbonnais has to offer. Every inch of this exceptional residence reflects pride of ownership and meticulous care. Combining an outstanding floor plan, timeless finishes, remarkable space, and one of Riverside Country Estates' most desirable locations, this is a rare opportunity to own one of Bourbonnais' finest luxury homes.
| 3 weeks ago | Listing updated with changes from the MLS® | |
| 3 weeks ago | Status changed to Active | |
| 4 weeks ago | Price changed to $799,000 | |
| 2 months ago | Listing first seen on site |

Based on information submitted to the MLS GRID as of 2026-09-25 09:53 AM UTC. All data is obtained from various sources and may not have been verified by broker or MLS GRID. Supplied Open House Information is subject to change without notice. All information should be independently reviewed and verified for accuracy. Properties may or may not be listed by the office/agent presenting the information.
Last checked: 2026-09-25 09:53 AM UTC
MRED DMCA Copyright Information Copyright © 2026 Midwest Real Estate Data LLC. All rights reserved.
Did you know? You can invite friends and family to your search. They can join your search, rate and discuss listings with you.