
Search Homes for Sale in Chicago’s Western Suburbs
1706 Sherman Avenue 207Evanston, IL 60201
Mortgage Calculator
Monthly Payment (Est.)
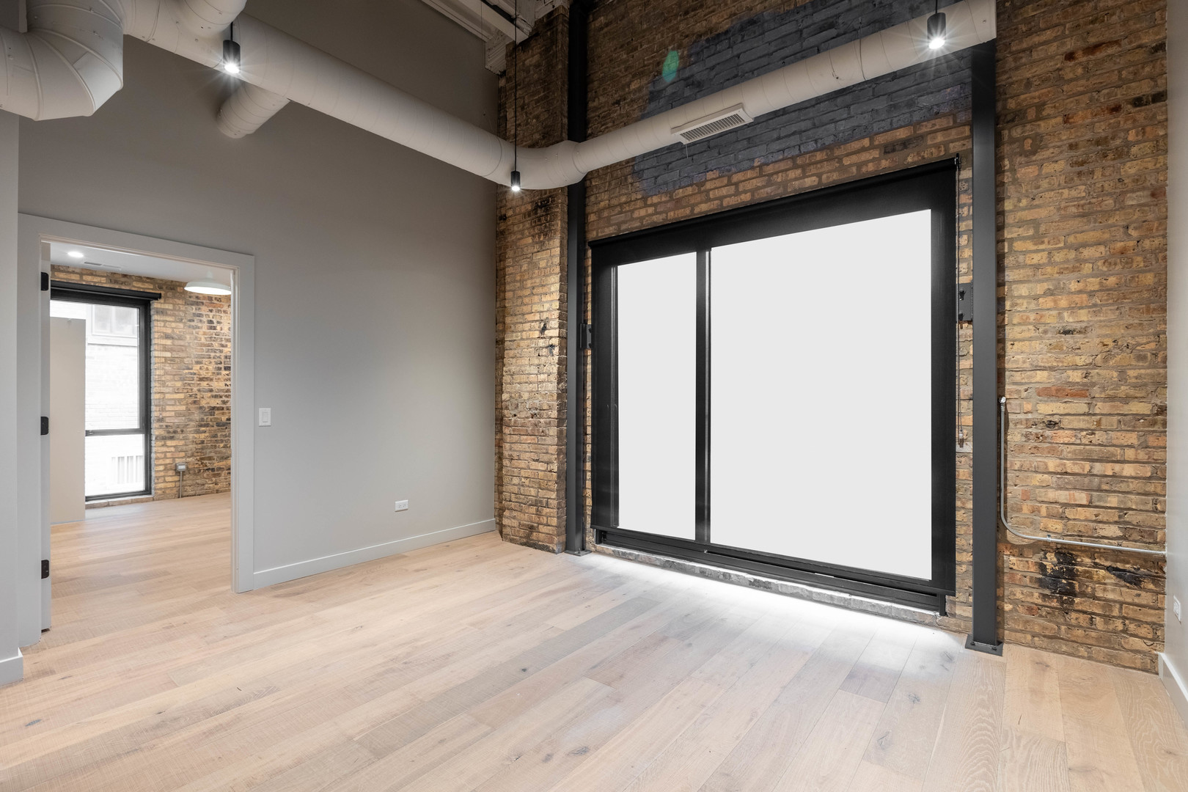
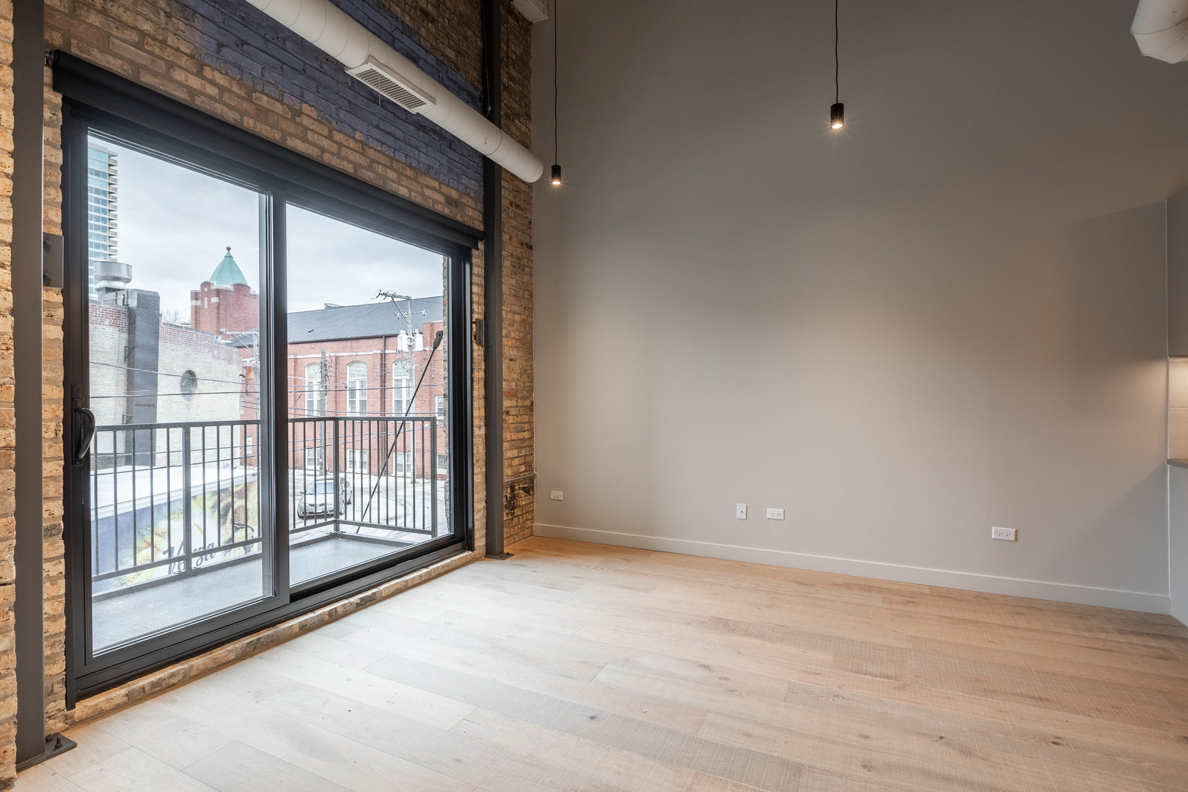
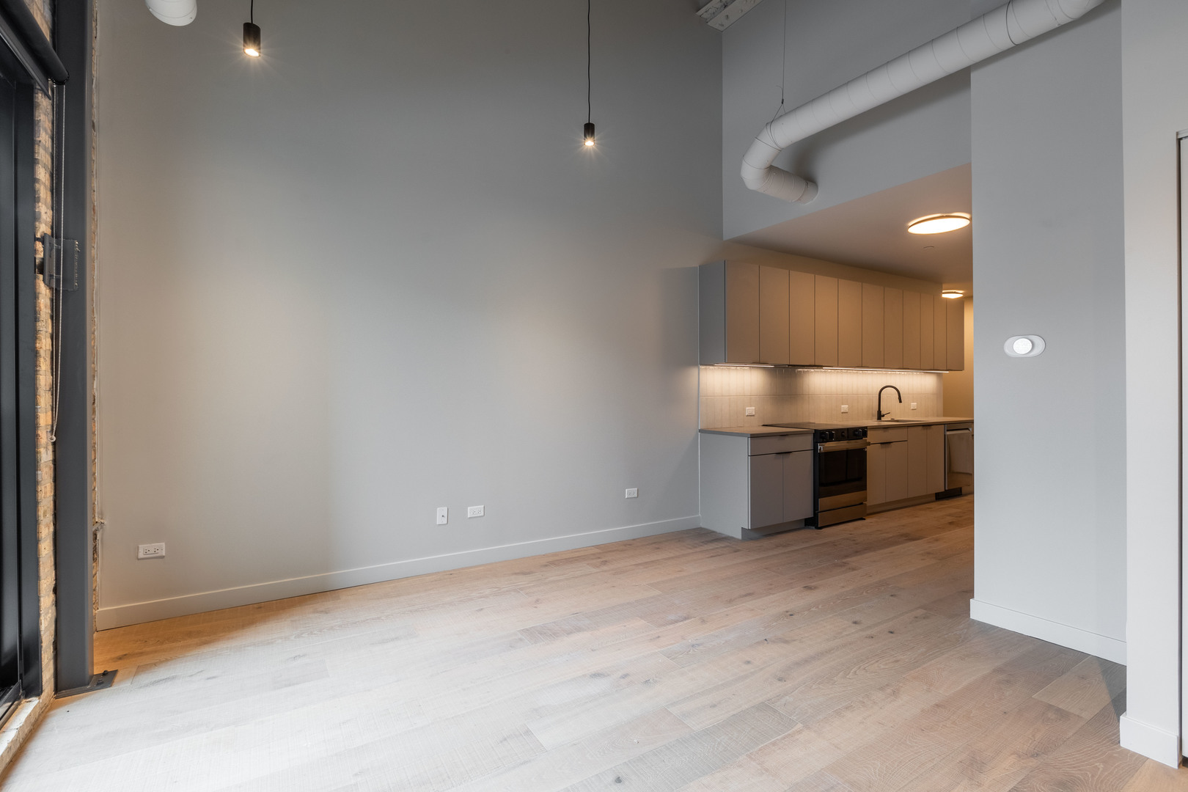
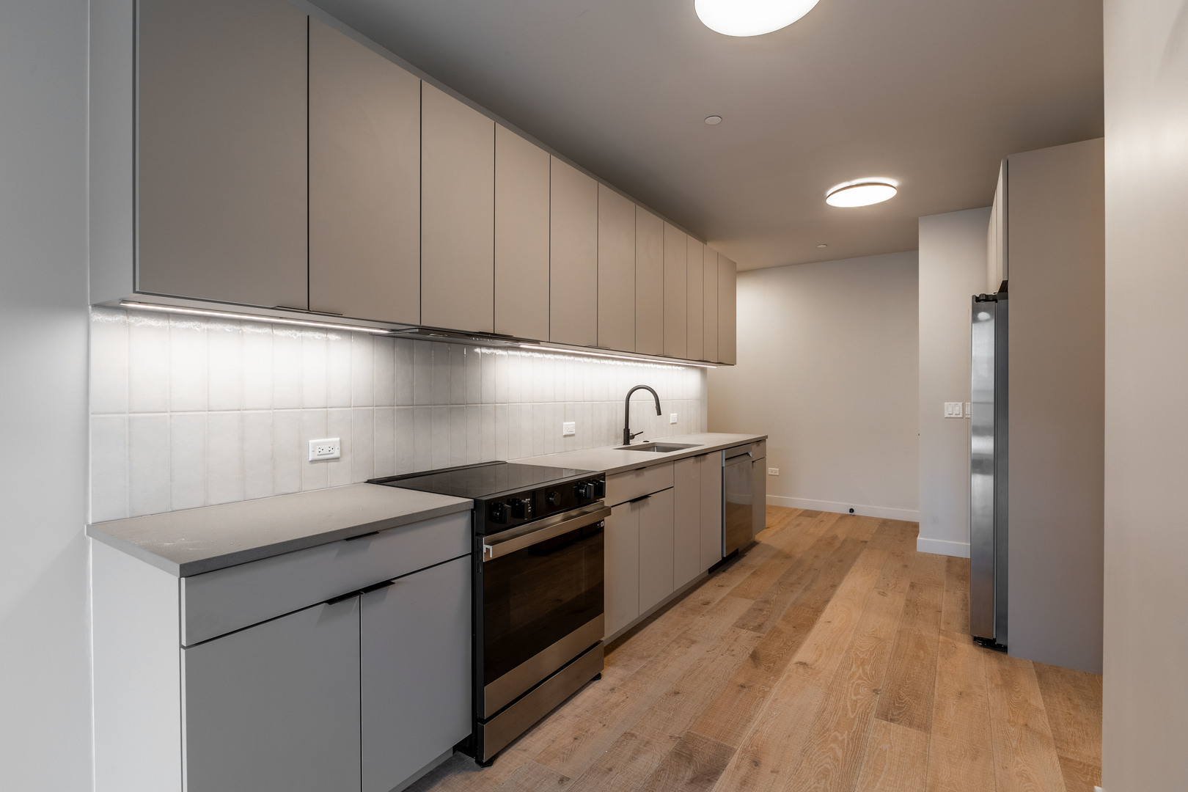
Enter an interest rate to see your estimated monthly payment.WAIVED MOVE IN FEES! Luxury living in Downtown Evanston - Available Now! This airy two bedroom, 2 bathroom unit at the newly built Varsity offers the perfect living space! The layout features high ceilings, brand new hardwood flooring, designer lighting, and unique architectural accents like trusses and exposed walls. The designer kitchen boasts quartz countertops and brand new appliances while the living room offers beautiful exposed brick and huge windows for all that natural light. The bedrooms offer ample space for a queen sized bed and a custom organized closet. The bathroom has spa-inspired floor to ceiling tiling for a sharp look and easy cleaning. Comfort specs include in unit laundry, smart-system controlled central heat and A/C, and high end shades in each room. The building has keyless entry throughout including a state of the art exterior intercom system for the best kind of security! Residents benefit from a comprehensive utility service package covering water, sewer, trash, recycling, and lightning-fast 1000 Mbps internet. The Varsity is a pet-friendly community. Ask about our off-site parking option located just own the street! SORRY, NO SHORT TERM LEASING. Built in 2024, The Varsity is a brand-new collection of architecturally unique residences in the heart of downtown Evanston which provides a graceful balance between old and new, featuring original exposed brick, tile, and trusses paired with modern finishes.
| 20 hours ago | Listing updated with changes from the MLS® | |
| 20 hours ago | Status changed to Active | |
| 3 months ago | Listing first seen on site |

Based on information submitted to the MLS GRID as of 2026-10-15 12:58 AM UTC. All data is obtained from various sources and may not have been verified by broker or MLS GRID. Supplied Open House Information is subject to change without notice. All information should be independently reviewed and verified for accuracy. Properties may or may not be listed by the office/agent presenting the information.
Last checked: 2026-10-15 12:58 AM UTC
MRED DMCA Copyright Information Copyright © 2026 Midwest Real Estate Data LLC. All rights reserved.