
506 N DOUGLAS AvenueVilla Park, IL 60181
Mortgage Calculator
Monthly Payment (Est.)
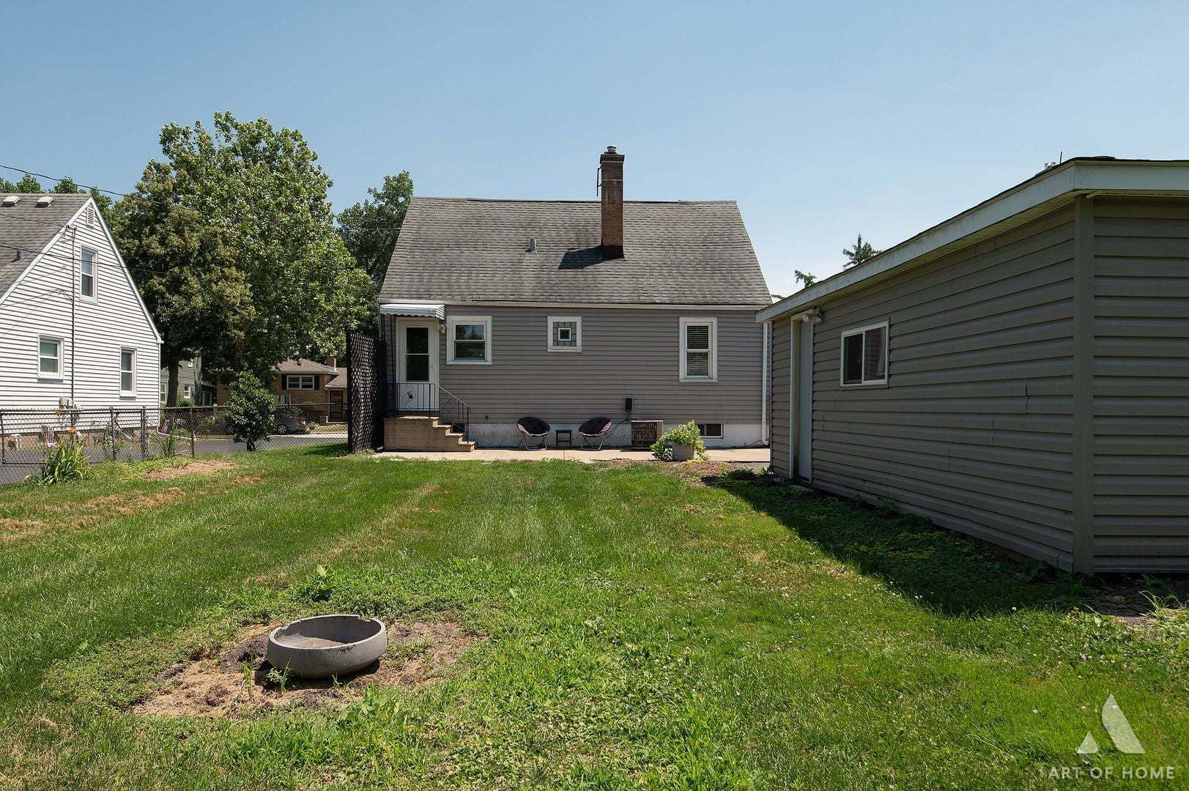
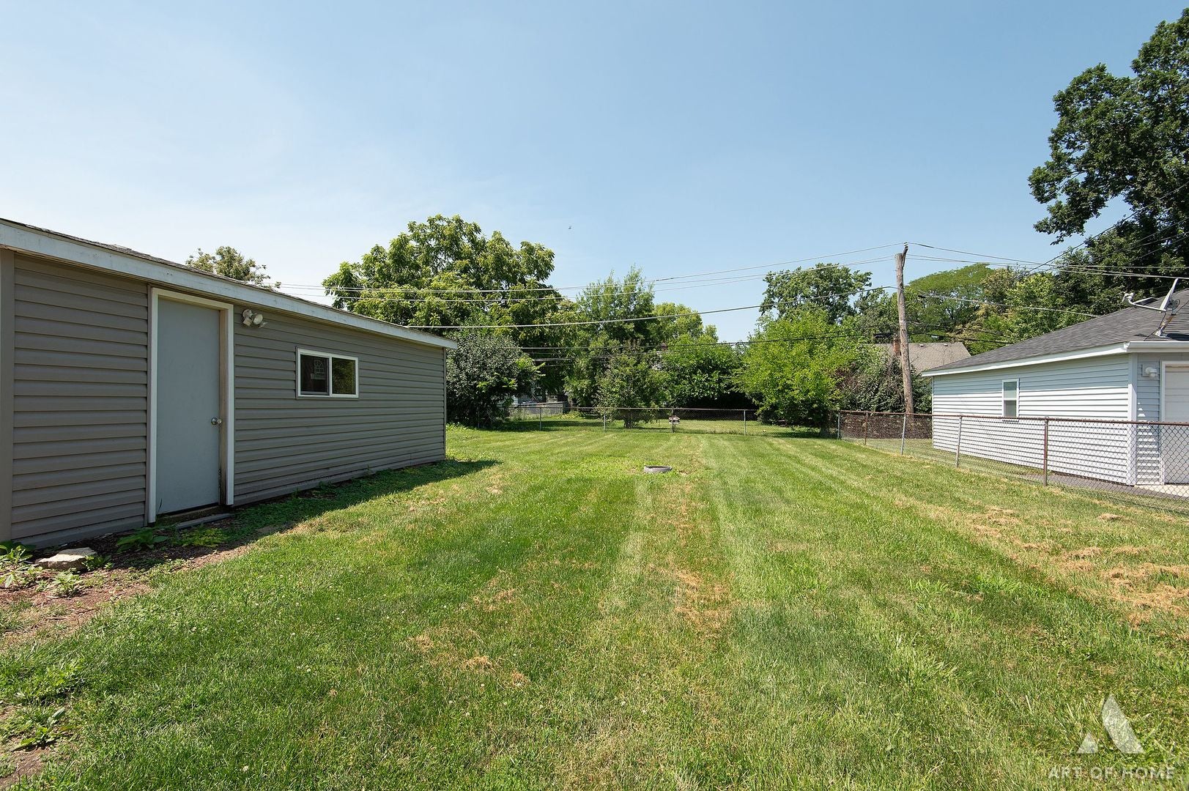
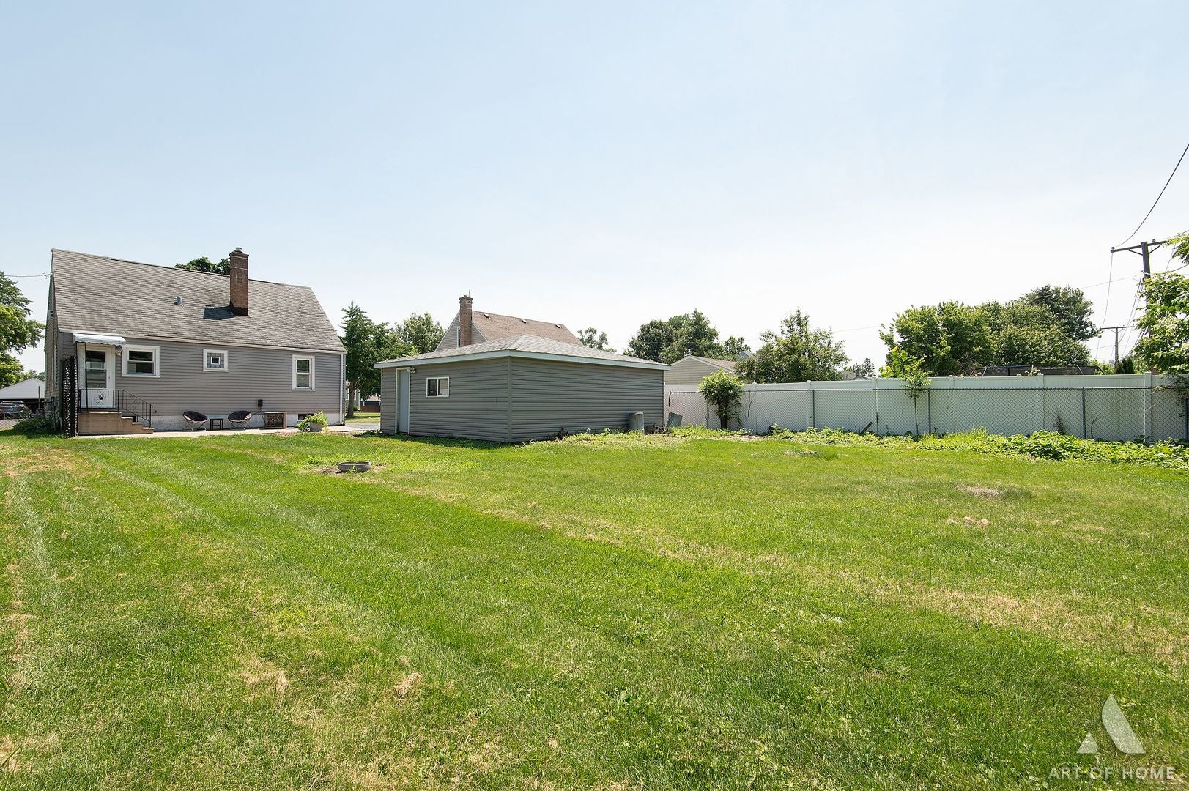
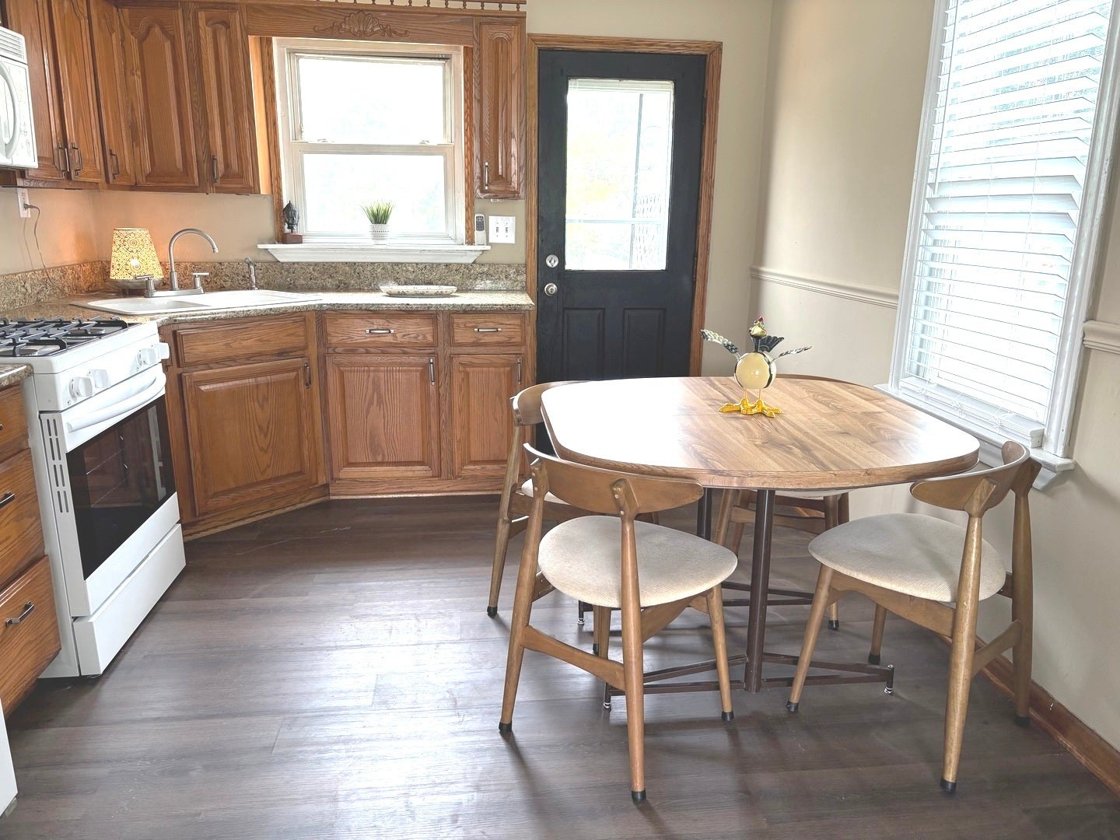
$1,642Beautiful 4-bedroom Cape Cod home with mostly fenced yard and big 2 1/2 car garage. Walk up the long driveway and head into the lovely large eat in kitchen, with beautiful granite countertops and new luxury vinyl washable flooring. Walk into the spacious living room that has refinished hardwood oak flooring and a lovely view of suburban living through the large picture window, Main bathroom on first floor flowing down the hall to two first floor bedrooms! Go up the staircase to two more additional bedrooms, totaling 4 bedrooms. Full and clean basement with loads of room to do as you please, store things or finish to add living space or a second bathroom. Huge yard and fenced all around except for driveway side. Plenty of room for cars, two fit in garage and 4 or 5 more in the driveway. The neighborhood is great, and only two blocks to train, Close to North Ave Route 64, and route 83, and the other direction is Roosevelt Rd Route 38. Close to lots of shopping or hop on the train and go downtown. Beautiful house you should come see before it is gone! Over 2000 square feet of total space, make it yours today! Being sold "as is where is".
| 4 days ago | Listing updated with changes from the MLS® | |
| 5 days ago | Status changed to Pending | |
| 2 months ago | Price changed to $359,900 | |
| 2 months ago | Listing first seen on site |

Based on information submitted to the MLS GRID as of 2026-09-08 08:45 AM UTC. All data is obtained from various sources and may not have been verified by broker or MLS GRID. Supplied Open House Information is subject to change without notice. All information should be independently reviewed and verified for accuracy. Properties may or may not be listed by the office/agent presenting the information.
Last checked: 2026-09-08 08:45 AM UTC
MRED DMCA Copyright Information Copyright © 2026 Midwest Real Estate Data LLC. All rights reserved.
Did you know? You can invite friends and family to your search. They can join your search, rate and discuss listings with you.