
4017 W Van Buren StreetChicago, IL 60624
Mortgage Calculator
Monthly Payment (Est.)
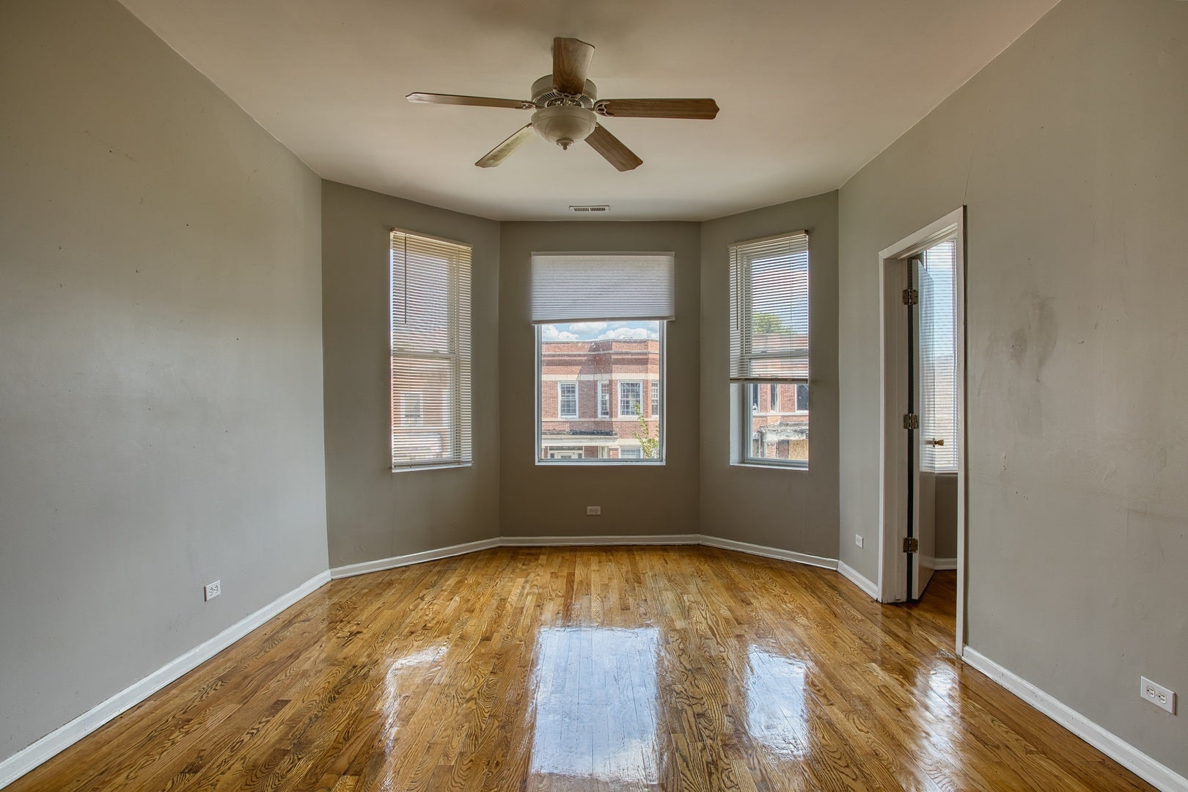
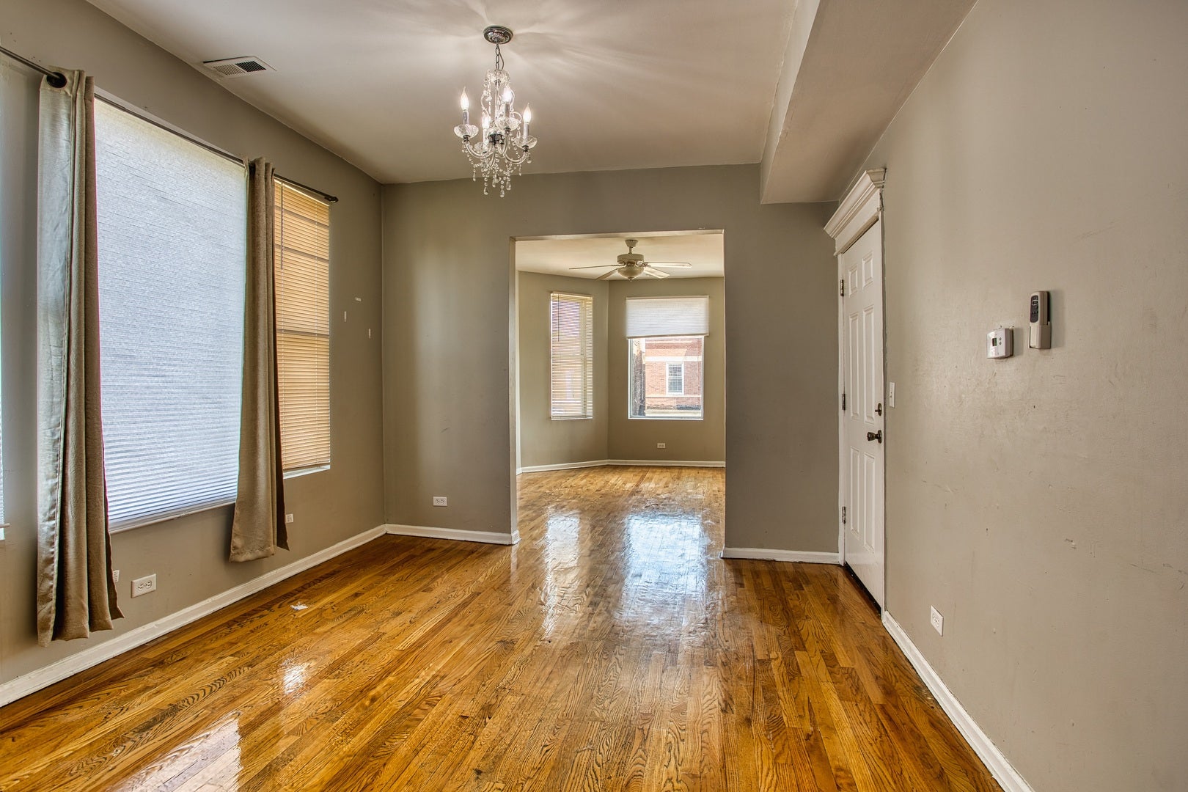
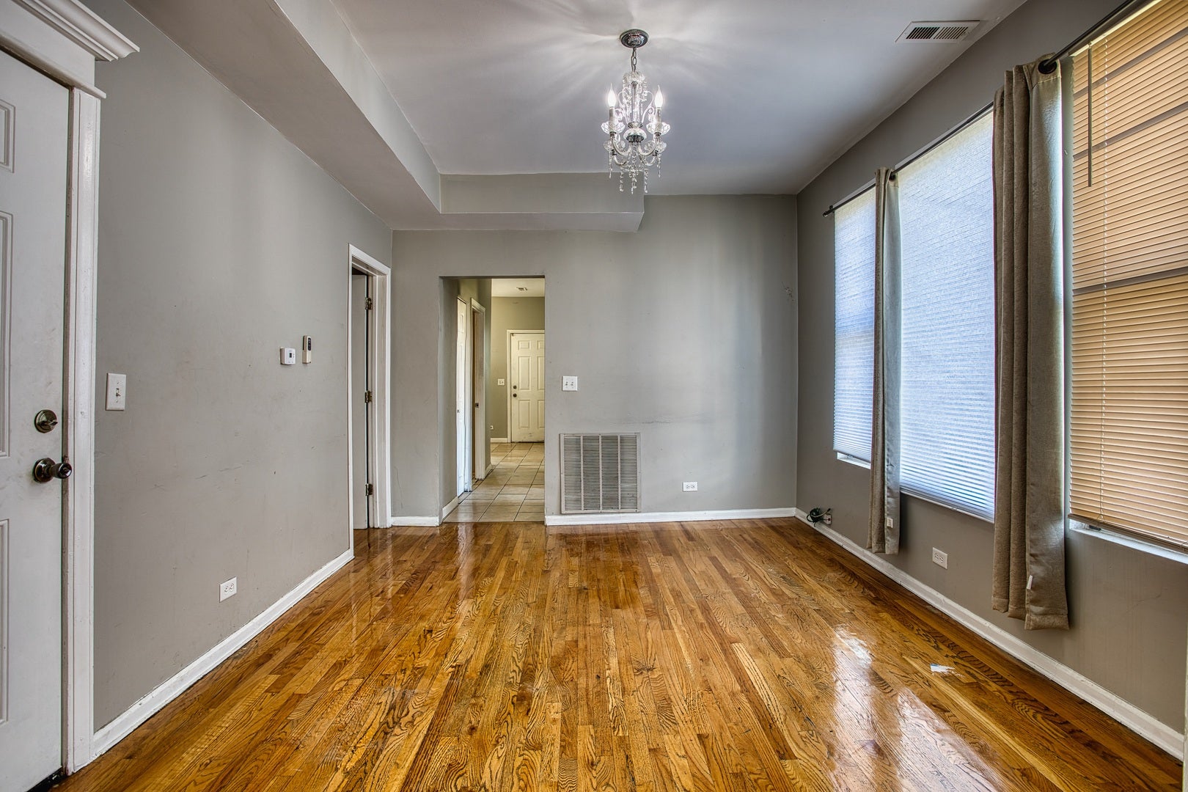
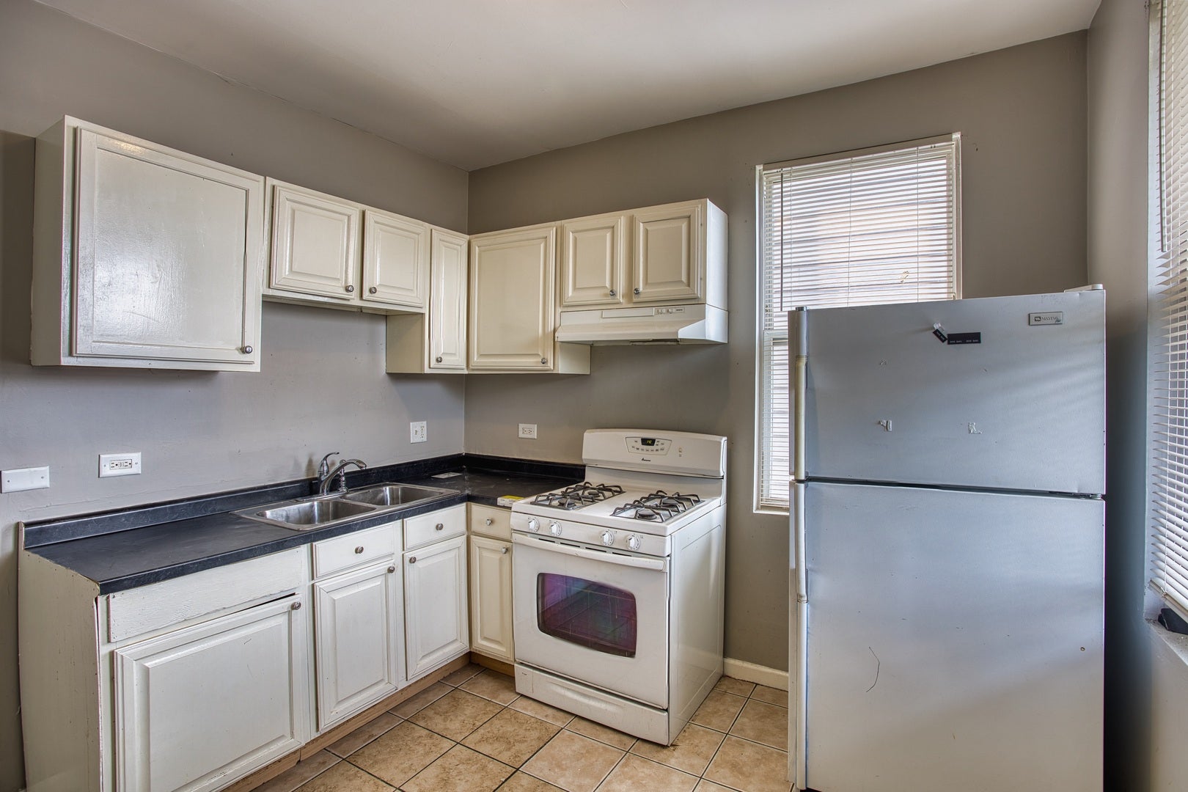
Enter an interest rate to see your estimated monthly payment.Solid all-brick 2-flat. The second floor has 3 bedrooms, 1 bathroom, roughly 1,300 sq ft, hardwood floors, a bay-window living room, and a separate dining room. The first floor has 2 bedrooms, 1 bathroom, about 1,200 sq ft, hardwood, a white brick fireplace mantel, and a dining room open to the living room; leased month-to-month. Separate furnaces and separate utilities; tenants pay their own electric, gas, and heat. Big-ticket work is behind you: tuckpointing, windows, electrical, plumbing, and HVAC, including a 2018 second-floor furnace. Full unfinished basement runs the footprint of the building with exterior access, glass block windows, a utility sink, and laundry hookup. Fenced yard with rear porch, parking pad in back but opportunity to add a two car garage in the backyard in addition to the ample street parking. Super close to transportation: I-290 expressway, CTA bus, and Pulaski stop Blue Line!
| yesterday | Listing updated with changes from the MLS® | |
| a week ago | Status changed to Active Under Contract | |
| 2 months ago | Listing first seen on site |

Based on information submitted to the MLS GRID as of 2026-09-24 11:25 PM UTC. All data is obtained from various sources and may not have been verified by broker or MLS GRID. Supplied Open House Information is subject to change without notice. All information should be independently reviewed and verified for accuracy. Properties may or may not be listed by the office/agent presenting the information.
Last checked: 2026-09-24 11:25 PM UTC
MRED DMCA Copyright Information Copyright © 2026 Midwest Real Estate Data LLC. All rights reserved.