
5703 S Blackstone Avenue 1Chicago, IL 60637
Mortgage Calculator
Monthly Payment (Est.)
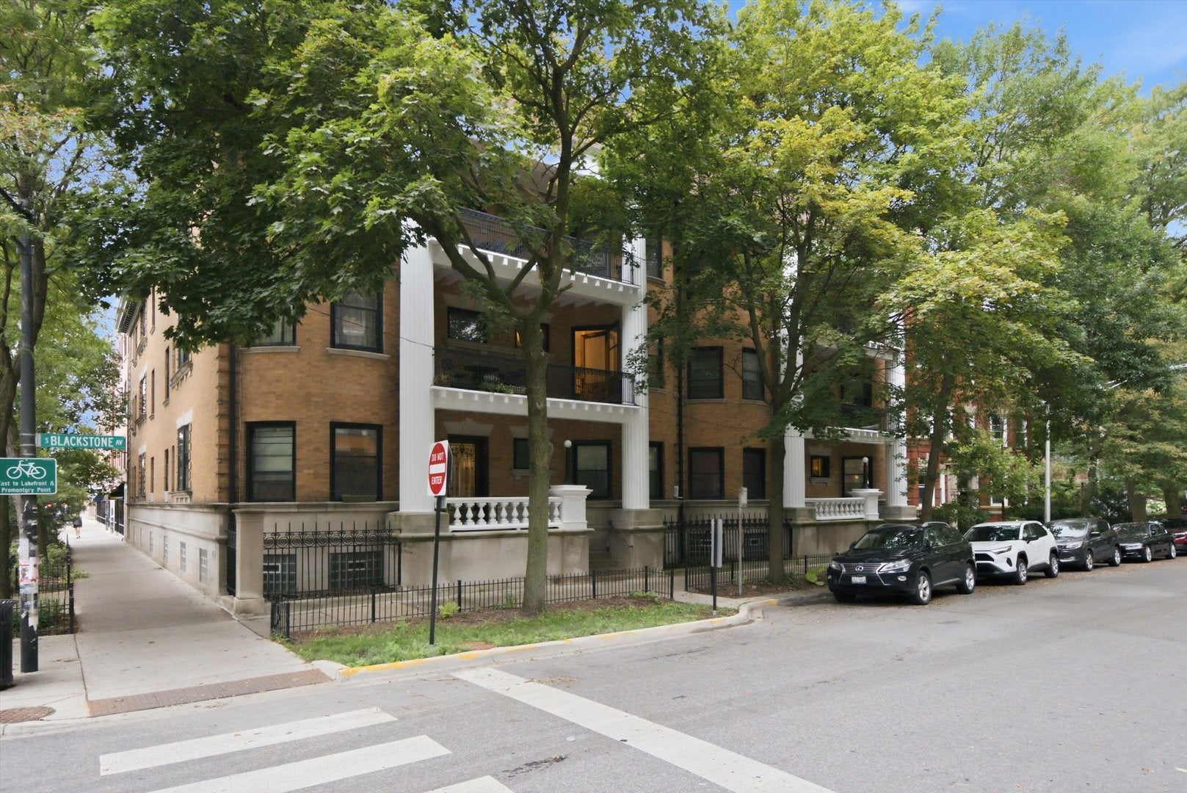
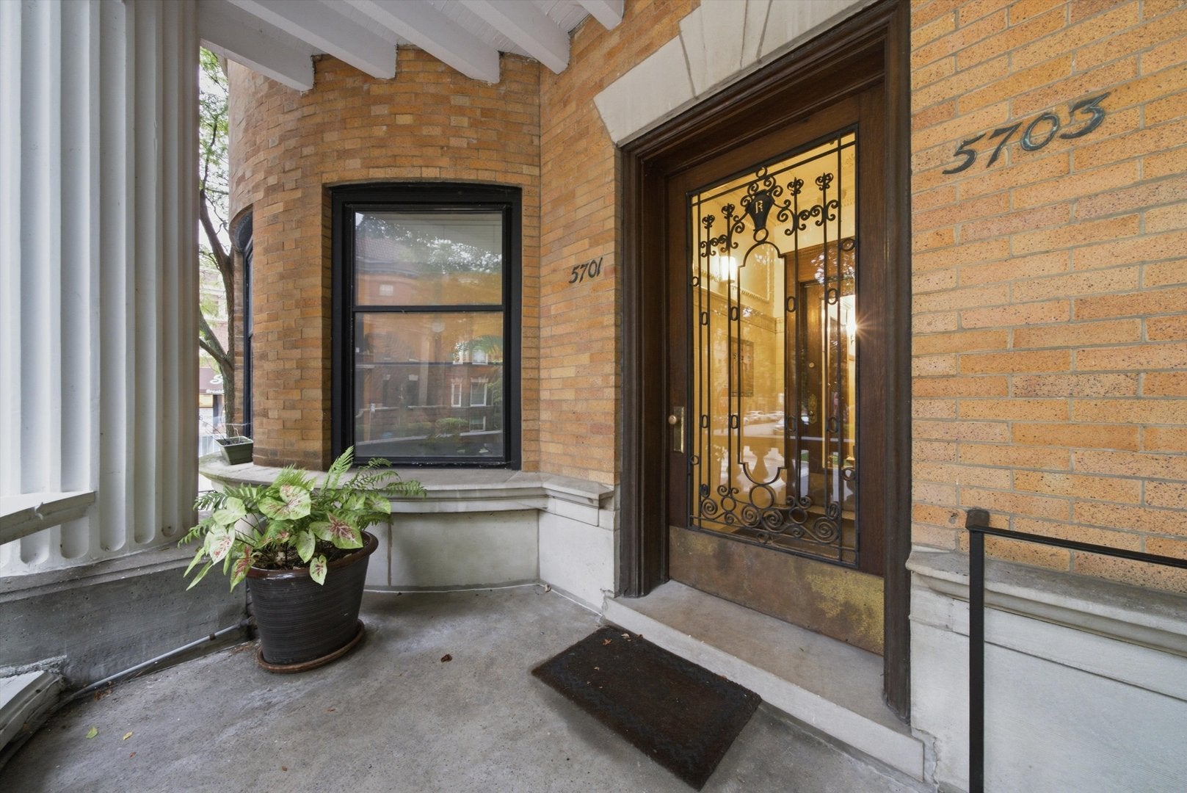
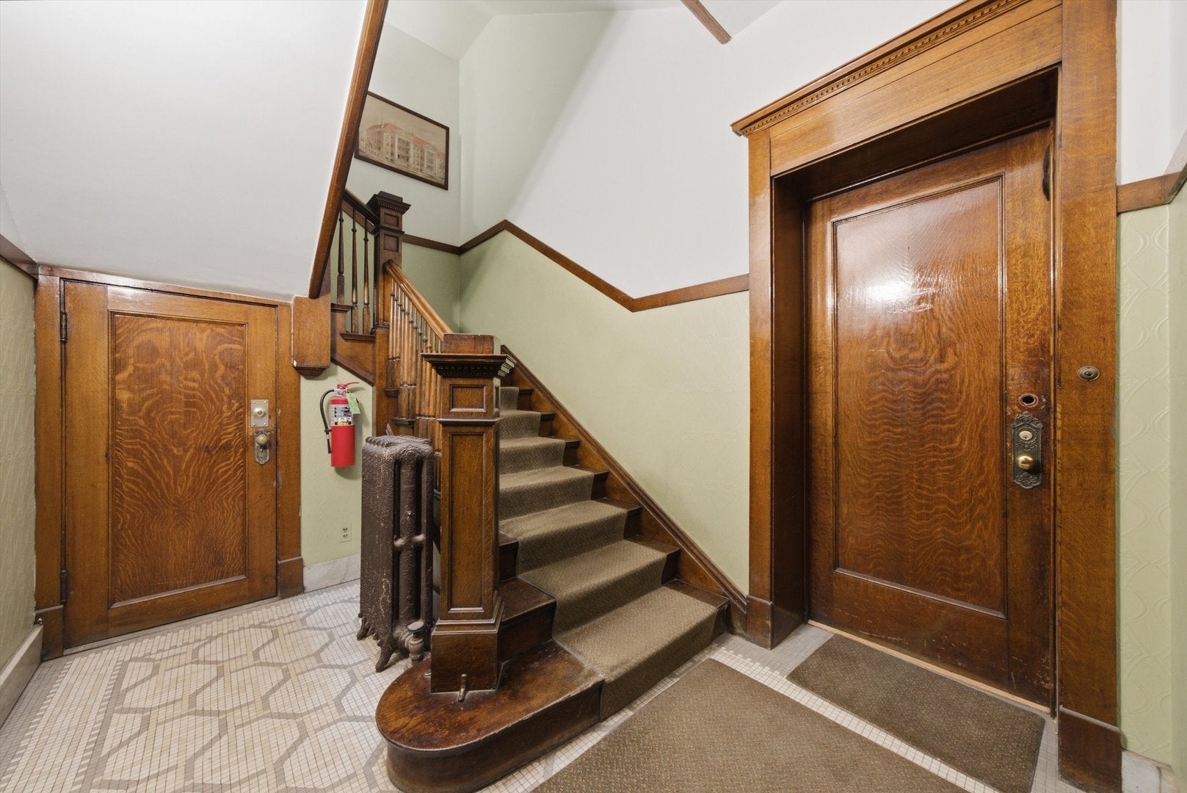
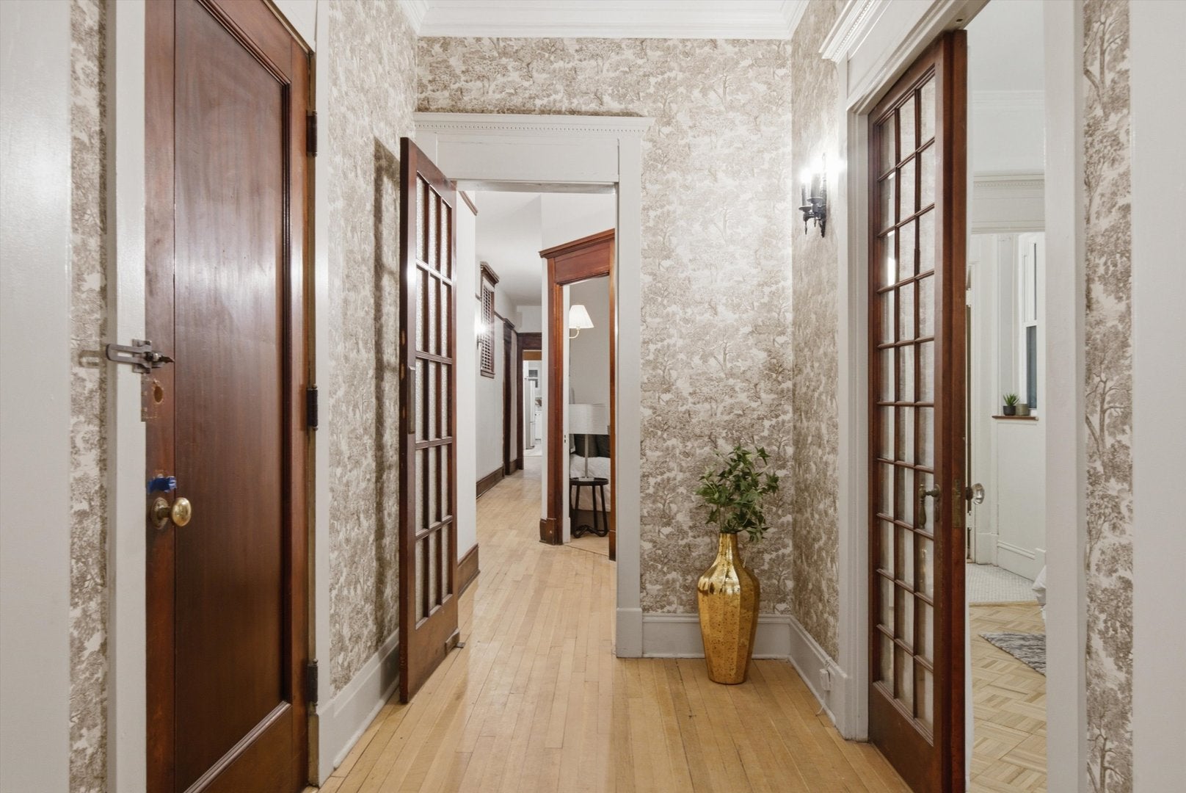
Enter an interest rate to see your estimated monthly payment.Welcome home to the perfect intersection of historic character and sophisticated modern ease in the heart of Hyde Park. Situated on a quiet, tree-lined street just steps from the University of Chicago campus, Obama Presidential Center, local bookstores, and the Metra station, this stunning 3-bedroom, 2-bathroom condo has been meticulously reimagined from top to bottom through a comprehensive, high-end renovation. Step through the inviting foyer-complete with elegant new wallpaper-and be greeted by soaring 9-foot ceilings, exquisite crown moldings, and beautifully refinished hardwood floors flooded with natural light. The expansive living room serves as a striking centerpiece, anchored by a classic decorative fireplace flanked by custom built-in bookcases, a gorgeous vintage stained-glass window, and a bright bay window looking out into the leafy treetops. Through double doors, the layout flows into a massive formal dining room featuring original and elegantly stained wainscoting, creating an exceptional setting for memorable gatherings. Designed to pair smart function with premium contemporary style, the culinary quarters have been masterfully opened up into a bright, cohesive culinary space. The fully transformed kitchen boasts custom cabinetry, sleek stone countertops with a matching full backsplash, and high-end stainless-steel appliances. Nearby, the private quarters feature three generous bedrooms with freshly refinished floors, smooth plasterwork, and brand-new ceiling fans. Both full bathrooms have been completely modernized: the primary hall bath offers an oasis that includes a custom-tiled shower complete with a frameless glass panel and a premium vanity, while the second full bath beautifully pairs historic beadboard detailing with stunning checkerboard tilework. A brand-new laundry closet with an in-unit washer and dryer delivers true urban luxury. No detail was spared in bringing peace of mind to this home's infrastructure. Drafts are a thing of the past thanks to brand new energy-efficient, white vinyl windows throughout the entire unit. Modern comfort is ensured with all-new light fixtures, outlets, switches, updated plumbing lines, and an upgraded electrical sub-panel. Topping it all off, the home is set within an exceptionally well-managed, pet-friendly building featuring strong association reserves and no upcoming special assessments. Agent-owned.
| 2 weeks ago | Listing updated with changes from the MLS® | |
| 2 weeks ago | Status changed to Active | |
| 3 weeks ago | Price changed to $419,000 | |
| a month ago | Listing first seen on site |

Based on information submitted to the MLS GRID as of 2026-09-27 06:04 AM UTC. All data is obtained from various sources and may not have been verified by broker or MLS GRID. Supplied Open House Information is subject to change without notice. All information should be independently reviewed and verified for accuracy. Properties may or may not be listed by the office/agent presenting the information.
Last checked: 2026-09-27 06:04 AM UTC
MRED DMCA Copyright Information Copyright © 2026 Midwest Real Estate Data LLC. All rights reserved.