O'Neil Property Group
Save
Ask
Tour
Hide
Share
$467,500
64 Days On Site

6420 DOUBLE EAGLE Drive 414
Woodridge, IL 60517

For Sale|Condominium|Active Under Contract
3
Beds
2
Total Baths
2
Full Baths
1,504
SqFt
$311
/SqFt
2006
Built
Subdivision:
Seven Bridges
County:
DuPage
Listing Courtesy of MRED as distributed by MLS Grid of Coldwell Banker Gladstone
6420 DOUBLE EAGLE Drive 4146420 DOUBLE EAGLE Drive 4146420 DOUBLE EAGLE Drive 4146420 DOUBLE EAGLE Drive 414
Save
Ask
Tour
Hide
Share

Mortgage Calculator

Monthly Payment (Est.)

$2,133
Calculator powered by Showcase IDX, a Constellation1 Company. Copyright ©2026 Information is deemed reliable but not guaranteed.

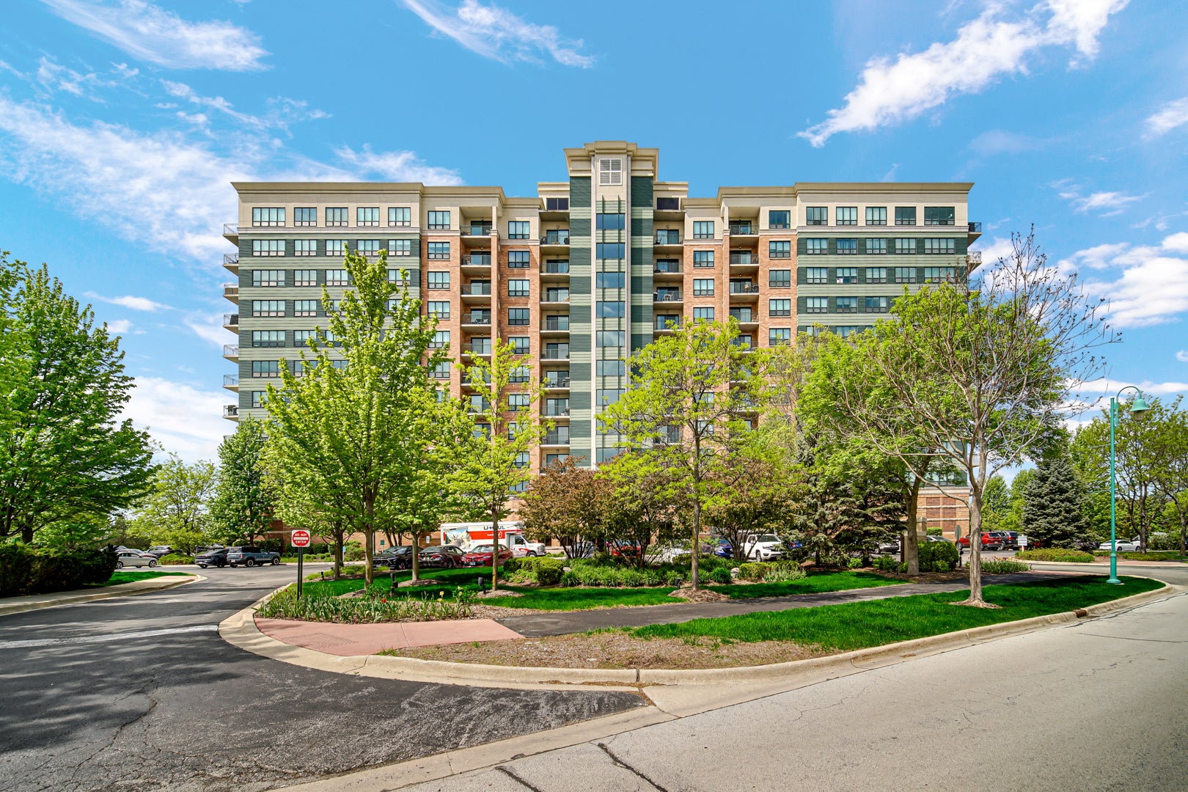
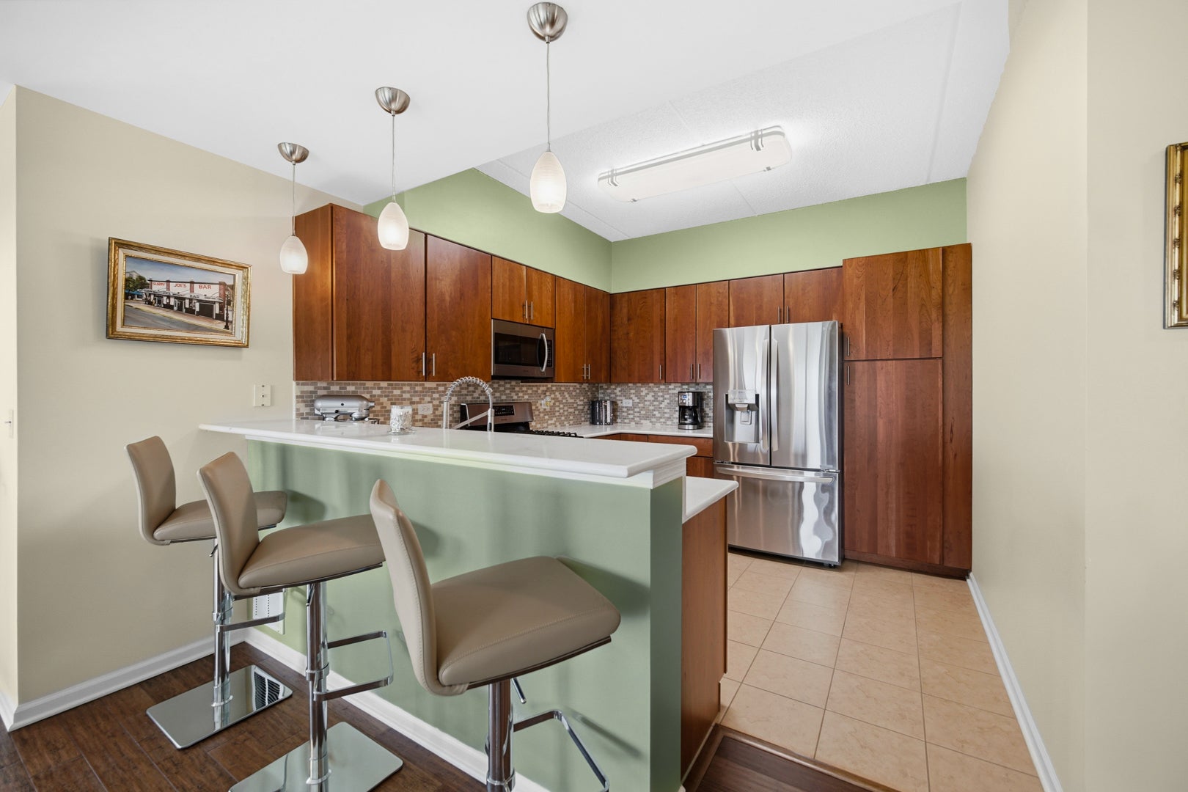
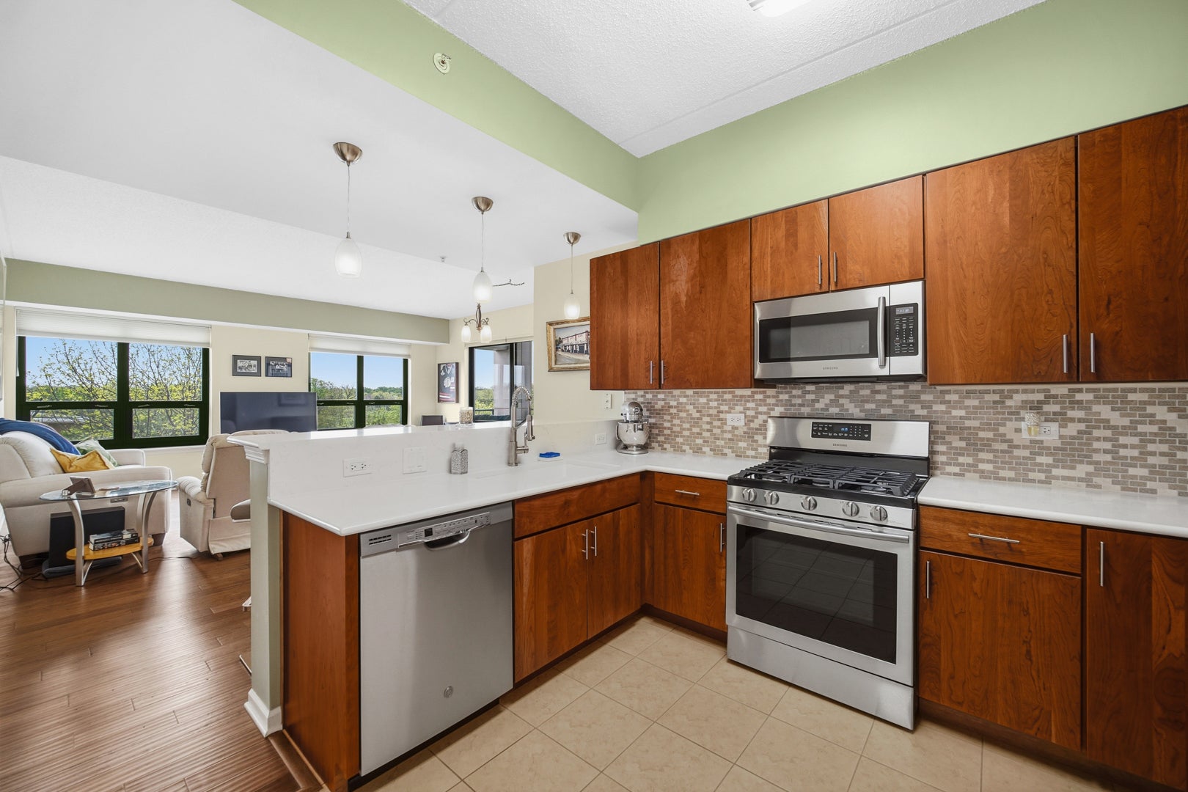
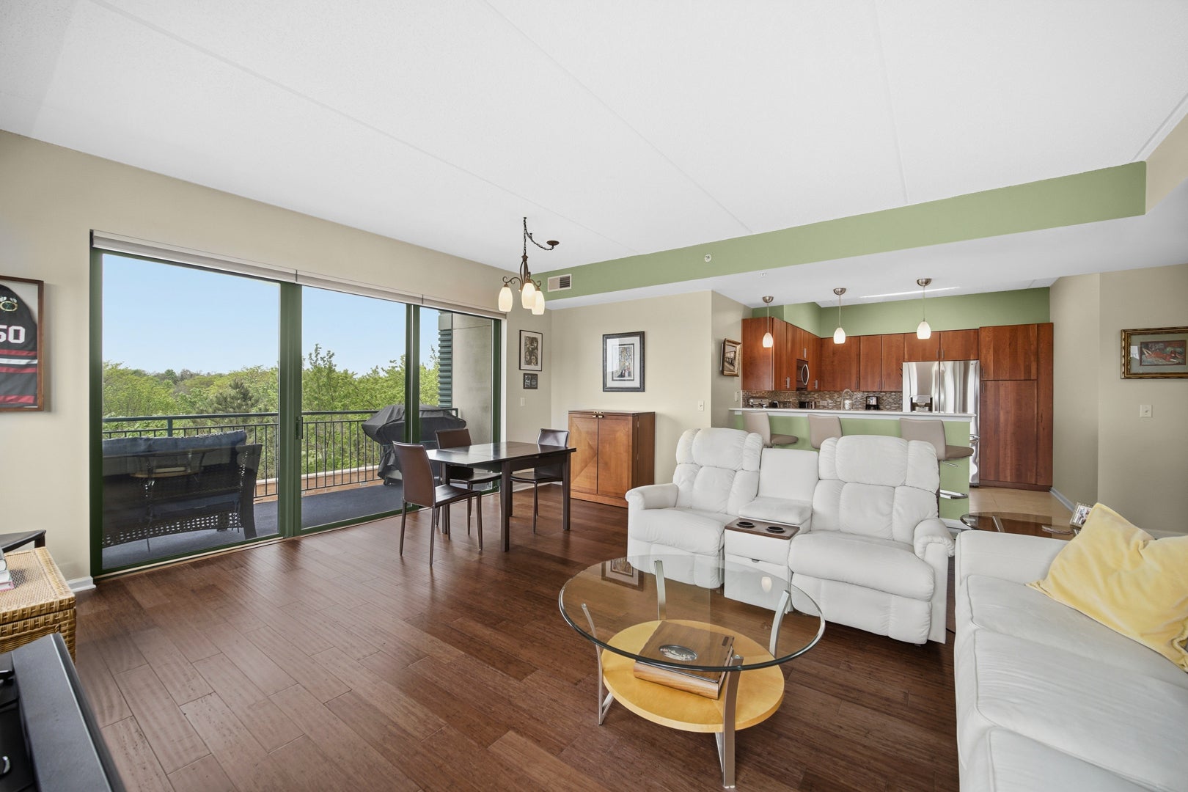
This move-in-ready luxury condo offers the perfect blend of modern upgrades, comfort, and full-service living. Featuring 3 spacious bedrooms and 2 baths. The home is enhanced by soaring 9-foot ceilings and rich hardwood floors throughout, creating a warm and elegant atmosphere. The beautifully updated kitchen, is designed to impress with sleek quartz countertops, warm wood cabinetry, and a full suite of stainless-steel appliances-ideal for both everyday living and entertaining. Each bathroom has been refreshed with newer vanities, quartz countertop, lighting and plumbing fixtures, offering a clean and contemporary feel. The primary suite serves as a private retreat, complete with a professionally organized closet system for optimal storage and convenience. Set within a full-amenity building, residents enjoy the ease of a 24-hour doorman, a refreshing outdoor pool, and a well-appointed party room perfect for gatherings. The unit includes both a deeded garage space and an additional outdoor parking spot-an exceptional convenience. Additional features include a large private storage unit and dedicated bike storage. Ideally located just steps from Seven Bridges golf course, health club, movie theater, and a wide variety of dining options, this home offers not only luxury living but also unmatched access to recreation and entertainment right outside your door.

Save
Ask
Tour
Hide
Share
Listing Snapshot
Price 
$467,500
Days On Site 
64 Days
Bedrooms 
3
Inside Area (SqFt) 
1,504 sqft
Total Baths 
2
Full Baths 
2
Partial Baths 
N/A
Lot Size 
N/A
Year Built 
2006
MLS® Number 
12703729
Status 
Active Under Contract
Property Tax 
$10,791
HOA/Condo/Coop Fees 
$854 monthly
Sq Ft Source 
Assessor
Friends & Family
Recent Activity
2 months agoListing updated with changes from the MLS®
2 months agoStatus changed to Active Under Contract
2 months agoListing first seen on site
General Features
Attached Garage 
Yes
Direction Faces 
West
Garage 
Yes
Garage Spaces 
1
Number Of Stories 
12
Parking 
Garage Door OpenerHeated GarageAttachedAssignedGarage
Parking Spaces 
2
Pets 
Cats OKDogs OK
Property Sub Type 
Condominium
Sewer 
Public Sewer
Water Source 
Public
Interior Features
Appliances 
RangeMicrowaveDishwasherRefrigeratorWasherDryerDisposal
Basement 
None
Cooling 
Central Air
Electric 
Circuit Breakers
Heating 
Natural GasForced Air
Interior 
Storage
Laundry Features 
Washer Hookup
Bedroom 2 
Dimensions - 14X11Level - Main
Bedroom 3 
Dimensions - 12X11Level - Main
Bedroom 4 
Dining Room 
Family Room 
Kitchen 
Dimensions - 11X09Level - Main
Laundry 
Living Room 
Dimensions - 18X18Level - Main
Master Bedroom 
Dimensions - 15X13Level - Main
Save
Ask
Tour
Hide
Share
Exterior Features
Construction Details 
Brick
Exterior 
Balcony
Lot Features 
Landscaped
View 
Water
Waterfront Features 
Stream
Waterview 
Water
Community Features
Accessibility Features 
Therapeutic Whirlpool
Association Amenities 
StorageParty RoomPool
Association Fee 
$854.0
Association Fee Frequency 
Monthly
MLS Area 
Woodridge
School District 
North High School
Township 
Lisle
Schools
School District
North High School
Elementary School
Goodrich Elementary School
Middle School
Thomas Jefferson Junior High Sch
High School
North High School
Listing Courtesy of MRED as distributed by MLS Grid of Coldwell Banker Gladstone


Based on information submitted to the MLS GRID as of 2026-09-16 06:15 PM UTC. All data is obtained from various sources and may not have been verified by broker or MLS GRID. Supplied Open House Information is subject to change without notice. All information should be independently reviewed and verified for accuracy. Properties may or may not be listed by the office/agent presenting the information.
Last checked: 2026-09-16 06:15 PM UTC
MRED DMCA Copyright Information Copyright © 2026 Midwest Real Estate Data LLC. All rights reserved.

Neighborhood & Commute
Source: Walkscore
Disclosure: Community information and market data powered by Constellation Data Labs. Information is deemed reliable but not guaranteed.
Save
Ask
Tour
Hide
Share