O'Neil Property Group
Save
Ask
Tour
Hide
Share
$385,000
77 Days On Site

4 Stonegate Ridge
Bourbonnais, IL 60914

For Sale|Single Family Residence|Active Under Contract
4
Beds
4
Total Baths
4
Full Baths
3,444
SqFt
$112
/SqFt
1980
Built
County:
Kankakee
Listing Courtesy of MRED as distributed by MLS Grid of Berkshire Hathaway HomeServices Speckman Realty
4 Stonegate Ridge4 Stonegate Ridge4 Stonegate Ridge4 Stonegate Ridge
Save
Ask
Tour
Hide
Share

Mortgage Calculator

Monthly Payment (Est.)

Enter an interest rate to see your estimated monthly payment.
Calculator powered by Showcase IDX, a Constellation1 Company. Copyright ©2026 Information is deemed reliable but not guaranteed.

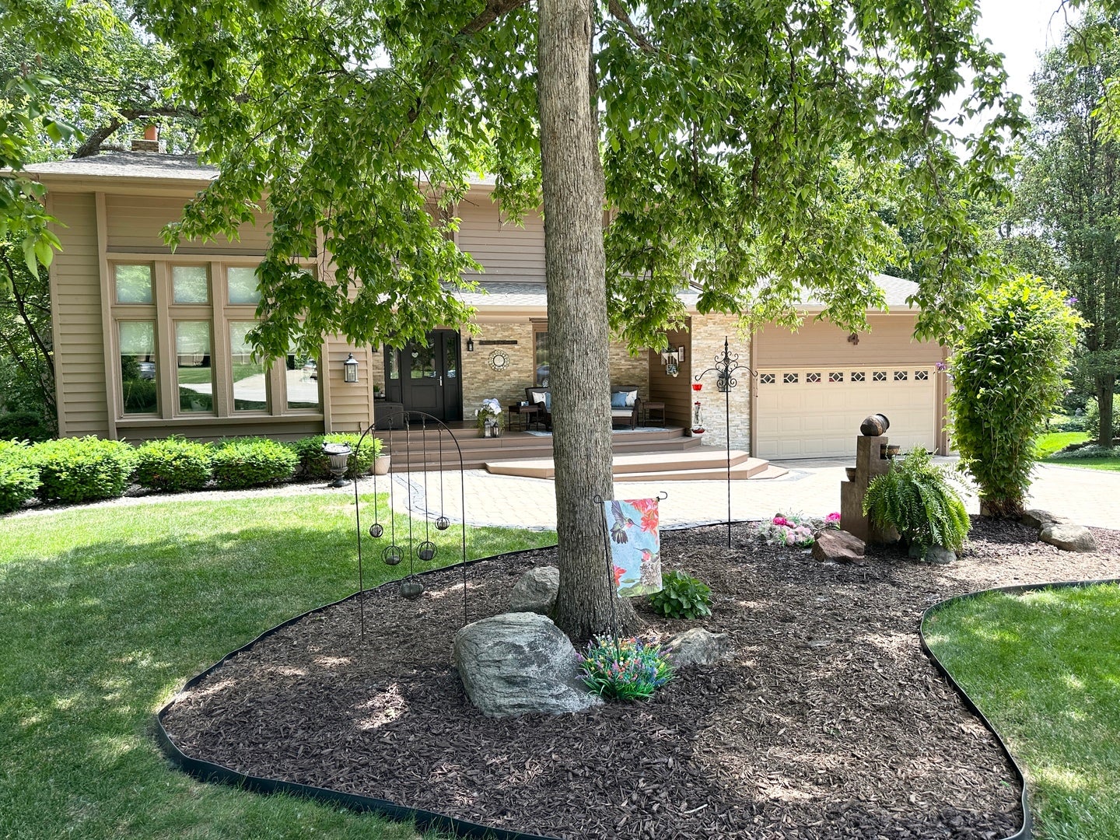
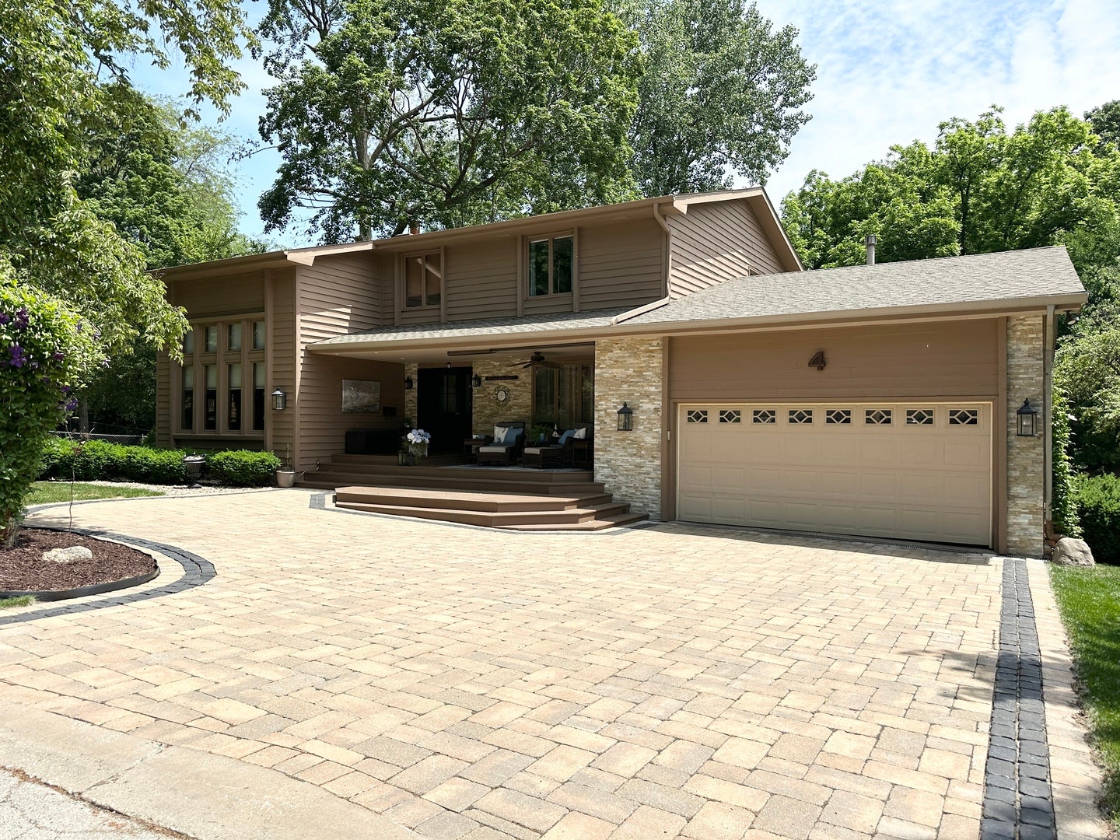
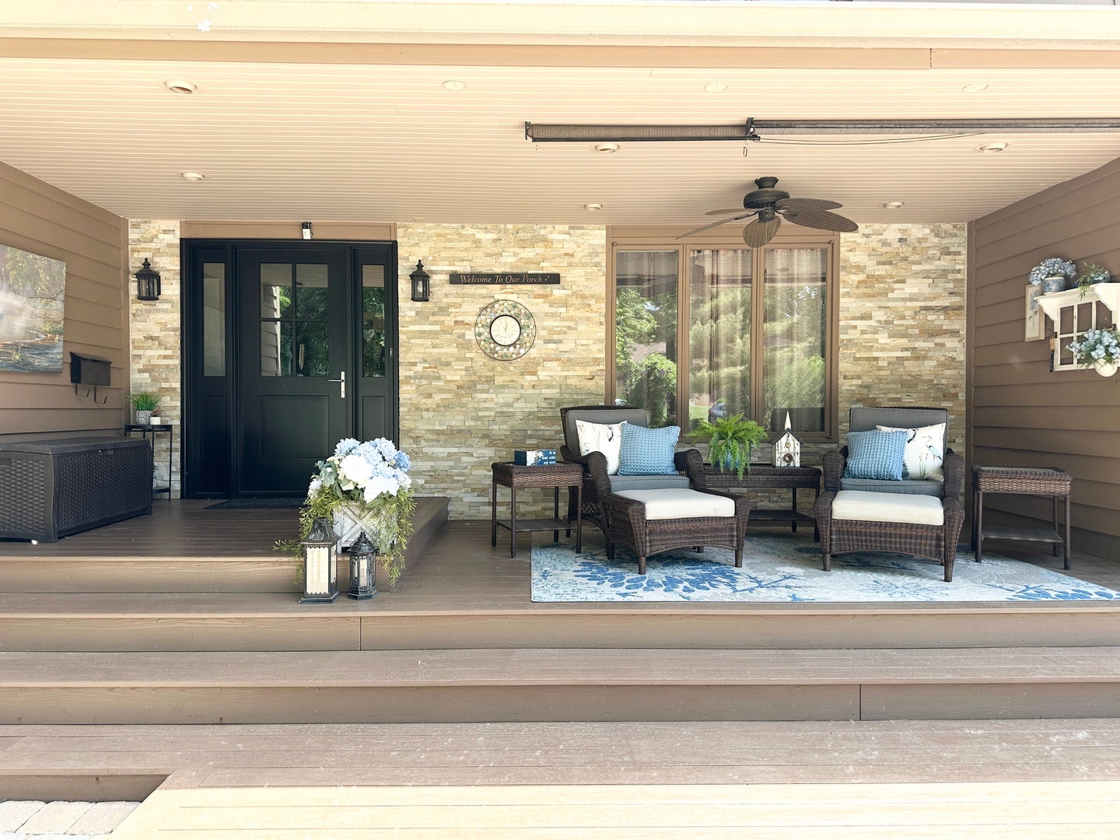
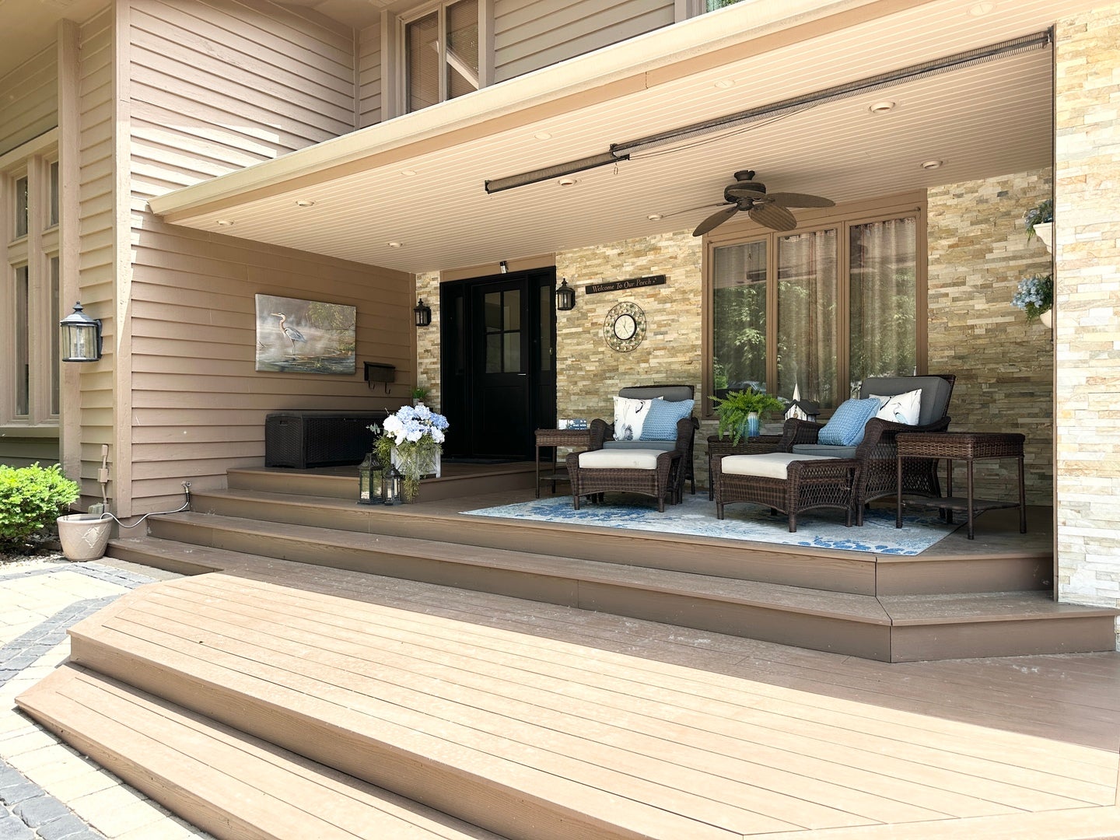
Welcome to this exceptional home tucked away on a secluded cul-de-sac filled with mature trees in the desirable Briarcliff Estates Community Association. Residents love the beautiful ponds, peaceful walking paths, and the close proximity to Kankakee River State Park-perfect for hiking, biking, fishing, and enjoying nature. From the inviting front porch to the breathtaking backyard, this property offers a peaceful setting that feels like you're in another part of the country. With over 3,500 square feet of living space, this spacious home is designed for comfortable living and entertaining. The open-concept living room extends from the front of the home to the back, creating an inviting gathering space filled with natural light. The kitchen opens to a large elevated deck overlooking the beautifully landscaped backyard, complete with stunning flower gardens, winding stone pathways, and a walkout lower level. The finished walkout lower level offers outstanding flexibility with a large family room, second kitchen, full bath, generous storage room, and an additional room perfect for a home office, exercise room, hobby space, or possible bedroom as used by the previous owner. The main level also features a fifth bedroom or private office, while the upper level includes the primary suite with its own private bath, additional bedrooms, and another full bath. With a full bathroom on every level, this home offers exceptional convenience for family and guests. Recent updates include a new furnace and central air conditioning (2026) with a transferable 10-year warranty, water heater (2017), and roof (2011). Don't miss this rare opportunity to own a home in one of the area's most picturesque settings. Schedule your private tour today and experience the beauty, privacy, and serenity of this remarkable property for yourself.

Save
Ask
Tour
Hide
Share
Listing Snapshot
Price 
$385,000
Days On Site 
77 Days
Bedrooms 
4
Inside Area (SqFt) 
3,444 sqft
Total Baths 
4
Full Baths 
4
Partial Baths 
N/A
Lot Size 
0.31 Acres
Year Built 
1980
MLS® Number 
12703852
Status 
Active Under Contract
Property Tax 
$10,902.48
HOA/Condo/Coop Fees 
$10.42 monthly
Sq Ft Source 
Assessor
Friends & Family
Recent Activity
2 months agoListing updated with changes from the MLS®
2 months agoStatus changed to Active Under Contract
3 months agoListing first seen on site
General Features
Acres 
0.31
Attached Garage 
Yes
Foundation 
Concrete Perimeter
Garage 
Yes
Garage Spaces 
2
Parking 
Garage Door OpenerAttachedGarageDriveway
Parking Spaces 
2
Property Sub Type 
Single Family Residence
Sewer 
Public Sewer
SqFt Below 
1000
SqFt Total 
3444
Water Source 
Public
Zoning 
SINGL
Interior Features
Appliances 
RangeMicrowaveDishwasherRefrigeratorWasherDryerDisposalWater Purifier Owned
Basement 
Sump PumpPartially FinishedFullWalk-Out Access
Cooling 
Ceiling Fan(s)Central Air
Electric 
Circuit Breakers200+ Amp Service
Fireplace 
Yes
Fireplace Features 
Family RoomLiving Room
Fireplaces 
2
Flooring 
LaminateCarpet
Heating 
Natural GasForced Air
Interior 
Vaulted Ceiling(s)Wet Bar
Laundry Features 
Main Level
Window Features 
Insulated Windows
Bedroom 2 
Dimensions - 12X14Level - Second
Bedroom 3 
Dimensions - 10X13Level - Second
Bedroom 4 
Dimensions - 13X11Level - Second
Dining Room 
Dimensions - 14X13Level - Main
Exercise Room 
Dimensions - 14X19Level - Basement
Family Room 
Dimensions - 14X37
Kitchen 
Dimensions - 15X20Level - MainDescription - Eating Area-Table Space
Kitchen- 2nd 
Dimensions - 14X22Level - Basement
Laundry 
Living Room 
Dimensions - 15X41Level - Main
Master Bedroom 
Dimensions - 17X22Level - Second
Office 
Dimensions - 17X15Level - Main
Screened Porch 
Dimensions - 14X23Level - Main
Storage 
Dimensions - 7X13
Save
Ask
Tour
Hide
Share
Exterior Features
Construction Details 
BrickCedar
Lot Features 
Cul-De-SacGardenSloped
Patio And Porch 
ScreenedDeckPatio
Roof 
Asphalt
Windows/Doors 
Insulated Windows
Community Features
Association Fee 
$125.0
Association Fee Frequency 
Annually
Community Features 
ParkCurbsStreet Lights
MLS Area 
Bourbonnais
School District 
307
Township 
Bourbonnais
Schools
School District
307
Elementary School
Unknown
Middle School
Unknown
High School
Unknown
Listing Courtesy of MRED as distributed by MLS Grid of Berkshire Hathaway HomeServices Speckman Realty


Based on information submitted to the MLS GRID as of 2026-09-29 09:41 AM UTC. All data is obtained from various sources and may not have been verified by broker or MLS GRID. Supplied Open House Information is subject to change without notice. All information should be independently reviewed and verified for accuracy. Properties may or may not be listed by the office/agent presenting the information.
Last checked: 2026-09-29 09:41 AM UTC
MRED DMCA Copyright Information Copyright © 2026 Midwest Real Estate Data LLC. All rights reserved.

Neighborhood & Commute
Source: Walkscore
Disclosure: Community information and market data powered by Constellation Data Labs. Information is deemed reliable but not guaranteed.
Save
Ask
Tour
Hide
Share