O'Neil Property Group
Save
Ask
Tour
Hide
Share
$545,000
48 Days On Site

1836 W Belmont Avenue 4
Chicago, IL 60657

For Sale|Condominium|Active
2
Beds
2
Total Baths
2
Full Baths
1,200
SqFt
$454
/SqFt
2005
Built
County:
Cook
Listing Courtesy of MRED as distributed by MLS Grid of Compass
1836 W Belmont Avenue 41836 W Belmont Avenue 41836 W Belmont Avenue 41836 W Belmont Avenue 4
Save
Ask
Tour
Hide
Share

Mortgage Calculator

Monthly Payment (Est.)

$2,487
Calculator powered by Showcase IDX, a Constellation1 Company. Copyright ©2026 Information is deemed reliable but not guaranteed.

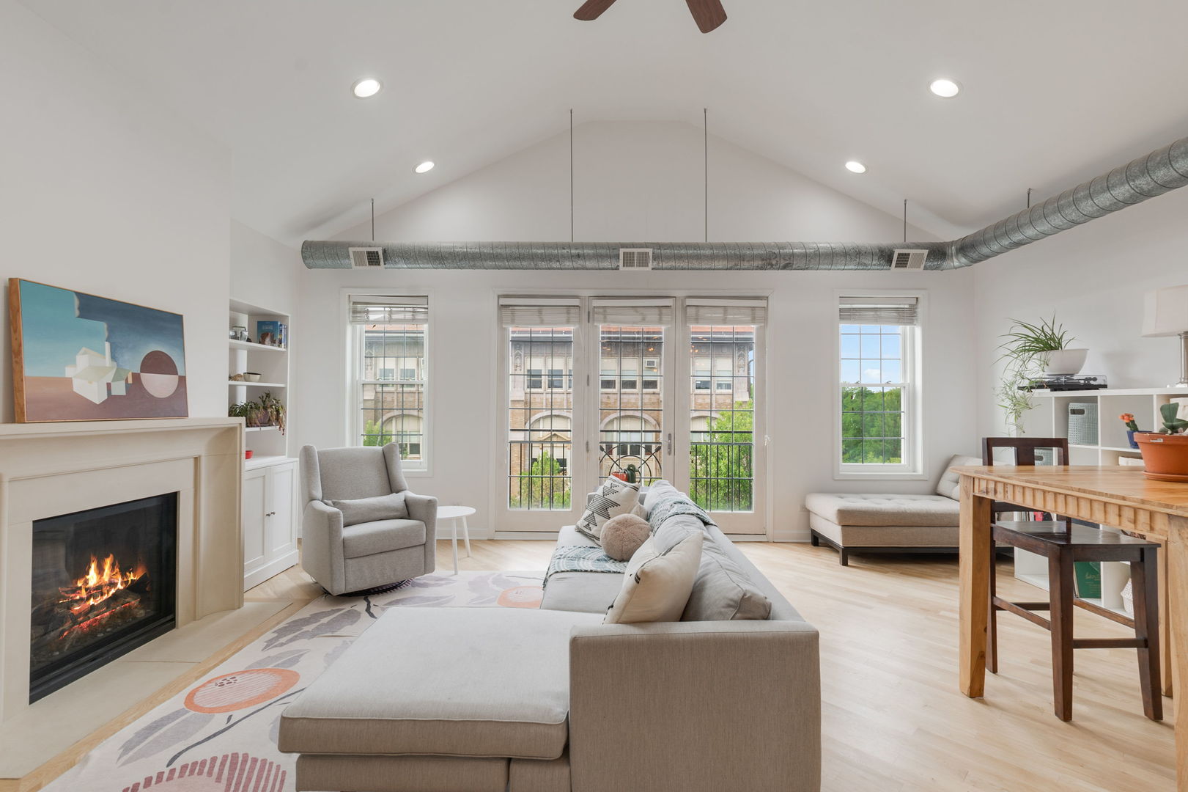
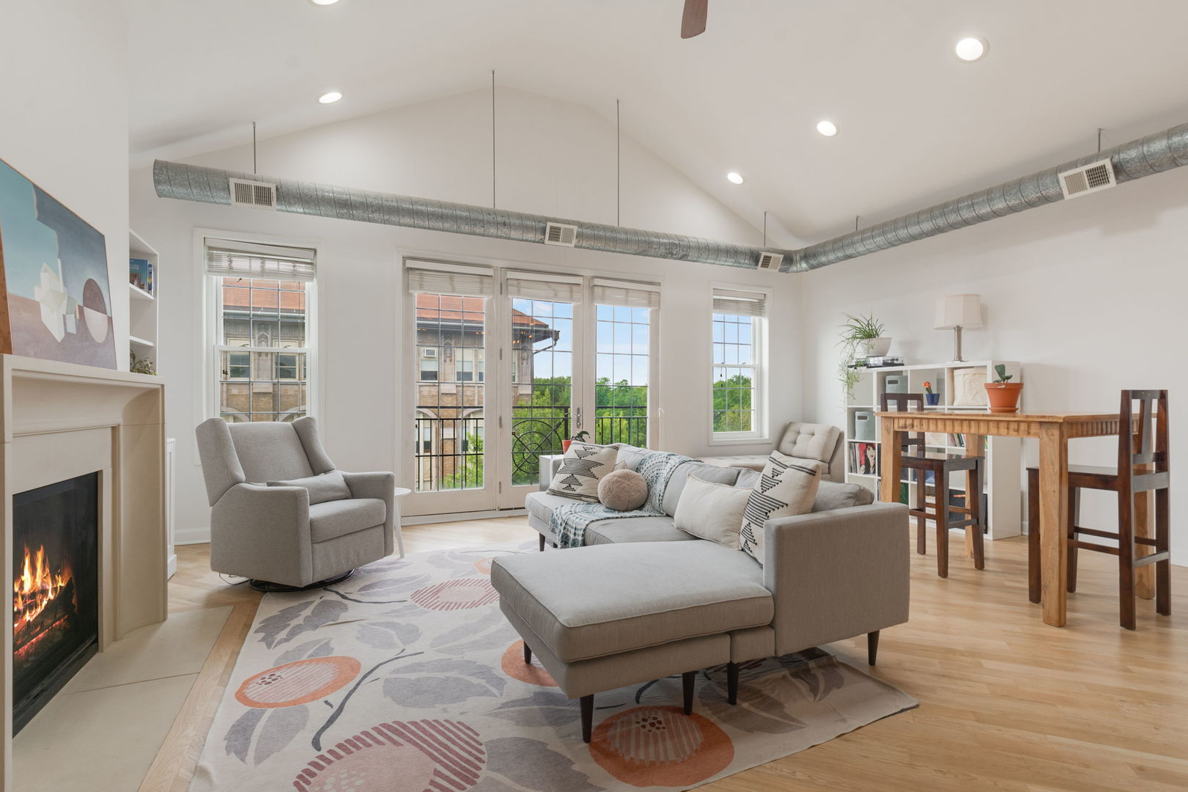
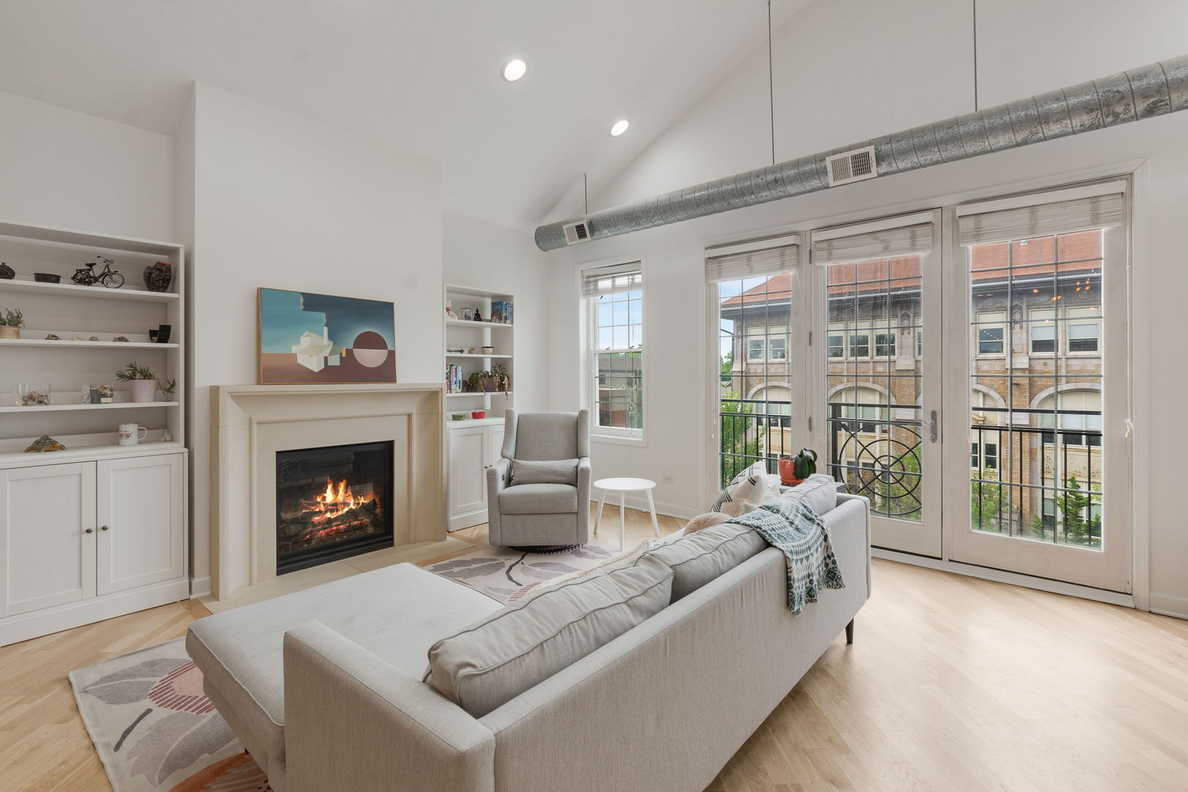
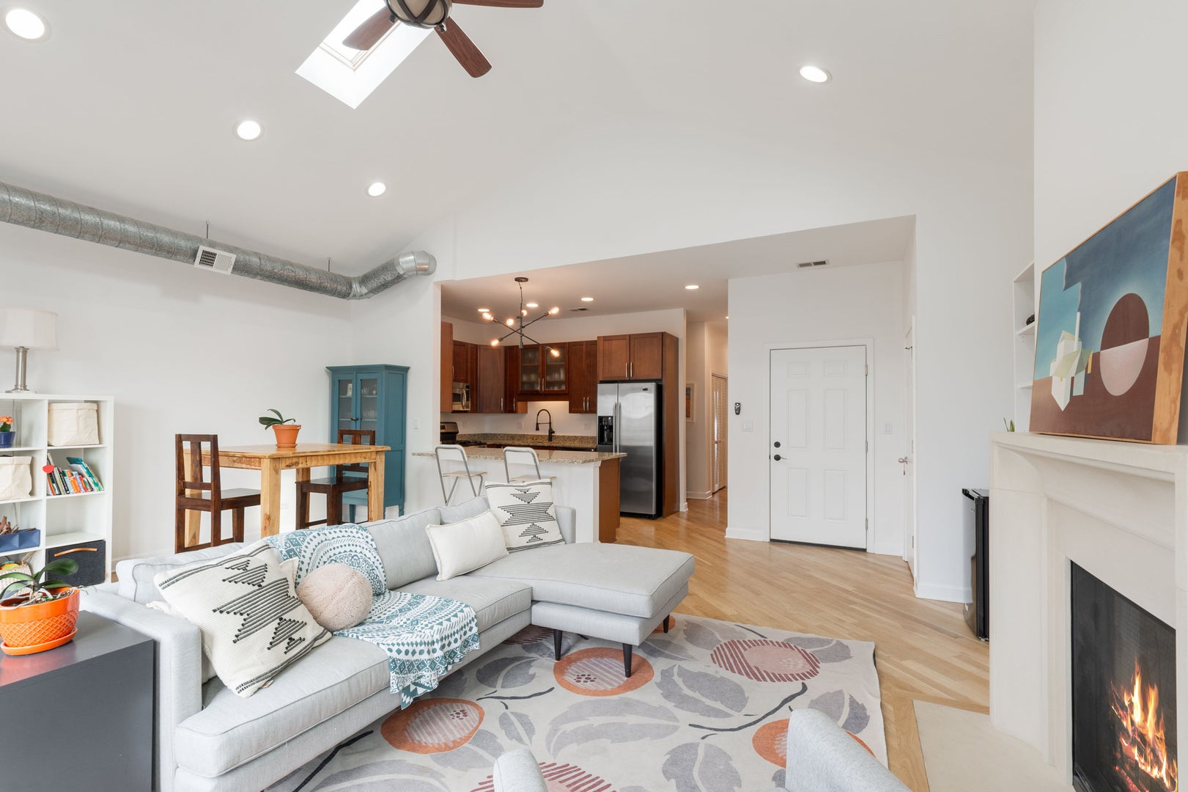
Sun-drenched and spacious, this extra-wide 2-bedroom, 2-bathroom penthouse offers the perfect blend of style and comfort in the heart of Roscoe Village. The open-concept layout is an entertainer's dream, featuring soaring ceilings and multiple skylights that keep the entire space glowing with natural light. The living area, centered around a cozy fireplace, flows seamlessly to a charming Juliet balcony with views across the neighborhood. The kitchen is a chef's delight, equipped with stainless steel appliances, granite countertops, and an abundance of cabinet storage. Throughout the home, the hardwood floors have been recently refinished to a beautiful, fresh sheen. Retreat to the oversized primary suite, which includes a generous walk-in closet and a spa-like ensuite bath featuring double sinks and a separate jacuzzi tub. Outdoor living is a breeze here. Spend your afternoons on the massive back deck or take advantage of the included rooftop rights to create your own private sky-high oasis. An assigned parking space is included for ultimate convenience. Located just moments from Target, Whole Foods, the CTA, Hamlin Park, Southport Corridor, Wrigley Field, and the vibrant dining scenes on Belmont and Roscoe, this home puts the best of the city right at your doorstep. Fourth-floor walkup. Please be sure to check out Matterport/360 tour to get a full appreciation of this wonderful home. Monthly HOA dues $270. 2024 taxes $9,256.99 with homeowner exemption.

Save
Ask
Tour
Hide
Share
Listing Snapshot
Price 
$545,000
Days On Site 
48 Days
Bedrooms 
2
Inside Area (SqFt) 
1,200 sqft
Total Baths 
2
Full Baths 
2
Partial Baths 
N/A
Lot Size 
N/A
Year Built 
2005
MLS® Number 
12703873
Status 
Active
Property Tax 
$9,256.99
HOA/Condo/Coop Fees 
$270 monthly
Sq Ft Source 
Estimated
Friends & Family
Recent Activity
4 days agoListing updated with changes from the MLS®
6 days agoStatus changed to Active
2 weeks agoPrice changed to $545,000
2 months agoListing first seen on site
General Features
Direction Faces 
North
Number Of Stories 
4
Parking 
Assigned
Parking Spaces 
1
Pets 
Cats OKDogs OK
Property Sub Type 
Condominium
Sewer 
Public Sewer
Water Source 
Public
Interior Features
Appliances 
RangeMicrowaveDishwasherRefrigeratorDisposalStainless Steel Appliance(s)
Basement 
None
Cooling 
Central Air
Electric 
Circuit Breakers
Fireplace 
Yes
Fireplace Features 
Living Room
Fireplaces 
1
Flooring 
Hardwood
Heating 
Natural GasForced Air
Interior 
Cathedral Ceiling(s)
Laundry Features 
In Unit
Window Features 
Skylight(s)
Bedroom 2 
Dimensions - 10X12Level - Main
Bedroom 3 
Bedroom 4 
Dining Room 
Dimensions - COMBOLevel - Main
Family Room 
Kitchen 
Dimensions - 11X12Level - MainDescription - Eating Area-Table Space
Laundry 
Dimensions - 4X3Level - Main
Living Room 
Dimensions - 22X19Level - Main
Master Bedroom 
Dimensions - 11X15Level - Main
Save
Ask
Tour
Hide
Share
Exterior Features
Construction Details 
Brick
Windows/Doors 
Skylight(s)
Community Features
Accessibility Features 
Therapeutic Whirlpool
Association Amenities 
None
Association Dues 
270
HOA Fee Frequency 
Monthly
MLS Area 
CHI - North Center
School District 
299
Township 
North Chicago
Schools
School District
299
Elementary School
Unknown
Middle School
Unknown
High School
Unknown
Listing Courtesy of MRED as distributed by MLS Grid of Compass


Based on information submitted to the MLS GRID as of 2026-09-07 07:23 PM UTC. All data is obtained from various sources and may not have been verified by broker or MLS GRID. Supplied Open House Information is subject to change without notice. All information should be independently reviewed and verified for accuracy. Properties may or may not be listed by the office/agent presenting the information.
Last checked: 2026-09-07 07:23 PM UTC
MRED DMCA Copyright Information Copyright © 2026 Midwest Real Estate Data LLC. All rights reserved.

Neighborhood & Commute
Source: Walkscore
Disclosure: Community information and market data powered by Constellation Data Labs. Information is deemed reliable but not guaranteed.
Save
Ask
Tour
Hide
Share