
1939 E 170th PlaceSouth Holland, IL 60473

Mortgage Calculator
Monthly Payment (Est.)
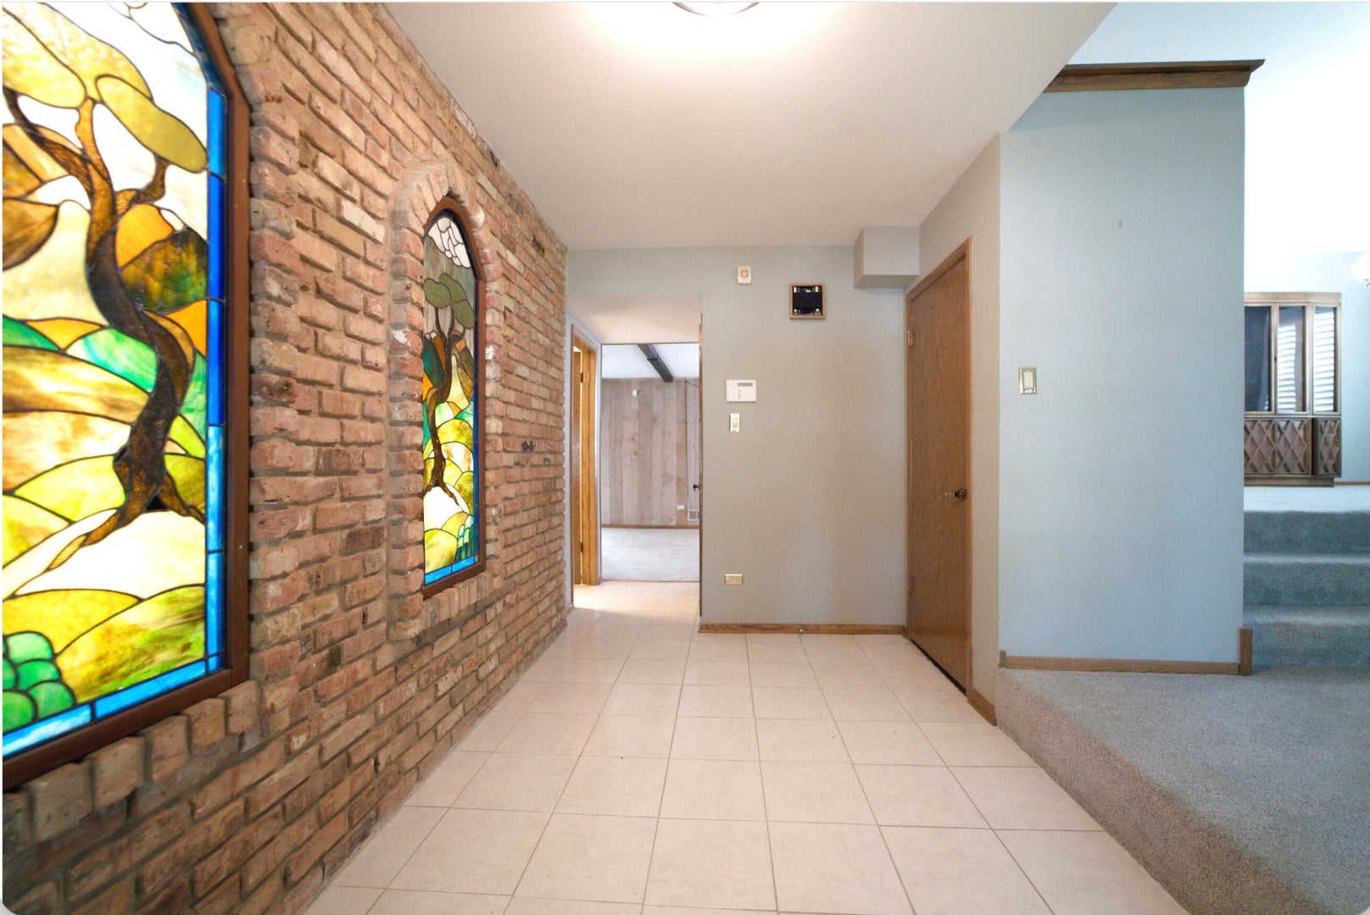
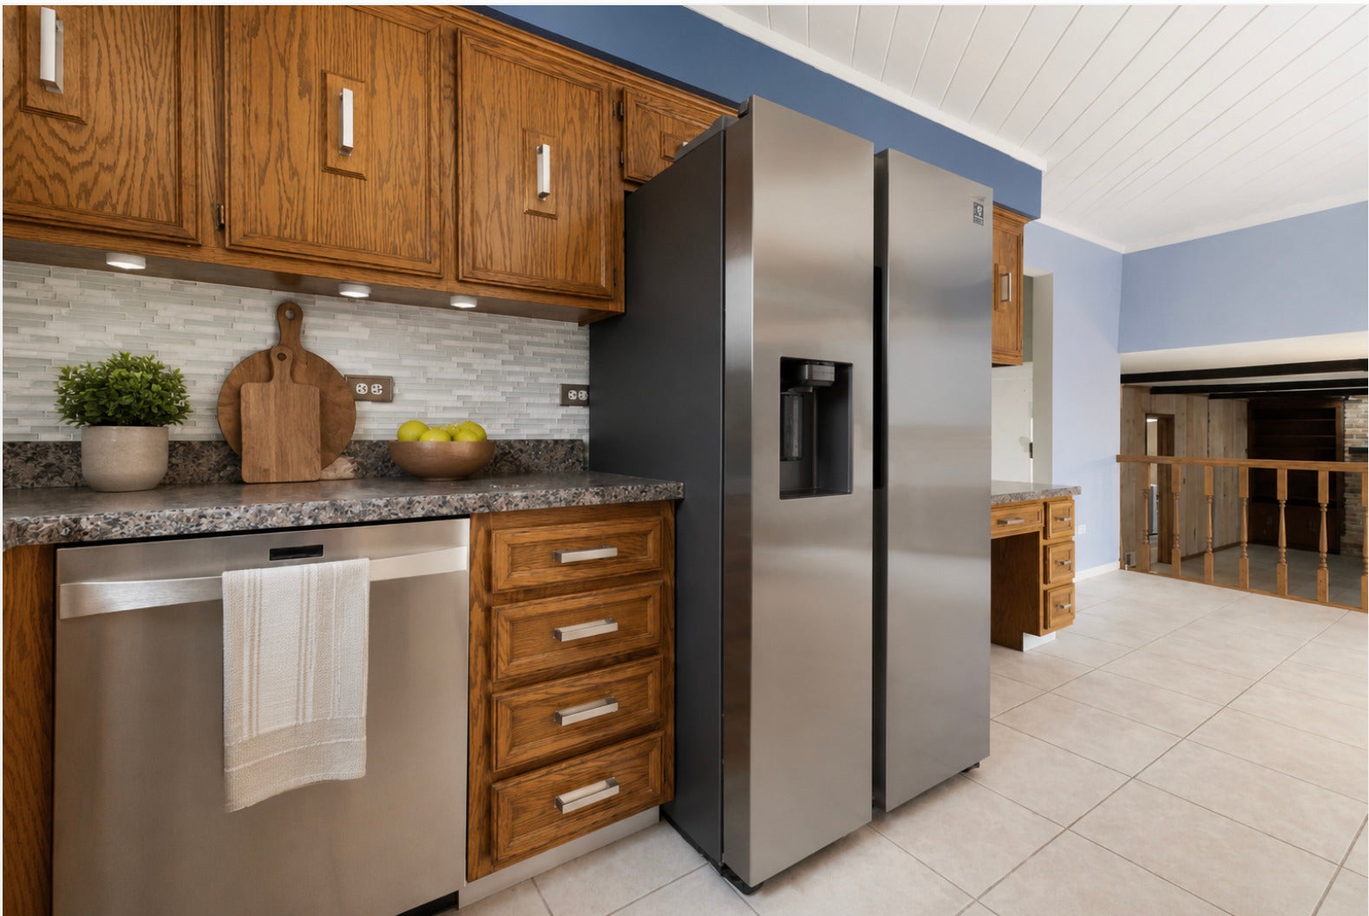
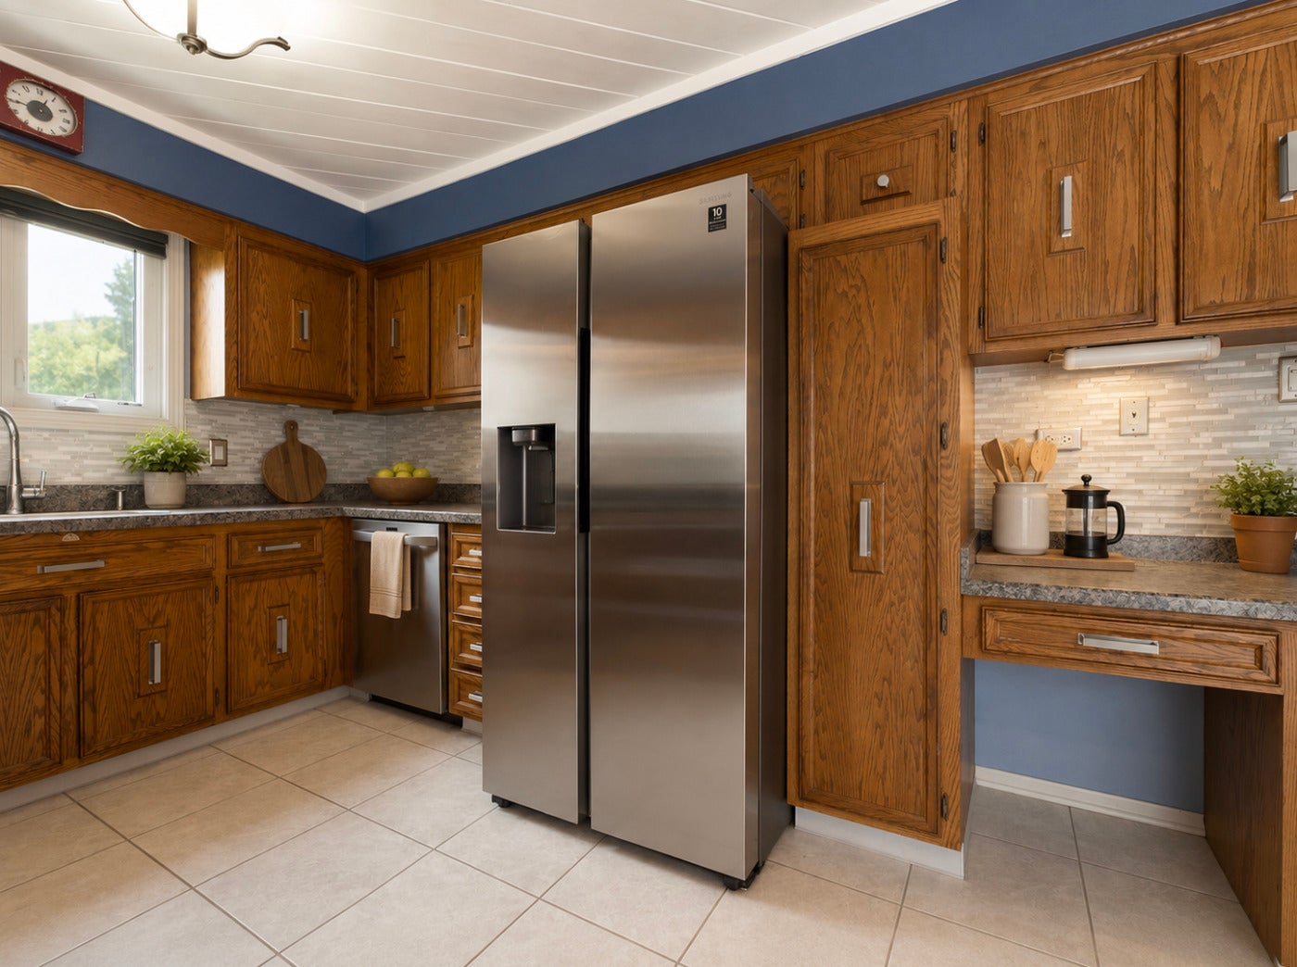
Enter an interest rate to see your estimated monthly payment.Get the right house in the right area that is well maintained and meets all of your needs! This large 4 bed, 3 bath split/quad has a contemporary floor plan with features like vaulted ceilings and is located in a beautiful subdivision with the highest property values in South Holland. Step inside to an open tile foyer and split level plan with large living spaces with two living rooms, one with a brick fireplace and main-level half bath. Tired of feeling pinched for space? Never again, as this plan offers enough separation for everyone to have their own space but with large halls and room sizes that make this home comfortable for years. The primary bedroom accommodates you with its own en suite that is beautifully remodeled. The kitchen is centrally located and outfitted with newer stainless appliances and leads out back to a large composite deck and mature yard with pergola for outdoor enjoyment! Lower level offers more living space and separate storage. This home offers everything you need with no planned major expenses and still has room to personalize and value to add! With the quality and value of the surrounding properties, this is surely the "smart buy."
| 6 days ago | Listing updated with changes from the MLS® | |
| a week ago | Status changed to Pending | |
| 3 weeks ago | Price changed to $349,900 | |
| 2 months ago | Listing first seen on site |

Based on information submitted to the MLS GRID as of 2026-09-25 04:02 PM UTC. All data is obtained from various sources and may not have been verified by broker or MLS GRID. Supplied Open House Information is subject to change without notice. All information should be independently reviewed and verified for accuracy. Properties may or may not be listed by the office/agent presenting the information.
Last checked: 2026-09-25 04:02 PM UTC
MRED DMCA Copyright Information Copyright © 2026 Midwest Real Estate Data LLC. All rights reserved.
Did you know? You can invite friends and family to your search. They can join your search, rate and discuss listings with you.