
Search Homes for Sale in Chicago’s Western Suburbs
815 N Milwaukee AvenueChicago, IL 60642
Mortgage Calculator
Monthly Payment (Est.)
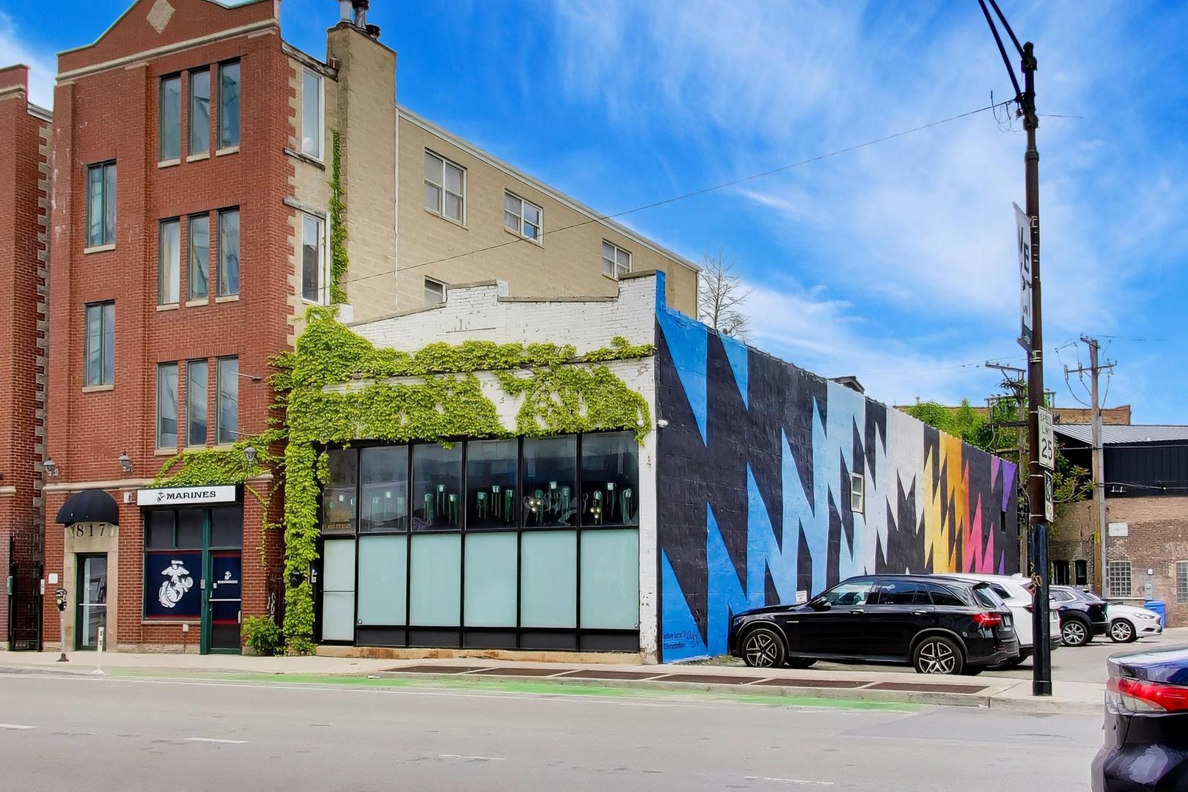
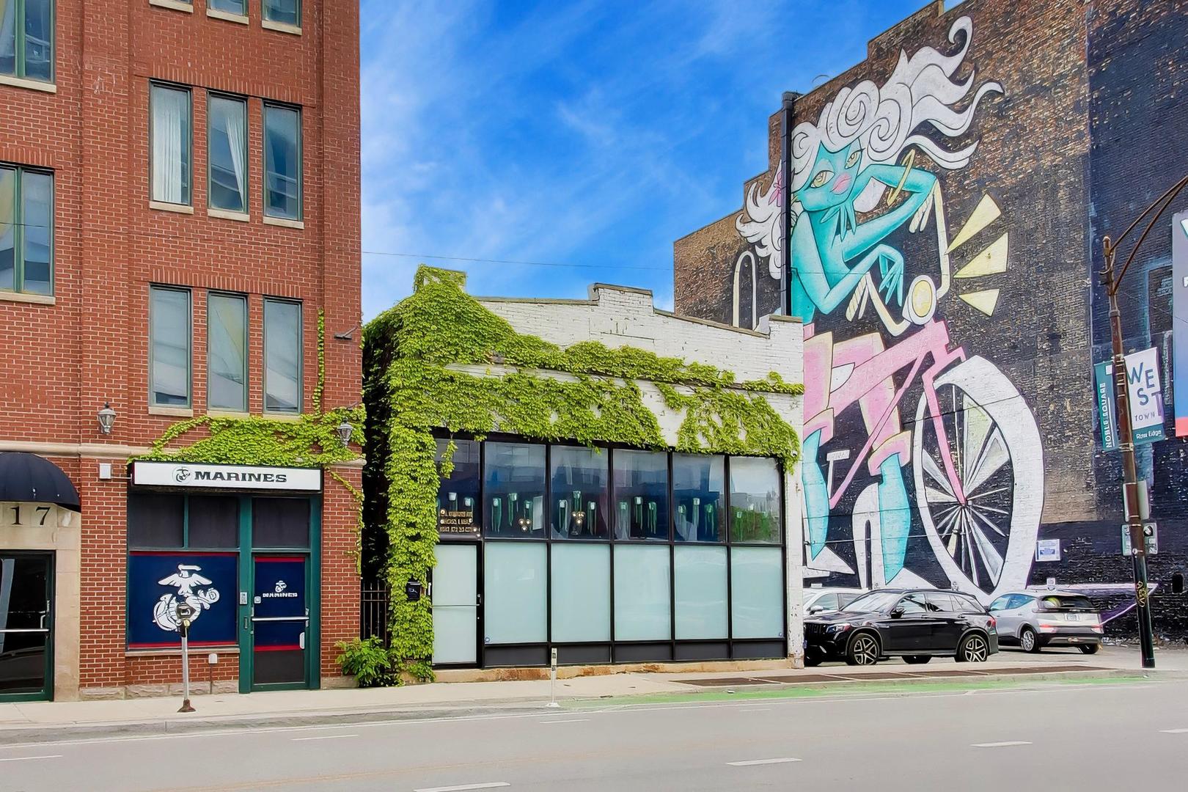
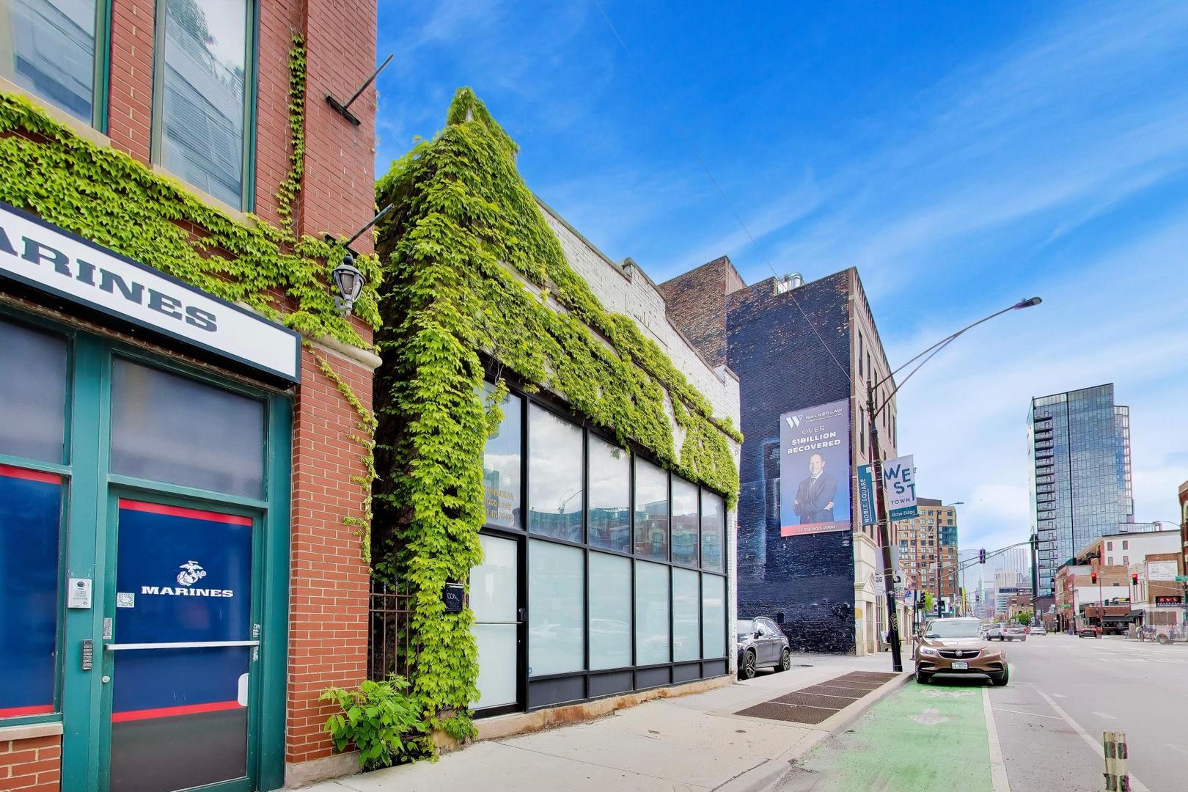
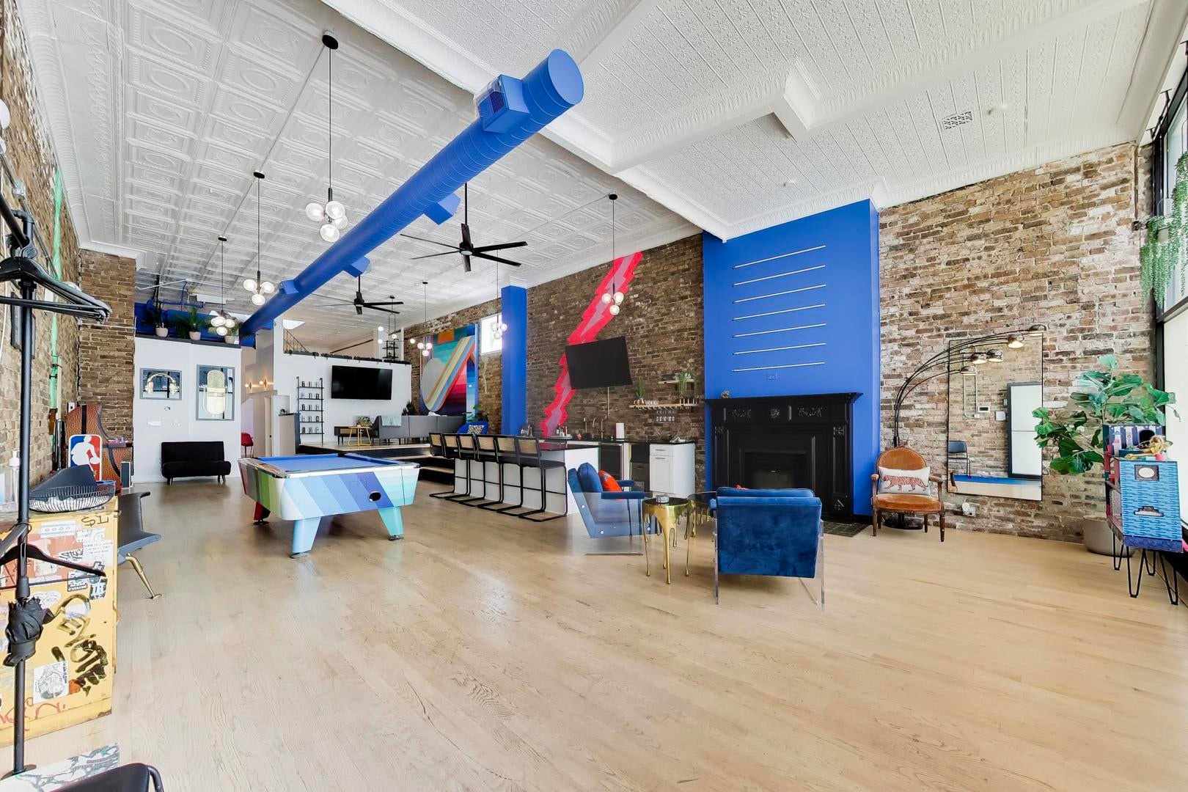
Enter an interest rate to see your estimated monthly payment.Ever dreamed of owning the loft from the movie BIG, but bigger and cooler?!?! Absolute unicorn of a property in River West right next to the Blue Line! Offered FULLY FURNISHED and zoned commercial. This stand alone property currently serves as a very profitable Airbnb with potential to serve as a stand-alone single family, live-work, long or short-term furnished rental, social media influencer content space, art gallery, professional/creative space and/or showroom, retail, ghost kitchen/food or drink establishment (subject to zoning and/or variance), private social club, corporate off/on-site for work or housing. The possibilities are absolutely endless! 3,208 interior/liveable square feet between the main level and loft space, plus a 2,522 SF full unfinished basement for storage needs or potential added finished square footage. Plus, a fully unfinished private rooftop with brand new roof. Brand new dual zoned HVAC system. One rental space is included in the attached parking lot next door for $300/month. Additional rental parking available. Cash or commercial financing. Perfect for an end-user of investor. Land is buildable for one retail space and three residential units. Current building is highest and best use. Great institutional hold as well for various uses.
| yesterday | Listing updated with changes from the MLS | |
| 2 days ago | Status changed to Active | |
| a week ago | Price changed to $1,400,000 | |
| 3 months ago | Listing first seen on site |

Based on information submitted to the MLS GRID as of 2026-10-21 01:03 PM UTC. All data is obtained from various sources and may not have been verified by broker or MLS GRID. Supplied Open House Information is subject to change without notice. All information should be independently reviewed and verified for accuracy. Properties may or may not be listed by the office/agent presenting the information.
Last checked: 2026-10-21 01:03 PM UTC
MRED DMCA Copyright Information Copyright © 2026 Midwest Real Estate Data LLC. All rights reserved.
Did you know? You can invite friends and family to your search. They can join your search, rate and discuss listings with you.