O'Neil Property Group
Save
Ask
Tour
Hide
Share
$550,000
77 Days On Site

13707 Shriver Court
Plainfield, IL 60544

For Sale|Single Family Residence|Active Under Contract
5
Beds
4
Total Baths
3
Full Baths
1
Partial Bath
3,000
SqFt
$183
/SqFt
2006
Built
Subdivision:
Enclave
County:
Will
Listing Courtesy of MRED as distributed by MLS Grid of Charles Rutenberg Realty of IL
13707 Shriver Court13707 Shriver Court13707 Shriver Court13707 Shriver Court
Save
Ask
Tour
Hide
Share

Mortgage Calculator

Monthly Payment (Est.)

Enter an interest rate to see your estimated monthly payment.
Calculator powered by Showcase IDX, a Constellation1 Company. Copyright ©2026 Information is deemed reliable but not guaranteed.

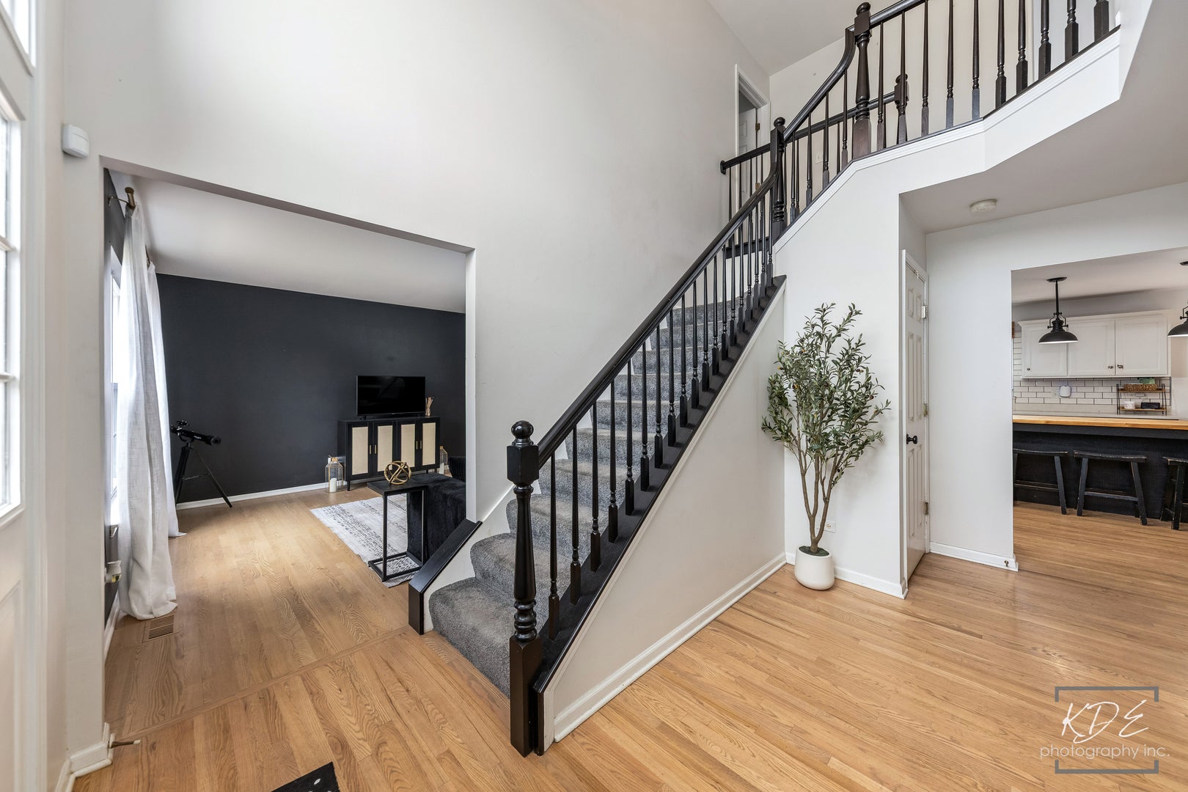
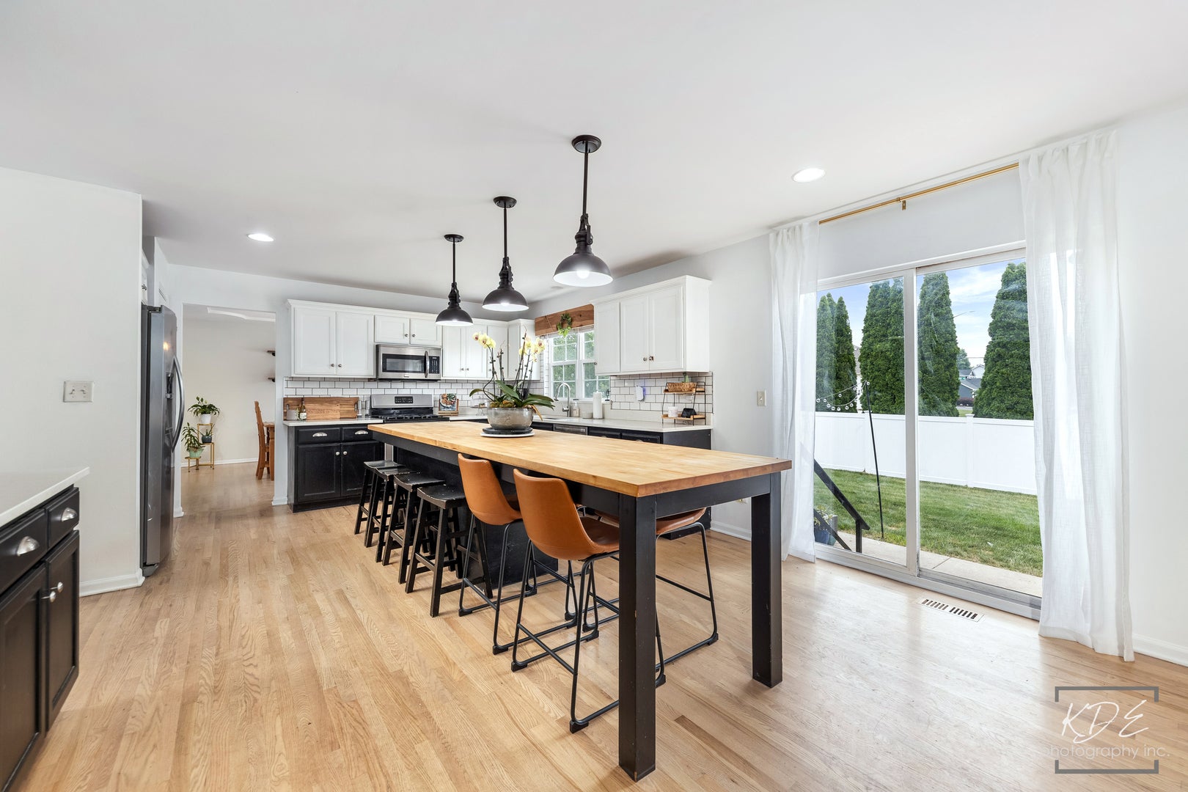
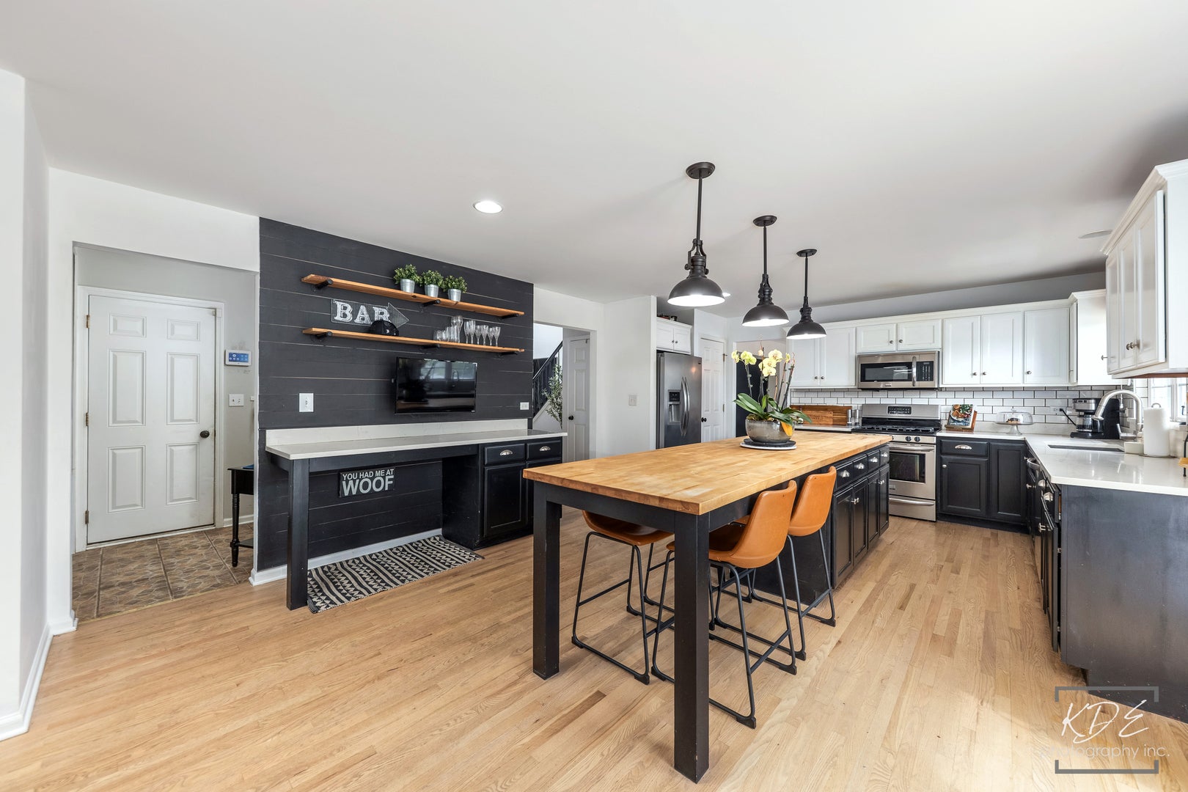
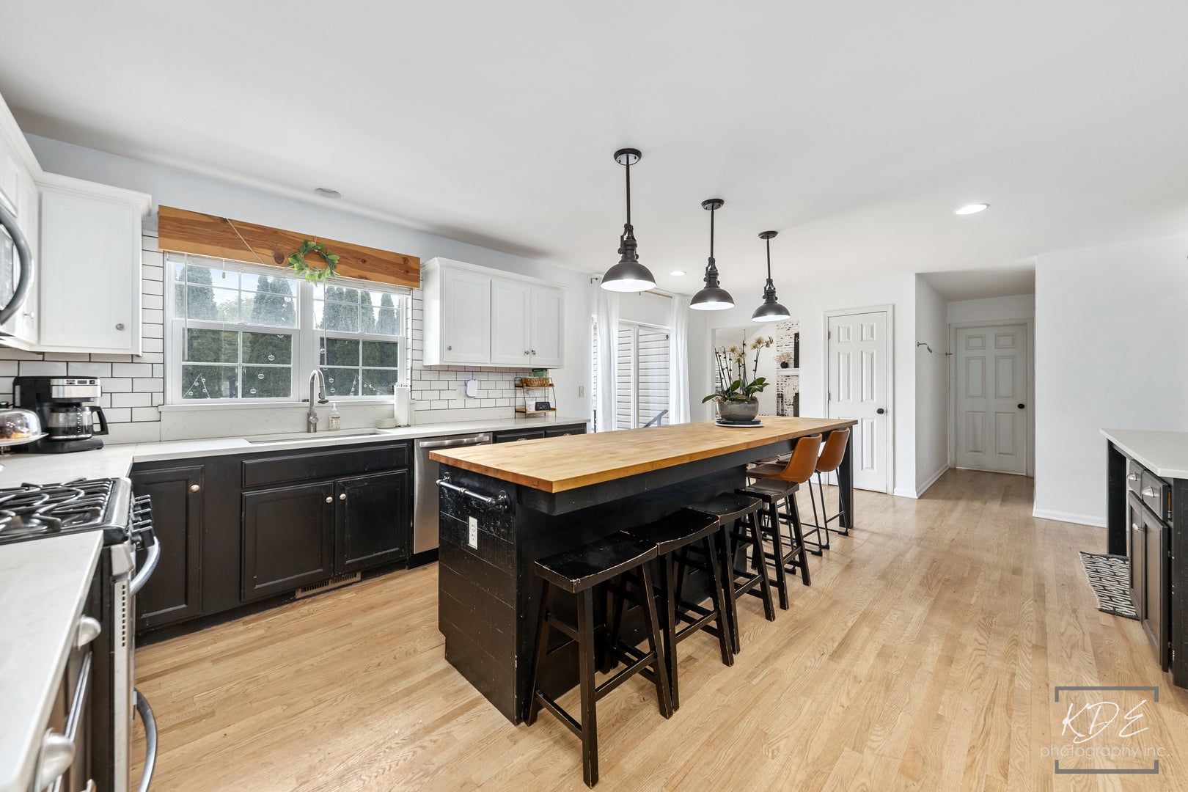
Welcome to 13707 Shriver Court in North Plainfield. This exceptional move-in-ready 5-bedroom, 3.1-bath residence offers over-the-top versatility with a loft, finished basement, and thoughtfully designed living spaces throughout. A dramatic two-story foyer with an renovated staircase welcomes you into the home, complemented by a spacious living room and elegant formal dining room.The beautifully modernized gourmet kitchen showcases hardwood floors, custom cabinetry, a generous center island, and abundant workspace-perfect for everyday living and entertaining. The inviting family room features soaring ceilings, a floor-to-ceiling fireplace, a bay window, and a convenient secondary staircase. A desirable first-floor bedroom with an adjacent full bath offers the ideal setup for an in-law suite, private guest quarters, or executive home office. The luxurious primary suite features dual walk-in closets and a spa-inspired ensuite bath with a Jacuzzi tub, separate shower, and double vanity. The open loft overlooks the family room and includes stylish barn doors, allowing the space to be enclosed for added privacy. The finished basement expands your living space with a large recreation room, bar area, fitness room or potential 6th bedroom, a half bathroom, and ample storage. Updates include finished basement, hardwood flooring throughout the first floor, newer carpet upstairs, updated staircase spindles and carpet, updated lighting throughout. Step outside to enjoy the oversized patio overlooking the fully fenced backyard-ideal for entertaining or relaxing. Sprinkler system. The 3-car garage provides plenty of room for vehicles and storage. Conveniently located in North Plainfield and served by highly regarded Plainfield North High School. A rare combination of size, functionality, and modern updates-ready for you to move in and enjoy.

Save
Ask
Tour
Hide
Share
Listing Snapshot
Price 
$550,000
Days On Site 
77 Days
Bedrooms 
5
Inside Area (SqFt) 
3,000 sqft
Total Baths 
4
Full Baths 
3
Partial Baths 
1
Lot Size 
0.29 Acres
Year Built 
2006
MLS® Number 
12704034
Status 
Active Under Contract
Property Tax 
$12,168
HOA/Condo/Coop Fees 
$45.83 monthly
Sq Ft Source 
Assessor
Friends & Family
Recent Activity
a month agoListing updated with changes from the MLS®
a month agoStatus changed to Active Under Contract
2 months agoPrice changed to $550,000
3 months agoListing first seen on site
General Features
Acres 
0.29
Attached Garage 
Yes
Garage 
Yes
Garage Spaces 
3
Parking 
Off SiteAttachedGarage
Parking Spaces 
3
Property Sub Type 
Single Family Residence
Sewer 
Public Sewer
Style 
Georgian
Interior Features
Appliances 
RangeMicrowaveDishwasherRefrigeratorWasherDryerDisposalHumidifier
Basement 
Sump PumpFinishedFull
Cooling 
Ceiling Fan(s)Central Air
Fireplace 
Yes
Fireplace Features 
Family RoomWood BurningElectric
Fireplaces 
2
Flooring 
Hardwood
Heating 
Natural GasForced Air
Interior 
Vaulted Ceiling(s)Wet BarIn-Law FloorplanWalk-In Closet(s)
Laundry Features 
Main Level
Bedroom 2 
Dimensions - 14X10Level - Second
Bedroom 3 
Dimensions - 15X10Level - Second
Bedroom 4 
Dimensions - 13X10Level - Second
Bedroom 5 
Dimensions - 11X11Level - Main
Dining Room 
Dimensions - 16X13Level - Main
Exercise Room 
Dimensions - 15X12Level - Basement
Family Room 
Dimensions - 19X16Level - Main
Family Room - Down 
Dimensions - 19X15Level - Basement
Game Room 
Dimensions - 19X14Level - Basement
Kitchen 
Dimensions - 23X15Level - MainDescription - Island,Updated Kitchen
Laundry 
Dimensions - 10X5Level - Main
Living Room 
Dimensions - 15X13Level - Main
Loft 
Dimensions - 16X13Level - Second
Master Bedroom 
Dimensions - 18X12Level - Second
Sitting Room 
Dimensions - 17X8Level - Basement
Storage 
Dimensions - 19X16Level - Basement
Save
Ask
Tour
Hide
Share
Exterior Features
Construction Details 
Vinyl SidingBrick
Fencing 
Fenced
Patio And Porch 
Patio
Community Features
Association Fee 
$550.0
Association Fee Frequency 
Annually
MLS Area 
Plainfield
School District 
Plainfield North High School
Township 
Plainfield
Schools
School District
Plainfield North High School
Elementary School
Eagle Pointe Elementary School
Middle School
Heritage Grove Middle School
High School
Plainfield North High School
Listing Courtesy of MRED as distributed by MLS Grid of Charles Rutenberg Realty of IL


Based on information submitted to the MLS GRID as of 2026-09-29 02:21 AM UTC. All data is obtained from various sources and may not have been verified by broker or MLS GRID. Supplied Open House Information is subject to change without notice. All information should be independently reviewed and verified for accuracy. Properties may or may not be listed by the office/agent presenting the information.
Last checked: 2026-09-29 02:21 AM UTC
MRED DMCA Copyright Information Copyright © 2026 Midwest Real Estate Data LLC. All rights reserved.

Neighborhood & Commute
Source: Walkscore
Disclosure: Community information and market data powered by Constellation Data Labs. Information is deemed reliable but not guaranteed.
Save
Ask
Tour
Hide
Share