
Search Homes for Sale in Chicago’s Western Suburbs
25 Horne StreetSt. Charles, IL 60174
Mortgage Calculator
Monthly Payment (Est.)
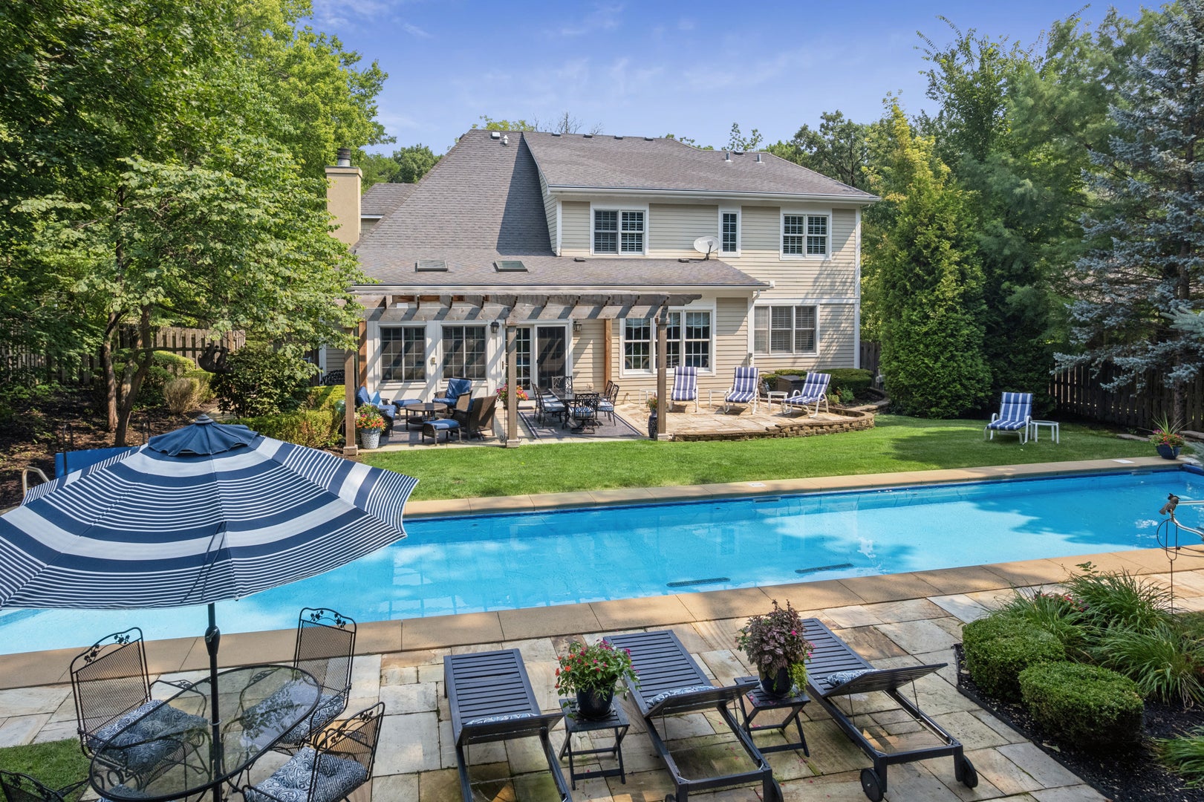
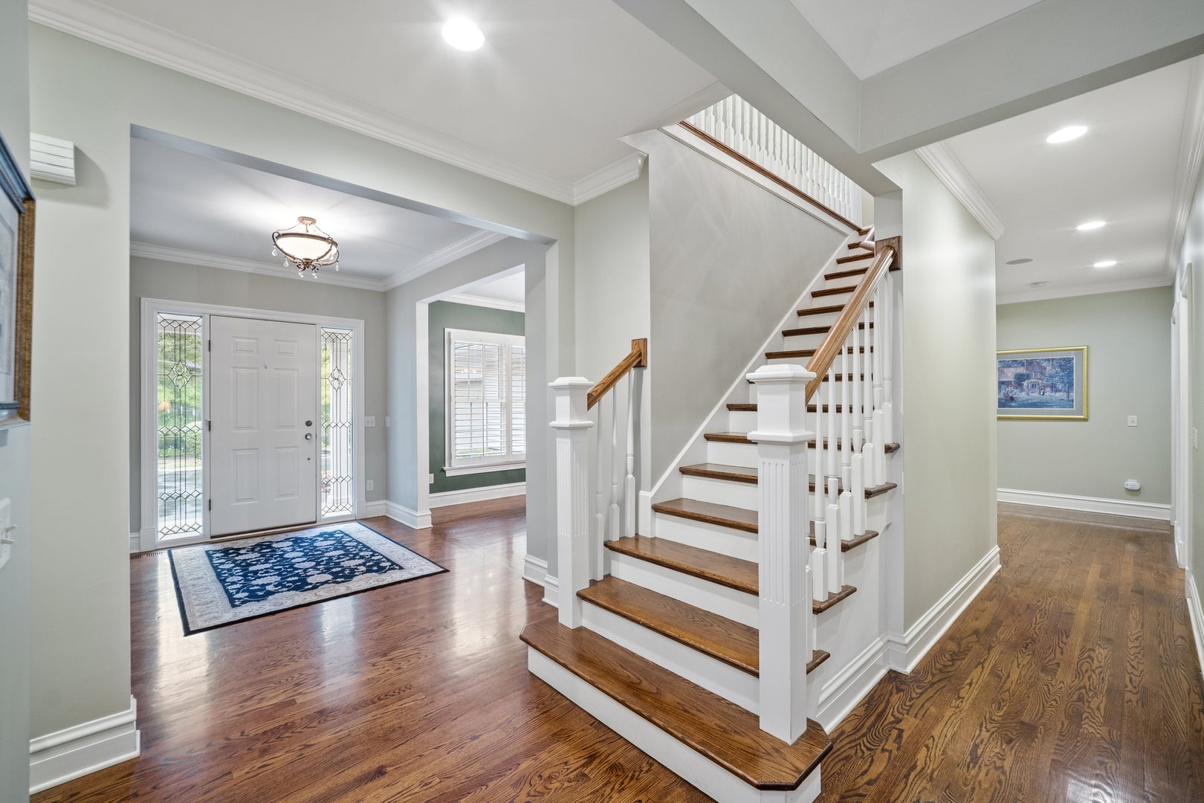
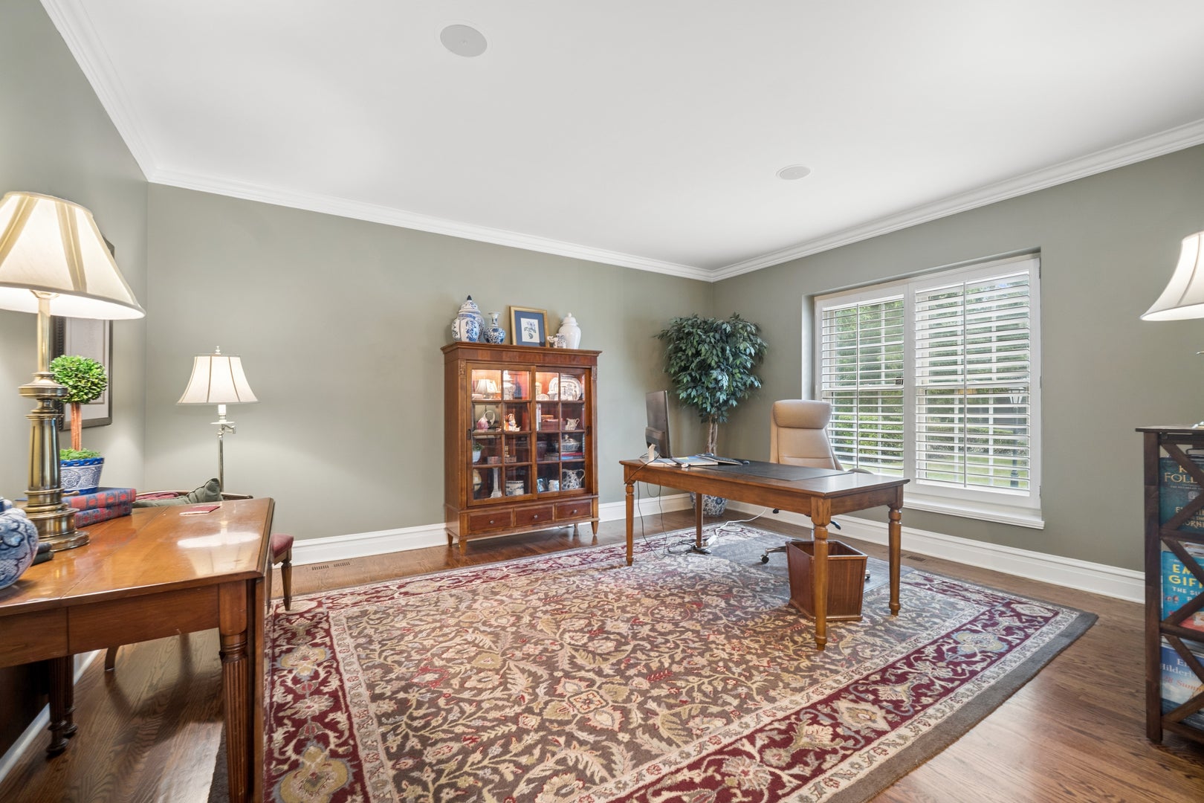
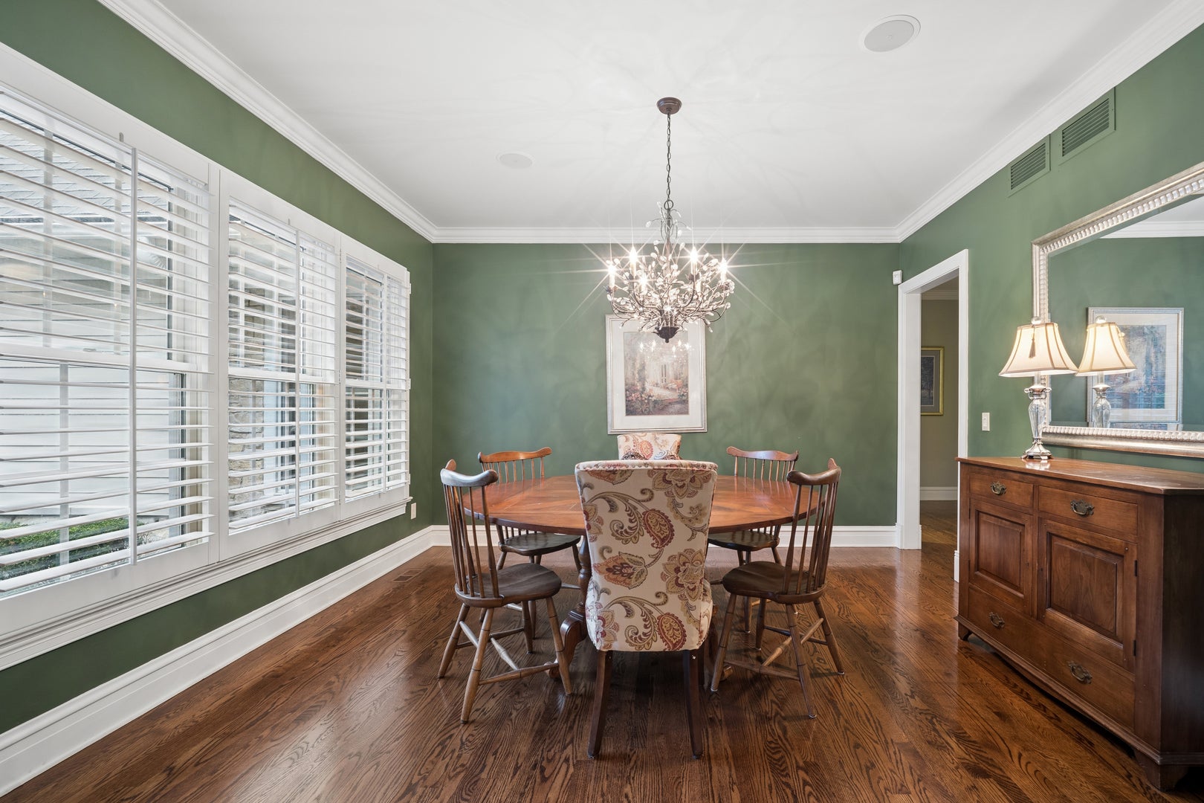
Enter an interest rate to see your estimated monthly payment.Tired of the ordinary floor-plan? Looking for something that gives an "east coast vibe"? Well, you just got lucky! This home gives a nod to that coastal design offering cozy and comfortable living that adapts to todays needs. Beautiful hardwood floors throughout most of the main floor, along with plantation shutters adorn the large rooms setting a private, intimate ambiance to entertain or just hang with family and friends. The formal living room is currently being used as an office, but this room adapts to any desired use as the homeowner wishes. Tall ceilings, built ins make the family room inviting and cozy with views out to the sunroom, kitchen and backyard. The kitchen offers Wood Mode cabinetry along with Thermador cooktop, kitchenaid built in refrigerator and a double oven for ease when entertaining. Appliance garages keep those small items out of sight and maintain the beauty of the glass front cabinets for those treasured decorative accessories to be highlighted. Main floor primary suite also gives the owner flexability should a stairless space be required for a family member. Double vanity, jetted tub, walk in shower and huge walk in closet can handle even the biggest shoe and bag collector! I think anyone would agree, the sunroom with the abundant ligh streaming through the skylights will be the favorite location, (other than the pool) which is designed to accomodate a serious swimmer, avid exercise enthusiast or just the casual "raft plopper" The nicely finished basement has a rec area, game area, bath, exercise and craft room! drink bar for storing water, or wine comes in handy for after workout! 3 large bedrooms, jack and jill bath, loft space for teen hangout or toy space, adorable room with built ins, cedar closet and dormered windows would make a magical princess room! Additional full bath on this level could handle needs of the upstairs occupants. Make sure you notice, the fine quality of material, craftmanship with extra large baseboards, solid doors, kitchen cabinetry, true wood floors. Zoned HAC. This home is located on a beautiful half acre lot close to St. Charles and Geneva. Short walk or ride to the Fox River, bike trails, restaurants, entertainment, parks, and more. Exceptional schools, private yard, something that doesn't come on the market often...special in location, design and quality.
| a month ago | Listing updated with changes from the MLS | |
| a month ago | Status changed to Pending | |
| 3 months ago | Listing first seen on site |

Based on information submitted to the MLS GRID as of 2026-11-03 08:38 PM UTC. All data is obtained from various sources and may not have been verified by broker or MLS GRID. Supplied Open House Information is subject to change without notice. All information should be independently reviewed and verified for accuracy. Properties may or may not be listed by the office/agent presenting the information.
Last checked: 2026-11-03 08:38 PM UTC
MRED DMCA Copyright Information Copyright © 2026 Midwest Real Estate Data LLC. All rights reserved.