O'Neil Property Group
Save
Ask
Tour
Hide
Share
$156,000
55 Days On Site

2200 S Stewart Avenue 1C
Lombard, IL 60148

For Sale|Condominium|Active Under Contract
1
Bed
1
Total Bath
1
Full Bath
780
SqFt
$200
/SqFt
1969
Built
Subdivision:
Yorktown Green
County:
DuPage
Listing Courtesy of MRED as distributed by MLS Grid of HomeSmart Realty Group
2200 S Stewart Avenue 1C2200 S Stewart Avenue 1C2200 S Stewart Avenue 1C2200 S Stewart Avenue 1C
Save
Ask
Tour
Hide
Share

Mortgage Calculator

Monthly Payment (Est.)

$712
Calculator powered by Showcase IDX, a Constellation1 Company. Copyright ©2026 Information is deemed reliable but not guaranteed.

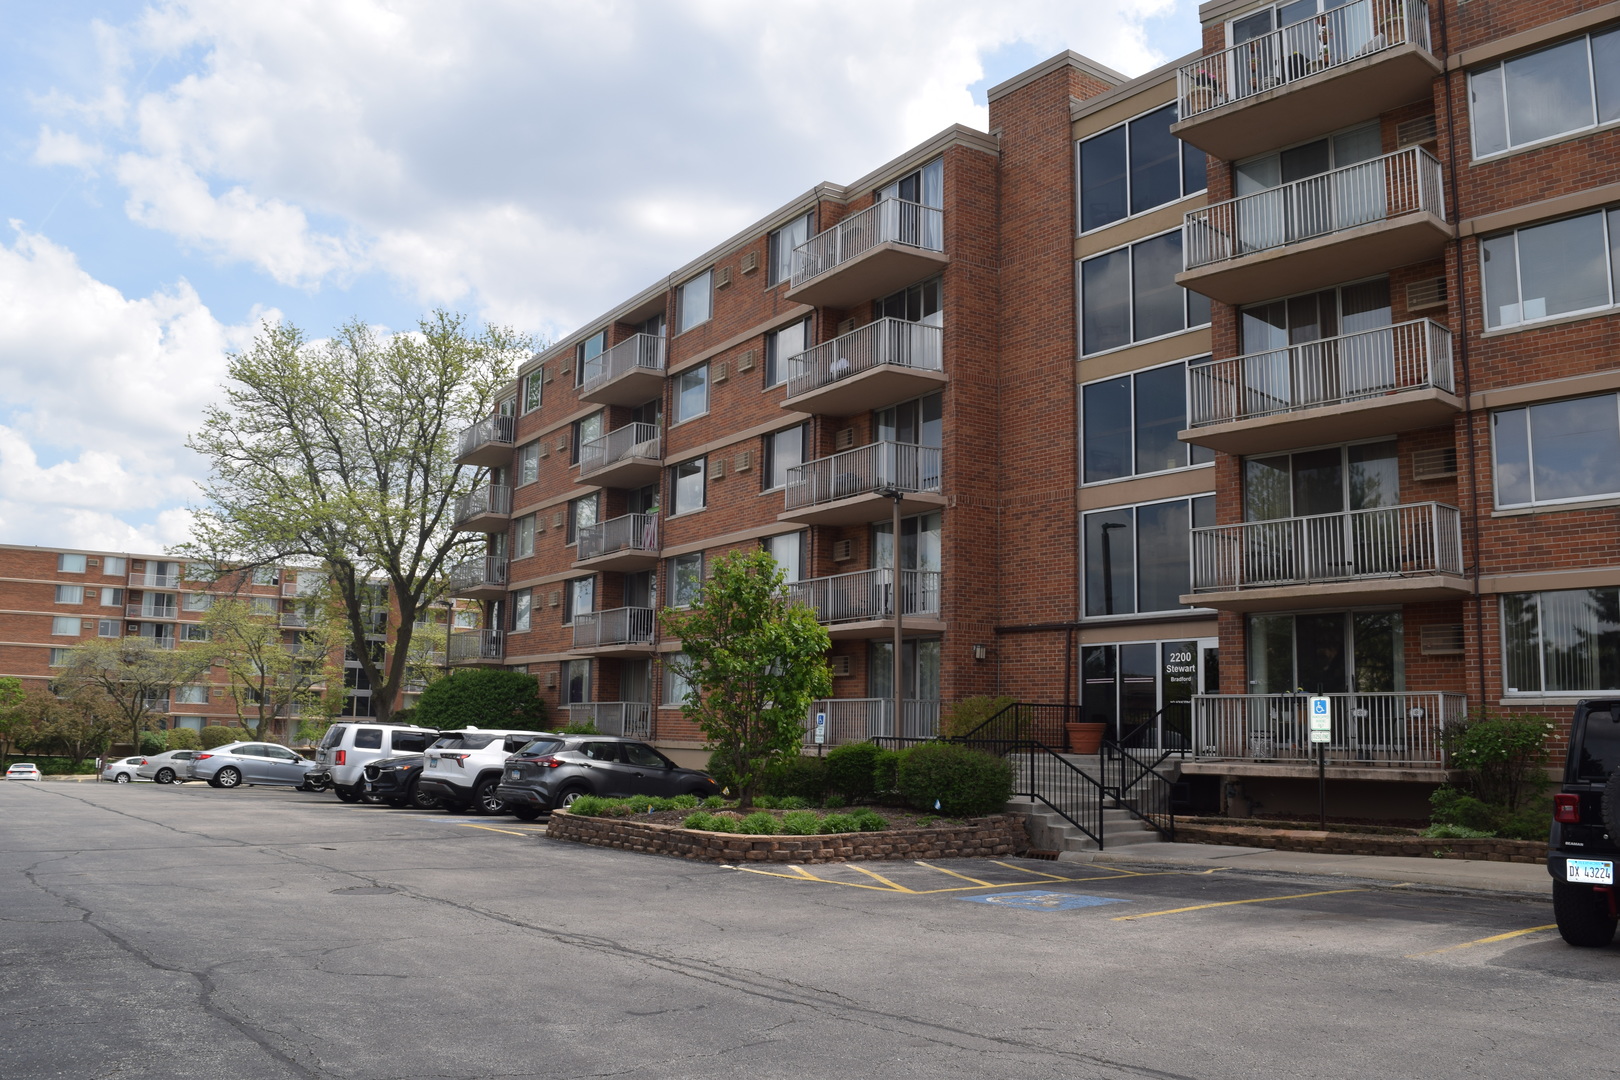
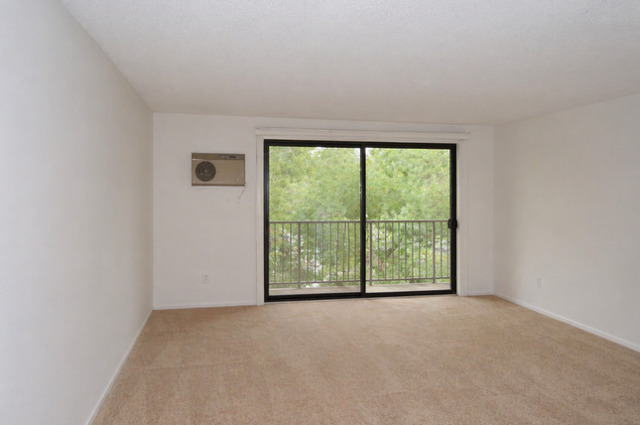
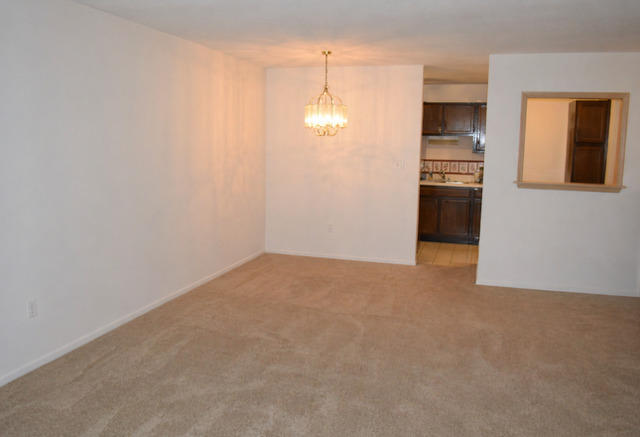
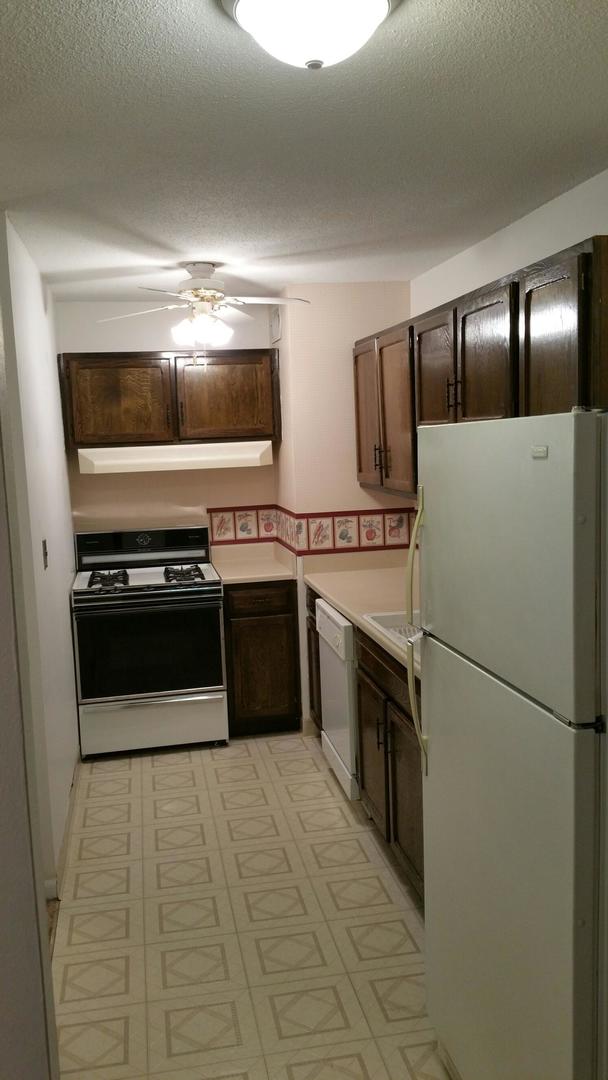
Experience the ultimate in low-maintenance living with this move-in-ready 1-bedroom, 1-bathroom condo in the heart of Lombard, IL. Designed for both comfort and functionality, this home features a bright and open floor plan that maximizes every square inch. The seamless flow from the kitchen to the living area is perfect for entertaining or relaxing after a long day. Enjoy the ease of an elevator building, making move-in day and grocery trips a breeze. Say goodbye to basement trips-this unit offers laundry facilities on every floor and a private storage unit conveniently located on the 4th level. Take a dip or lounge in the sun at the outdoor pool, perfect for those warm Illinois summers. You're just minutes away from major shopping at Yorktown Center, local dining favorites, and the scenic Lilacia Park.

Save
Ask
Tour
Hide
Share
Listing Snapshot
Price 
$156,000
Days On Site 
55 Days
Bedrooms 
1
Inside Area (SqFt) 
780 sqft
Total Baths 
1
Full Baths 
1
Partial Baths 
N/A
Lot Size 
N/A
Year Built 
1969
MLS® Number 
12704169
Status 
Active Under Contract
Property Tax 
$3,382
HOA/Condo/Coop Fees 
$415 monthly
Sq Ft Source 
Estimated
Friends & Family
Recent Activity
3 weeks agoListing updated with changes from the MLS®
3 weeks agoStatus changed to Active Under Contract
3 weeks agoPrice changed to $156,000
2 months agoListing first seen on site
General Features
Direction Faces 
North
Number Of Stories 
5
Parking 
Unassigned
Parking Spaces 
2
Pets 
Cats OKDogs OK
Property Sub Type 
Condominium
Sewer 
Public Sewer
Interior Features
Appliances 
RangeDishwasherRefrigerator
Basement 
None
Cooling 
Wall Unit(s)
Heating 
Natural GasSteam
Interior 
Entrance Foyer
Bedroom 2 
Bedroom 3 
Bedroom 4 
Dining Room 
Dimensions - 15X6Level - Main
Family Room 
Foyer 
Dimensions - 12X5Level - Main
Kitchen 
Dimensions - 15X12Level - Main
Laundry 
Living Room 
Dimensions - 20X13Level - Main
Master Bedroom 
Dimensions - 15X12Level - Main
Save
Ask
Tour
Hide
Share
Exterior Features
Construction Details 
Brick
Community Features
Association Amenities 
LaundryCoin LaundryStoragePool
Association Dues 
415
HOA Fee Frequency 
Monthly
MLS Area 
Lombard
School District 
Glenbard East High School
Township 
York
Schools
School District
Glenbard East High School
Elementary School
Butterfield Elementary School
Middle School
Glenn Westlake Middle School
High School
Glenbard East High School
Listing Courtesy of MRED as distributed by MLS Grid of HomeSmart Realty Group


Based on information submitted to the MLS GRID as of 2026-09-08 02:14 AM UTC. All data is obtained from various sources and may not have been verified by broker or MLS GRID. Supplied Open House Information is subject to change without notice. All information should be independently reviewed and verified for accuracy. Properties may or may not be listed by the office/agent presenting the information.
Last checked: 2026-09-08 02:14 AM UTC
MRED DMCA Copyright Information Copyright © 2026 Midwest Real Estate Data LLC. All rights reserved.

Neighborhood & Commute
Source: Walkscore
Disclosure: Community information and market data powered by Constellation Data Labs. Information is deemed reliable but not guaranteed.
Save
Ask
Tour
Hide
Share