
23663 Hazel RoadSterling, IL 61081
Mortgage Calculator
Monthly Payment (Est.)
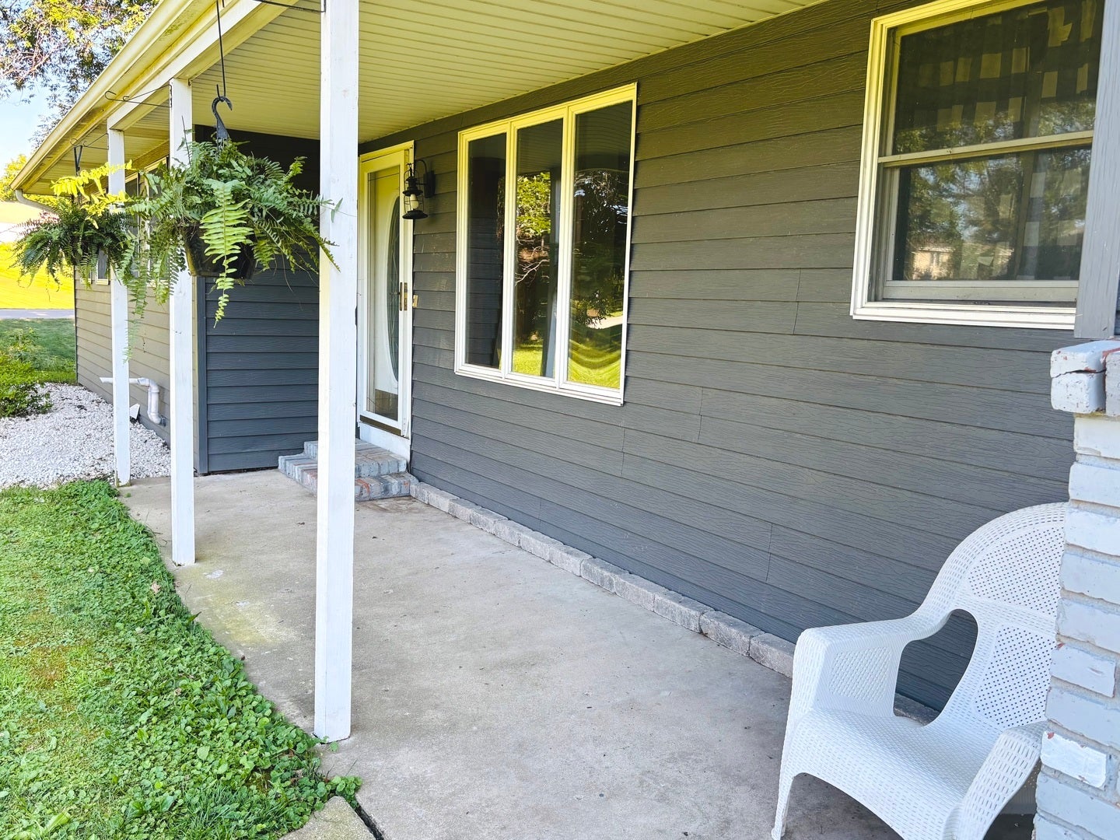
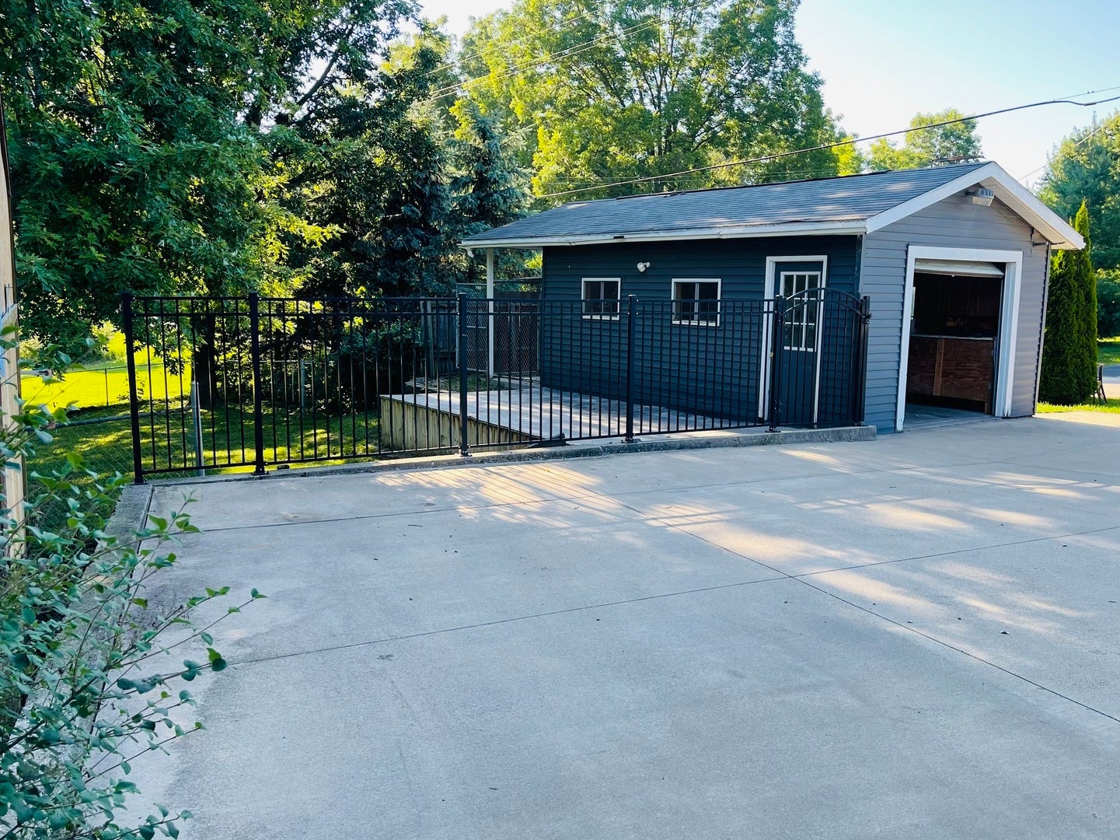
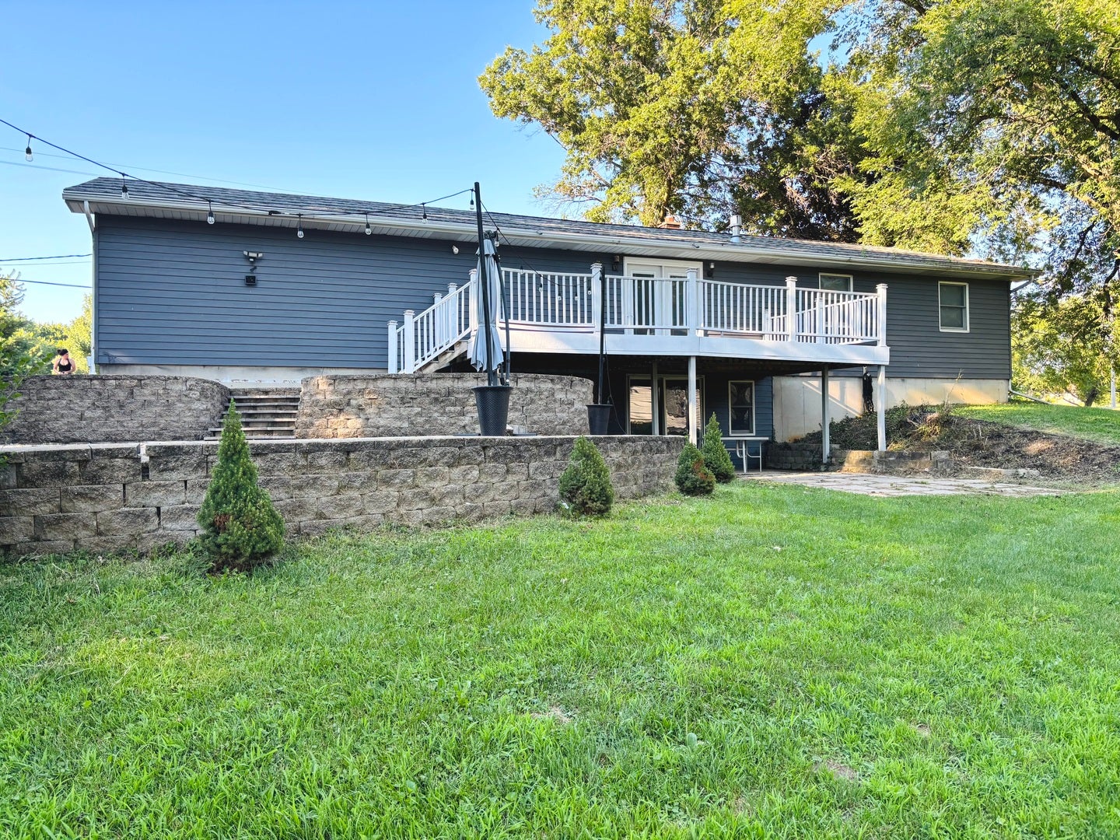
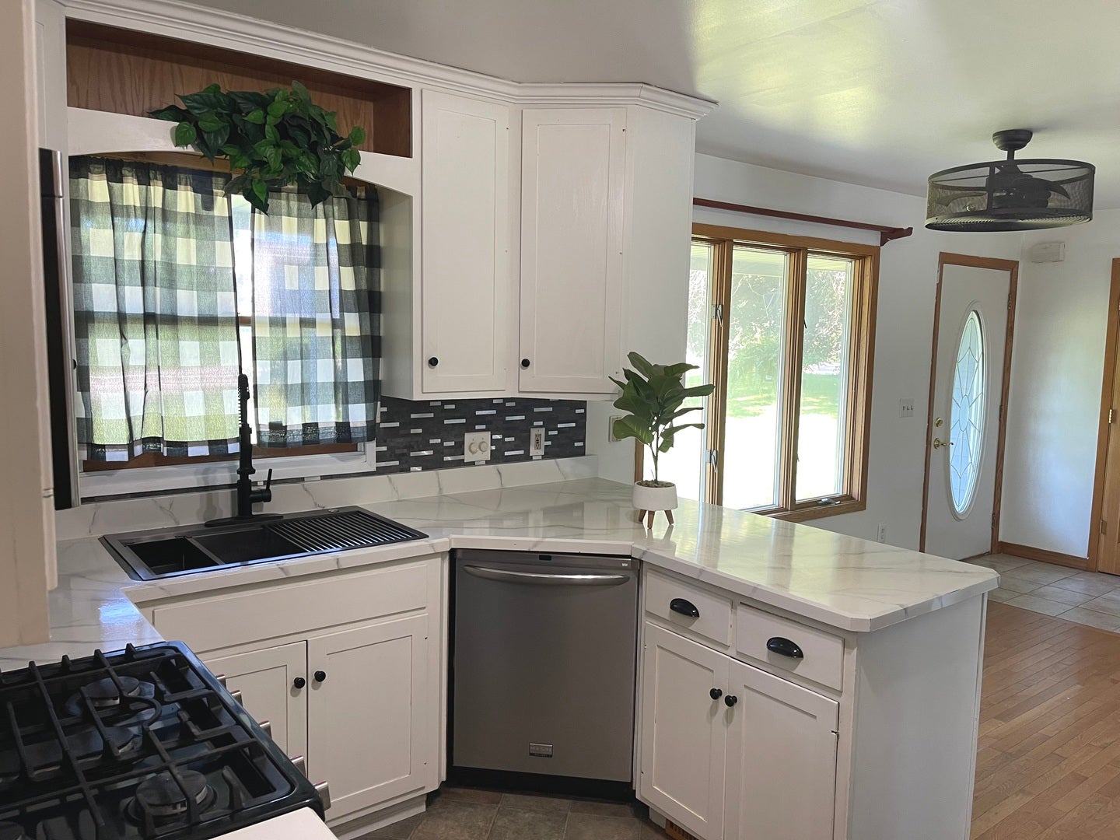
Enter an interest rate to see your estimated monthly payment.Welcome to this spacious peaceful ranch home situated on over an acre at the edge of town, offering the perfect blend of country living and convenience. This well-maintained property features 2 bedrooms, 2 bathrooms, a walkout basement, a 3-car garage, and hardwood floors throughout much of the main level. The primary bedroom includes dual closets for ample storage. The main bathroom features a relaxing jetted tub, while the second bathroom offers a full shower for added convenience. The updated kitchen includes newer appliances, a new kitchen sink (2025), refrigerator (2025), and microwave (2024). Two fireplaces create warm and inviting spaces for entertaining and everyday living. The finished walkout basement adds valuable living space and includes a second fully operational kitchen, offering flexibility for gatherings, hobbies, or extended living arrangements. Step outside to enjoy the patio and deck, perfect for outdoor dining, entertaining, and relaxing evenings. A standout feature of the property is the versatile shed, currently set up as a shed/man cave/bar, providing a unique space for entertaining, hobbies, or storage. Additional amenities include a fenced dog run, ample storage, and a desirable edge-of-town location that offers the privacy of country living while remaining close to local conveniences. Don't miss this opportunity to own a versatile ranch designed for comfortable living and entertaining.
| 4 weeks ago | Listing updated with changes from the MLS® | |
| a month ago | Status changed to Active | |
| a month ago | Price changed to $230,000 | |
| 2 months ago | Listing first seen on site |

Based on information submitted to the MLS GRID as of 2026-09-27 04:15 PM UTC. All data is obtained from various sources and may not have been verified by broker or MLS GRID. Supplied Open House Information is subject to change without notice. All information should be independently reviewed and verified for accuracy. Properties may or may not be listed by the office/agent presenting the information.
Last checked: 2026-09-27 04:15 PM UTC
MRED DMCA Copyright Information Copyright © 2026 Midwest Real Estate Data LLC. All rights reserved.
Did you know? You can invite friends and family to your search. They can join your search, rate and discuss listings with you.