O'Neil Property Group
Save
Ask
Tour
Hide
Share
$339,000
72 Days On Site

706 Greenbriar Lane
Lindenhurst, IL 60046

For Sale|Single Family Residence|Active Under Contract
3
Beds
3
Total Baths
2
Full Baths
1
Partial Bath
1,290
SqFt
$263
/SqFt
1973
Built
Subdivision:
Venetian Village
County:
Lake
Listing Courtesy of MRED as distributed by MLS Grid of Berkshire Hathaway HomeServices Starck Real Estate
706 Greenbriar Lane706 Greenbriar Lane706 Greenbriar Lane706 Greenbriar Lane
Save
Ask
Tour
Hide
Share

Mortgage Calculator

Monthly Payment (Est.)

Enter an interest rate to see your estimated monthly payment.
Calculator powered by Showcase IDX, a Constellation1 Company. Copyright ©2026 Information is deemed reliable but not guaranteed.

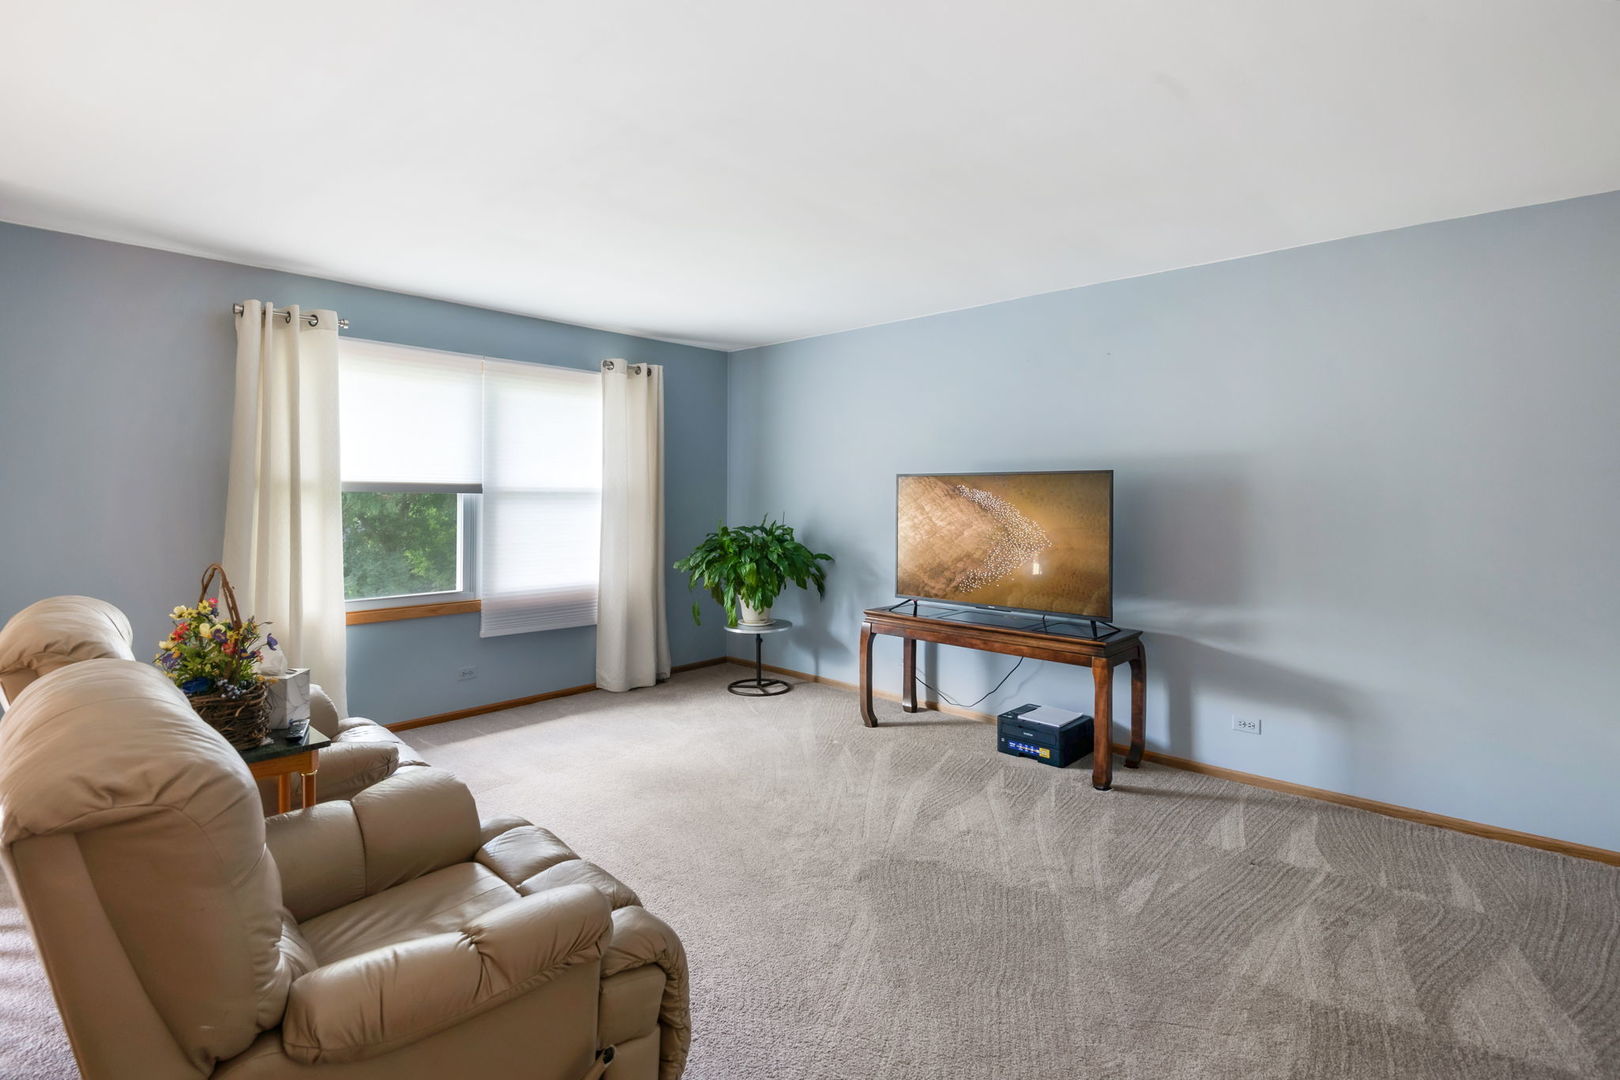
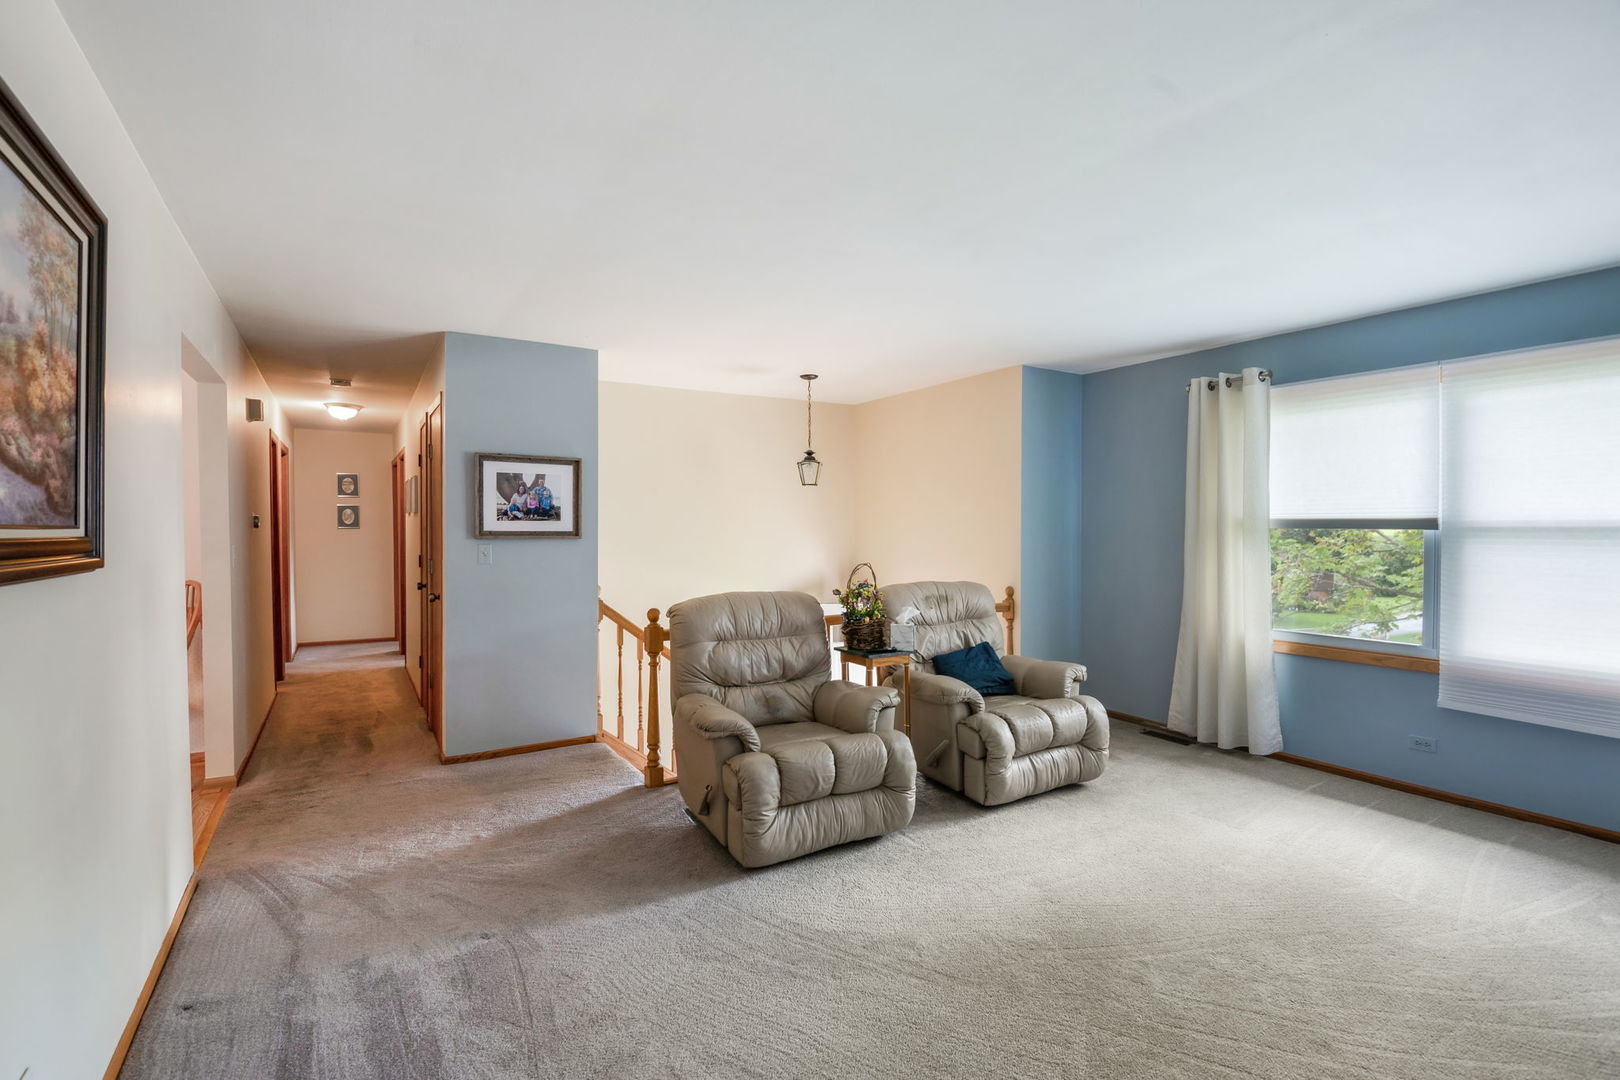
Tucked away on a quiet cul-de-sac in the highly sought-after Grayslake North High School District, this exceptional home offers the perfect blend of privacy, natural beauty, and everyday convenience. Backing directly to Fourth Lake Forest Preserve with no rear neighbors, you'll enjoy peaceful wooded views and a backyard setting that is truly one of a kind. Inside, the thoughtfully designed floor plan features comfortable living spaces filled with natural light, creating a warm and inviting atmosphere that's ideal for both everyday living and entertaining. The spacious backyard provides the perfect retreat to relax, host family and friends, or simply enjoy the tranquility of the surrounding nature. Conveniently located near parks, shopping, restaurants, and major commuter routes, this home offers easy access to everything you need while maintaining the peaceful feel of a secluded neighborhood. Whether you're searching for more space, a private backyard, top-rated schools, or a prime location, this home delivers on every level. Opportunities to own a property with this rare combination of privacy, scenic preserve views, and convenience are few and far between-don't miss your chance to make it yours!

Save
Ask
Tour
Hide
Share
Listing Snapshot
Price 
$339,000
Days On Site 
72 Days
Bedrooms 
3
Inside Area (SqFt) 
1,290 sqft
Total Baths 
3
Full Baths 
2
Partial Baths 
1
Lot Size 
N/A
Year Built 
1973
MLS® Number 
12704259
Status 
Active Under Contract
Property Tax 
$6,427
HOA/Condo/Coop Fees 
N/A
Sq Ft Source 
Assessor
Friends & Family
Recent Activity
a month agoListing updated with changes from the MLS®
a month agoStatus changed to Active Under Contract
2 months agoListing first seen on site
General Features
Attached Garage 
Yes
Garage 
Yes
Garage Spaces 
2
Parking 
AsphaltGarage Door OpenerAttachedDrivewayGarage
Parking Spaces 
4
Property Sub Type 
Single Family Residence
Sewer 
Public Sewer
SqFt Below 
320
SqFt Total 
970
Water Source 
Public
Interior Features
Appliances 
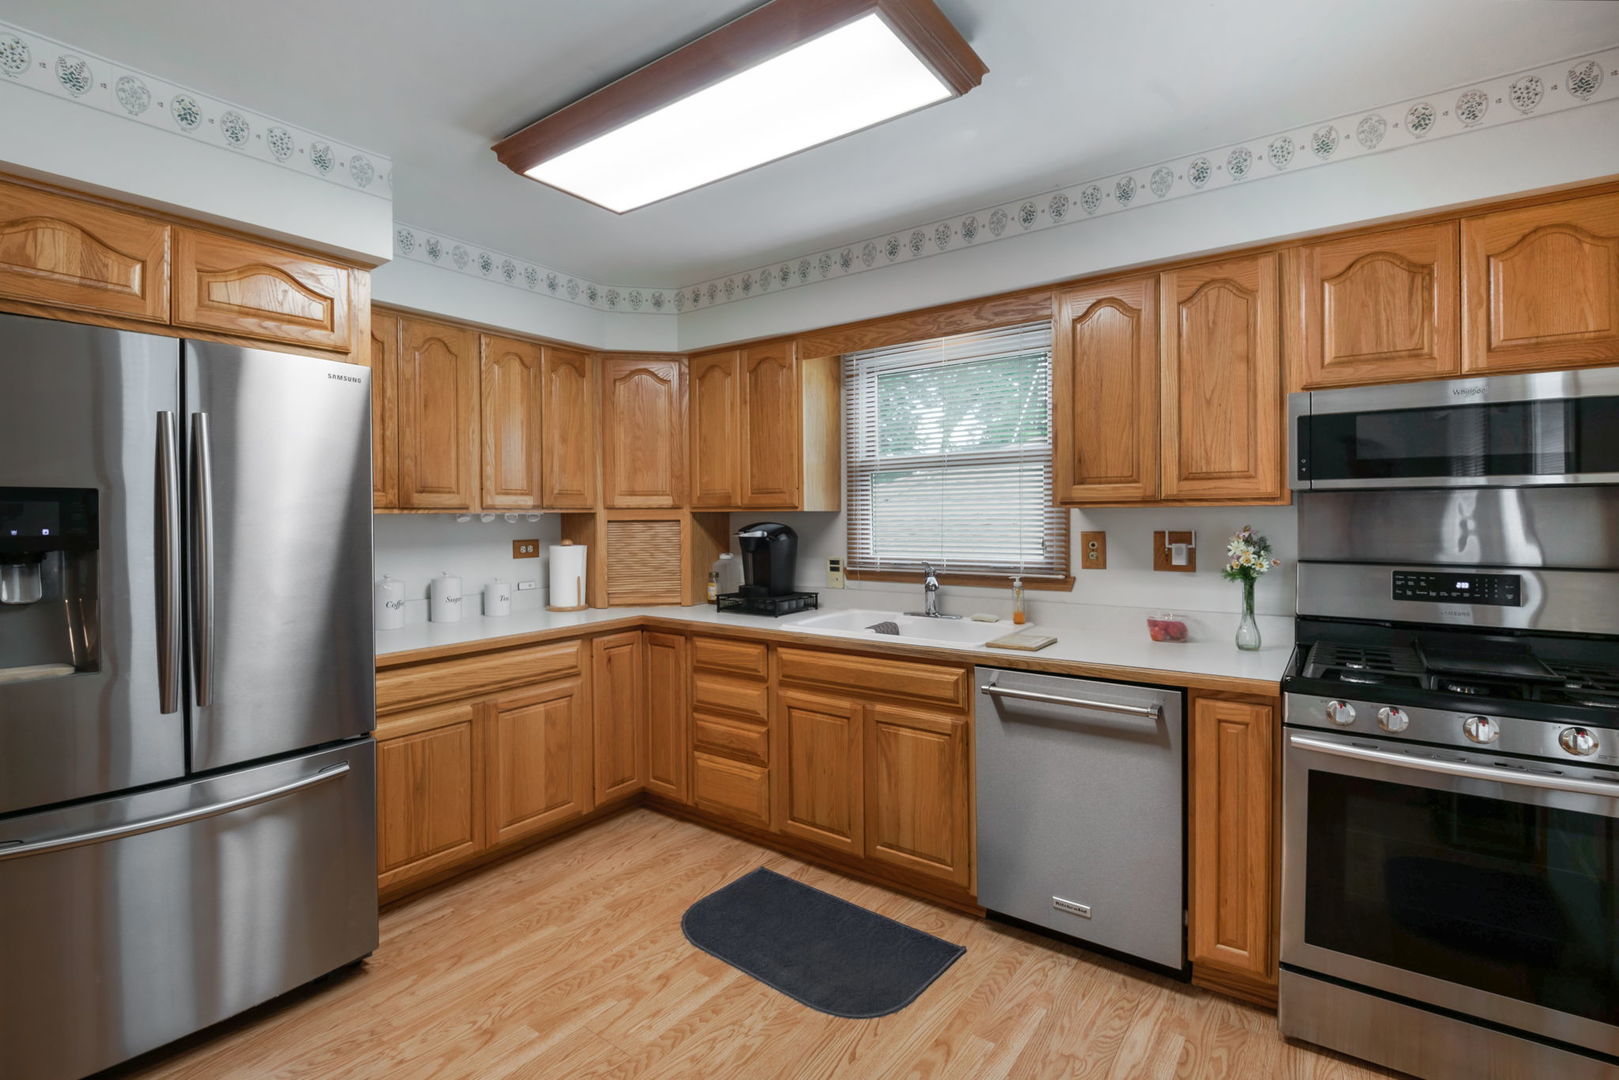
Double OvenMicrowaveDishwasherPortable DishwasherRefrigerator
Basement 
FinishedFull
Cooling 
Central Air
Electric 
Circuit Breakers
Heating 
Natural Gas
Laundry Features 
In Unit
Window Features 
DrapesWindow Treatments
Bedroom 2 
Dimensions - 13X10Level - Main
Bedroom 3 
Dimensions - 11X11Level - Main
Bedroom 4 
Dining Room 
Family Room 
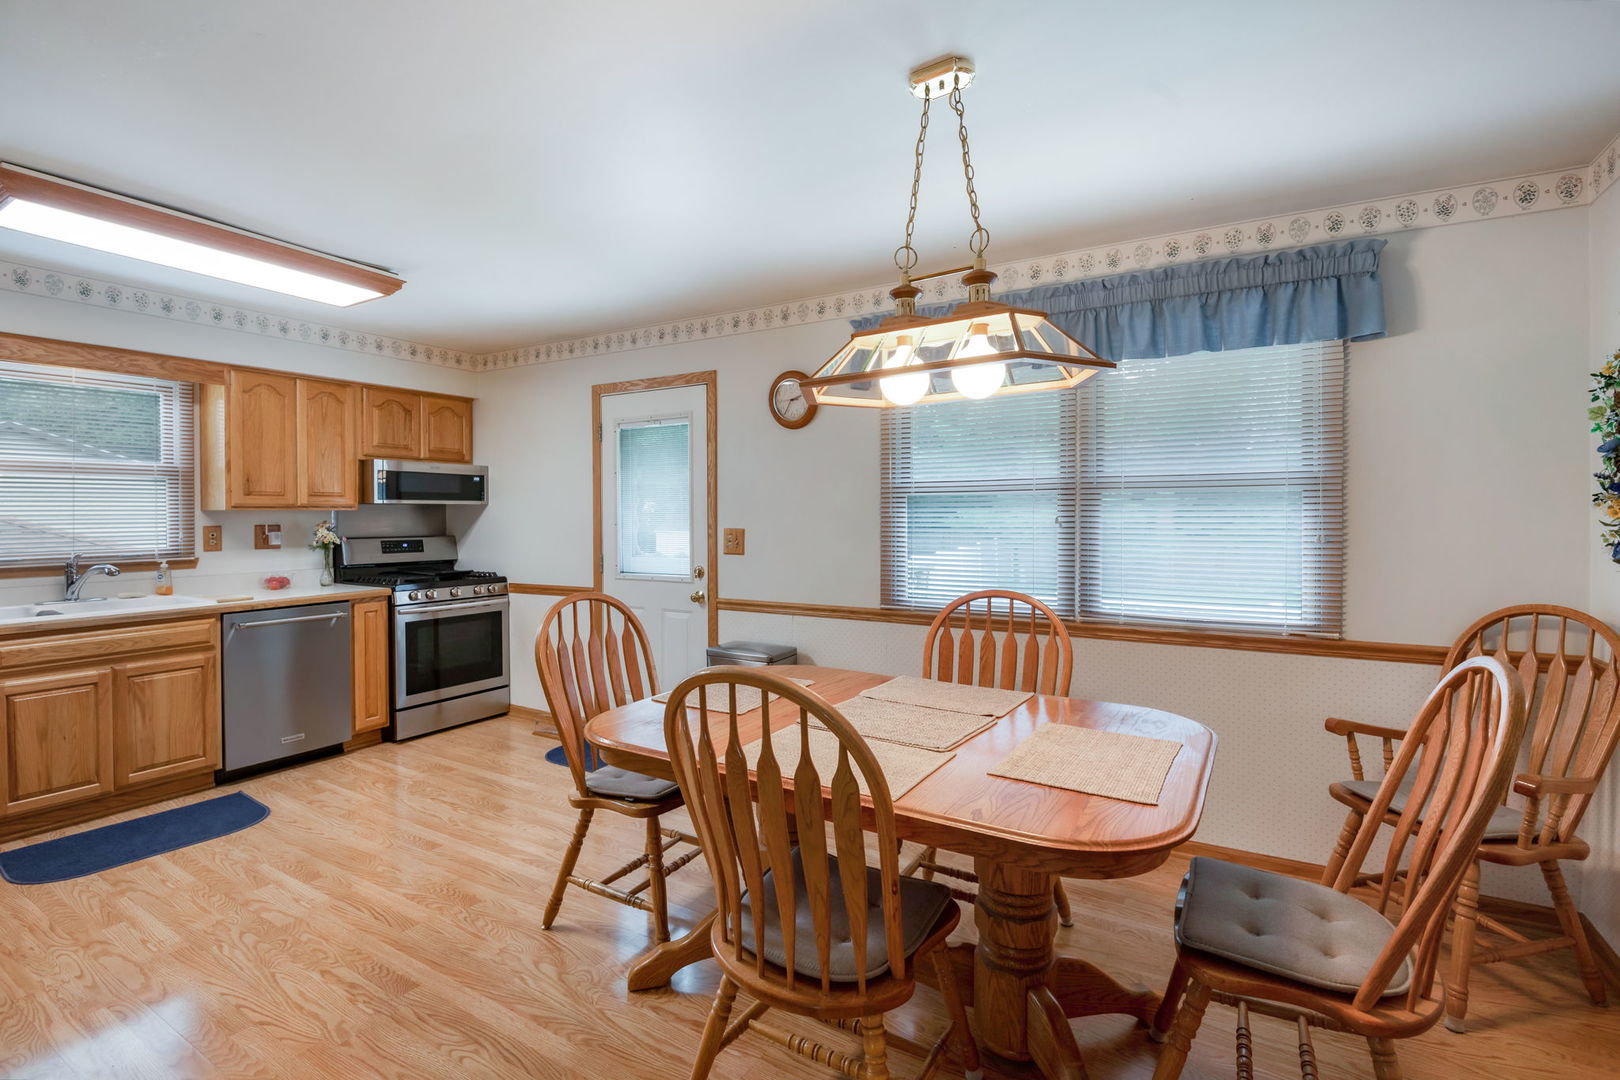
Kitchen 
Dimensions - 19X12Level - MainDescription - Eating Area-Table Space
Laundry 
Dimensions - 7X8Level - Lower
Living Room 
Dimensions - 16X16Level - Main
Master Bedroom 
Dimensions - 12X13Level - Main
Save
Ask
Tour
Hide
Share
Exterior Features
Construction Details 
Vinyl SidingBrick
Fencing 
Fenced
Lot Features 
Cul-De-Sac
Roof 
Asphalt
Windows/Doors 
DrapesWindow Treatments
Community Features
MLS Area 
Lake Villa / Lindenhurst
School District 
Grayslake North High School
Township 
Lake Villa
Schools
School District
Grayslake North High School
Elementary School
B J Hooper Elementary School
Middle School
Peter J Palombi School
High School
Grayslake North High School
Listing Courtesy of MRED as distributed by MLS Grid of Berkshire Hathaway HomeServices Starck Real Estate


Based on information submitted to the MLS GRID as of 2026-09-25 12:43 PM UTC. All data is obtained from various sources and may not have been verified by broker or MLS GRID. Supplied Open House Information is subject to change without notice. All information should be independently reviewed and verified for accuracy. Properties may or may not be listed by the office/agent presenting the information.
Last checked: 2026-09-25 12:43 PM UTC
MRED DMCA Copyright Information Copyright © 2026 Midwest Real Estate Data LLC. All rights reserved.

Neighborhood & Commute
Source: Walkscore
Disclosure: Community information and market data powered by Constellation Data Labs. Information is deemed reliable but not guaranteed.
Save
Ask
Tour
Hide
Share