
Search Homes for Sale in Chicago’s Western Suburbs
3226 Sonoma CourtDeKalb, IL 60115
Mortgage Calculator
Monthly Payment (Est.)
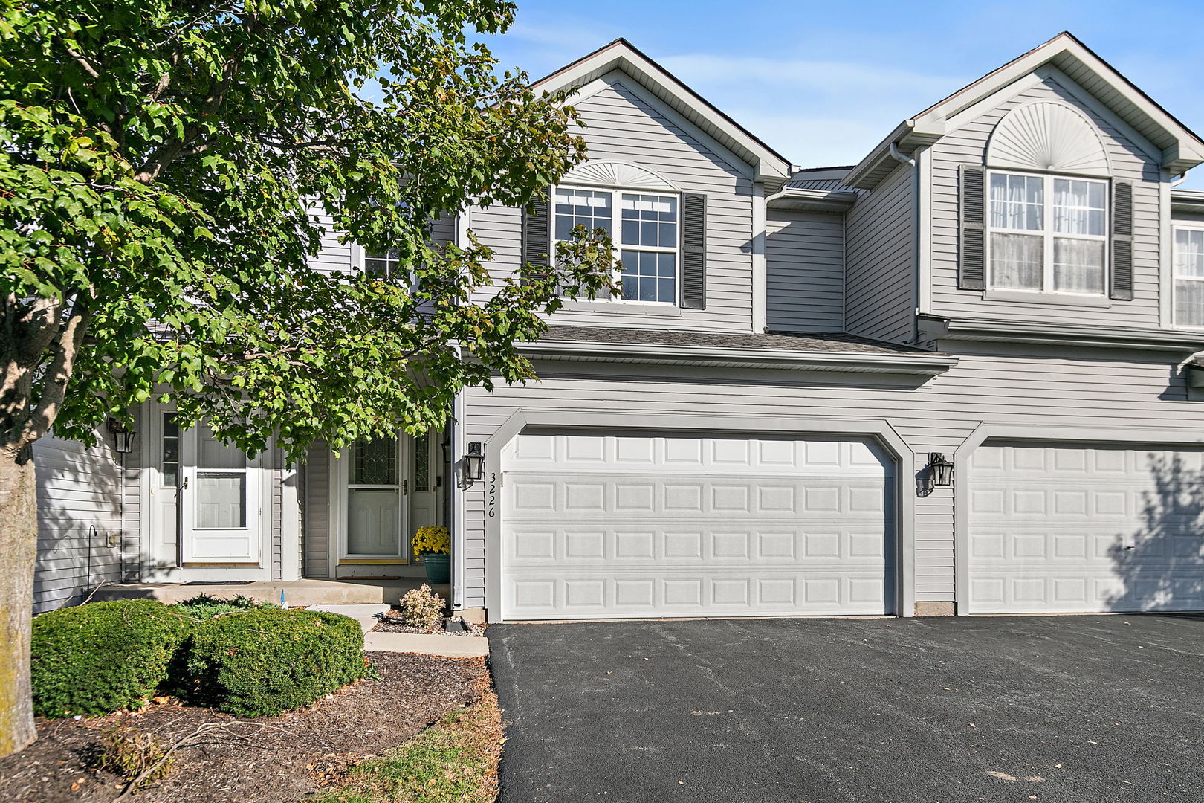
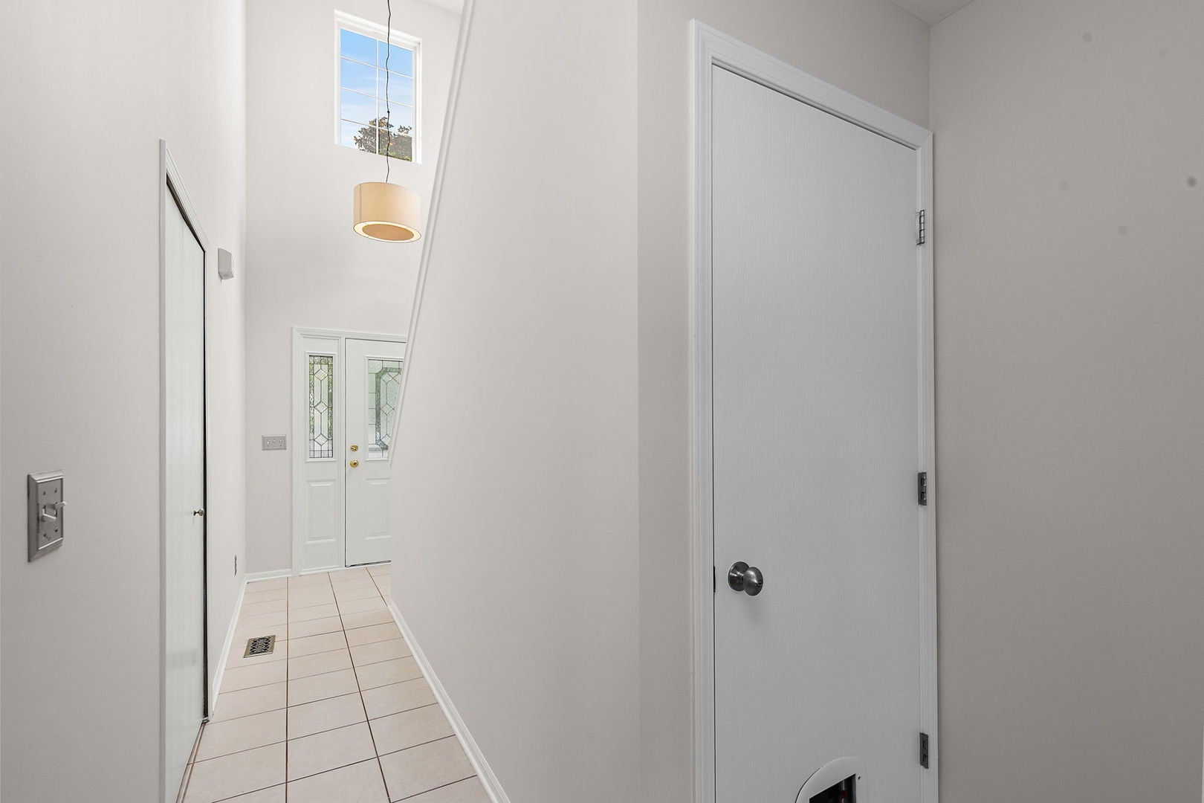
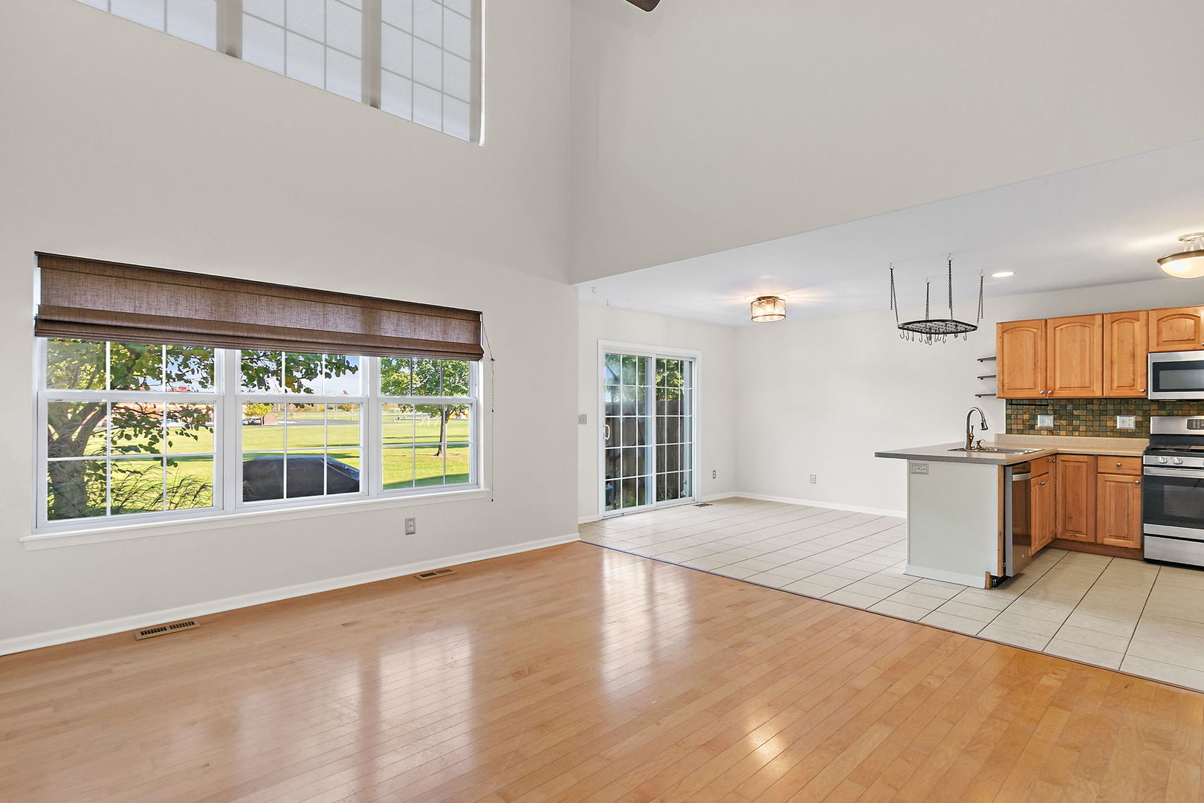
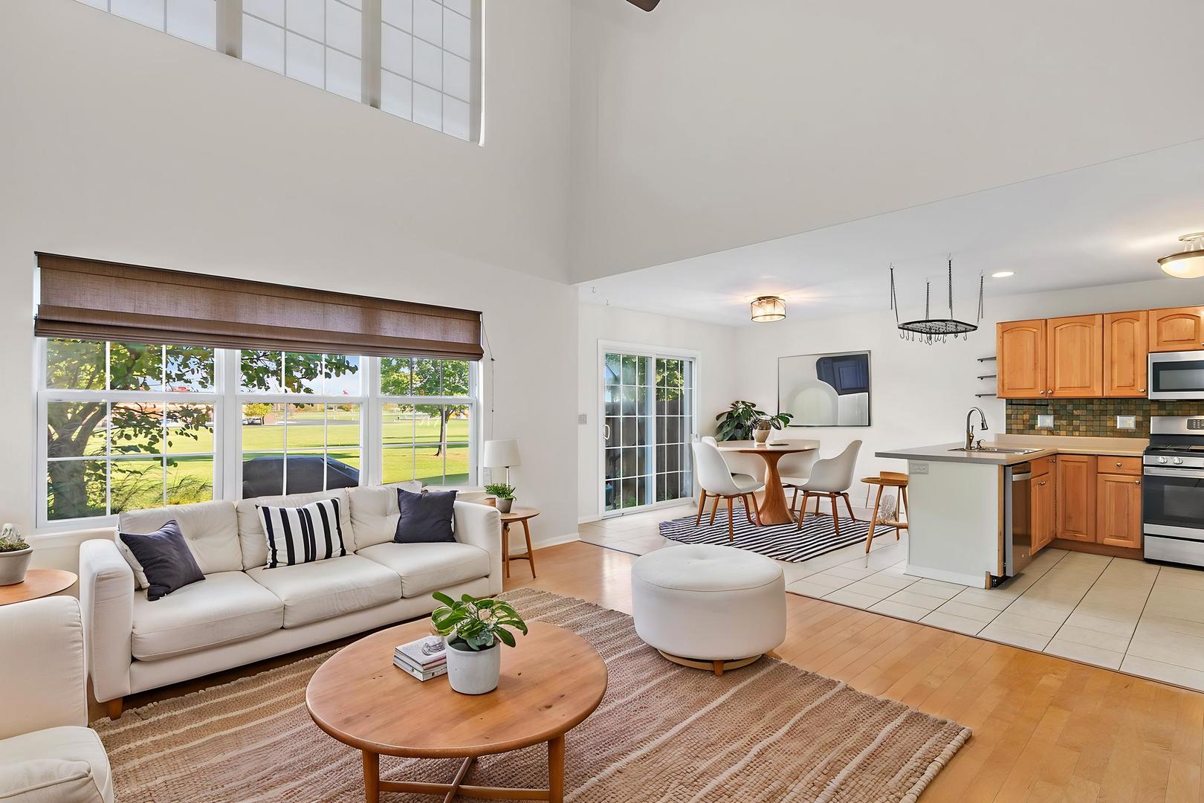
Enter an interest rate to see your estimated monthly payment.Move in ready ! Simple layout, fresh paint throughout, great location, and an incredible value-this townhouse checks all the boxes! Featuring 2 bedrooms, 1.5 baths, a full finished basement, and a 2-car garage, this home offers plenty of room to spread out. The two-story open-concept layout showcases hardwood floors in the main living area that flows to the eat-in kitchen featuring maple cabinetry and tile flooring. All stainless-steel appliances were new in 2023. The walk in pantry is extra storage. The washer and dryer, new in 2022, are located on the main level and includes built-in shelving and cabinets for extra storage. The dining area opens to the backyard with sliding glass doors to a concrete patio with plenty of open space to enjoy the outdoors, and it overlooks an open field leading to Gwendolyn Brooks Elementary School. Take the brand new carpeting on the stairs to the second level, you will be greeted by the vaulted ceilings and an abundance of natural light. Upstairs, the spacious primary bedroom impresses with vaulted ceilings, plenty of natural light, direct access to the full bathroom and large walk-in closet complete with custom built-ins & track lighting. The second bedroom has views to the backyard and a large closet with custom built-ins as well. Downstairs, the finished basement adds even more living space with wood laminate flooring, custom built-in cabinetry with crown molding, recessed lighting, and abundant storage. Additional updates include a new furnace and A/C in 2021, water heater in 2024, and a battery backup for the sump pump and garbage disposal in 2025. Enjoy a fantastic location within walking distance to an Elementary School and just minutes from NIU, shopping, and convenient I-88 access. With so much space, storage, and value for the price, this is an opportunity you won't want to miss!
| yesterday | Listing updated with changes from the MLS | |
| 4 days ago | Status changed to Active | |
| a week ago | Listing first seen on site |

Based on information submitted to the MLS GRID as of 2026-11-02 12:27 PM UTC. All data is obtained from various sources and may not have been verified by broker or MLS GRID. Supplied Open House Information is subject to change without notice. All information should be independently reviewed and verified for accuracy. Properties may or may not be listed by the office/agent presenting the information.
Last checked: 2026-11-02 12:27 PM UTC
MRED DMCA Copyright Information Copyright © 2026 Midwest Real Estate Data LLC. All rights reserved.