O'Neil Property Group
Save
Ask
Tour
Hide
Share
$510,000
54 Days On Site

537 N Walnut Street
Elmhurst, IL 60126

For Sale|Single Family Residence|Active Under Contract
5
Beds
3
Total Baths
3
Full Baths
1,698
SqFt
$300
/SqFt
1957
Built
County:
DuPage
Listing Courtesy of MRED as distributed by MLS Grid of Coldwell Banker Realty
537 N Walnut Street537 N Walnut Street537 N Walnut Street537 N Walnut Street
Save
Ask
Tour
Hide
Share

Mortgage Calculator

Monthly Payment (Est.)

$2,327
Calculator powered by Showcase IDX, a Constellation1 Company. Copyright ©2026 Information is deemed reliable but not guaranteed.

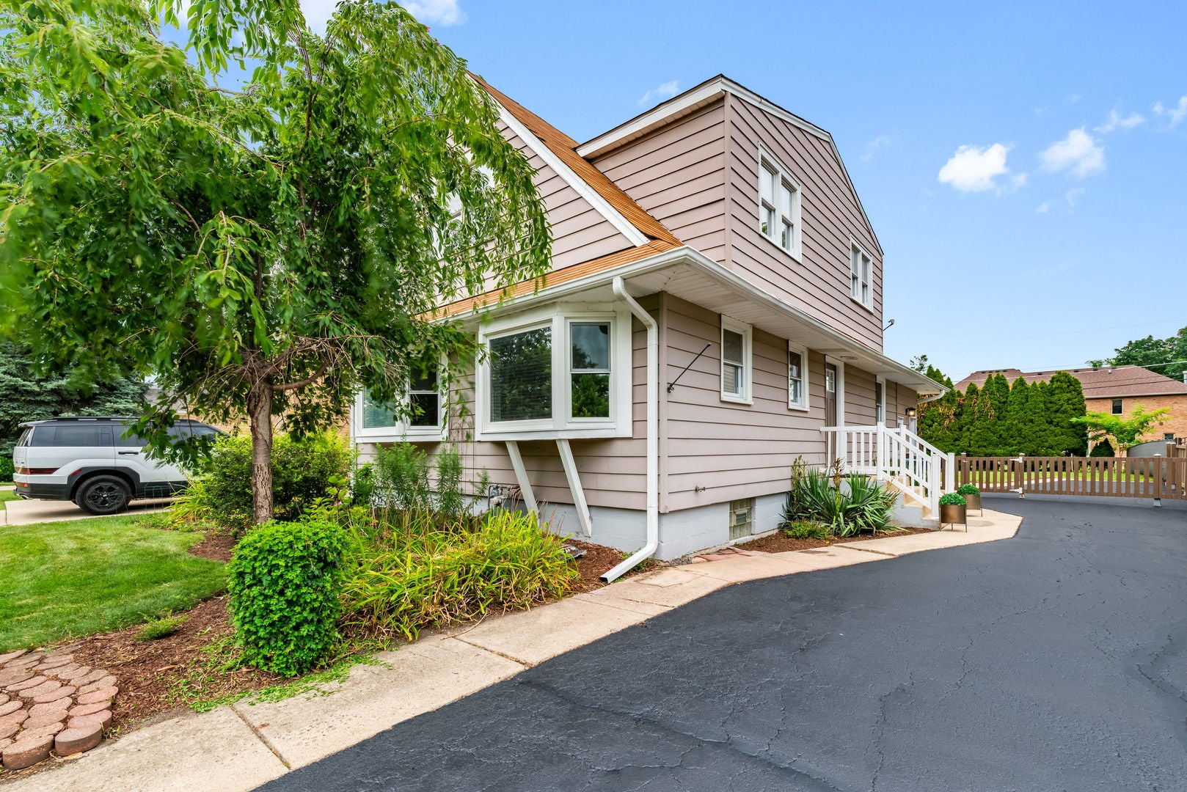
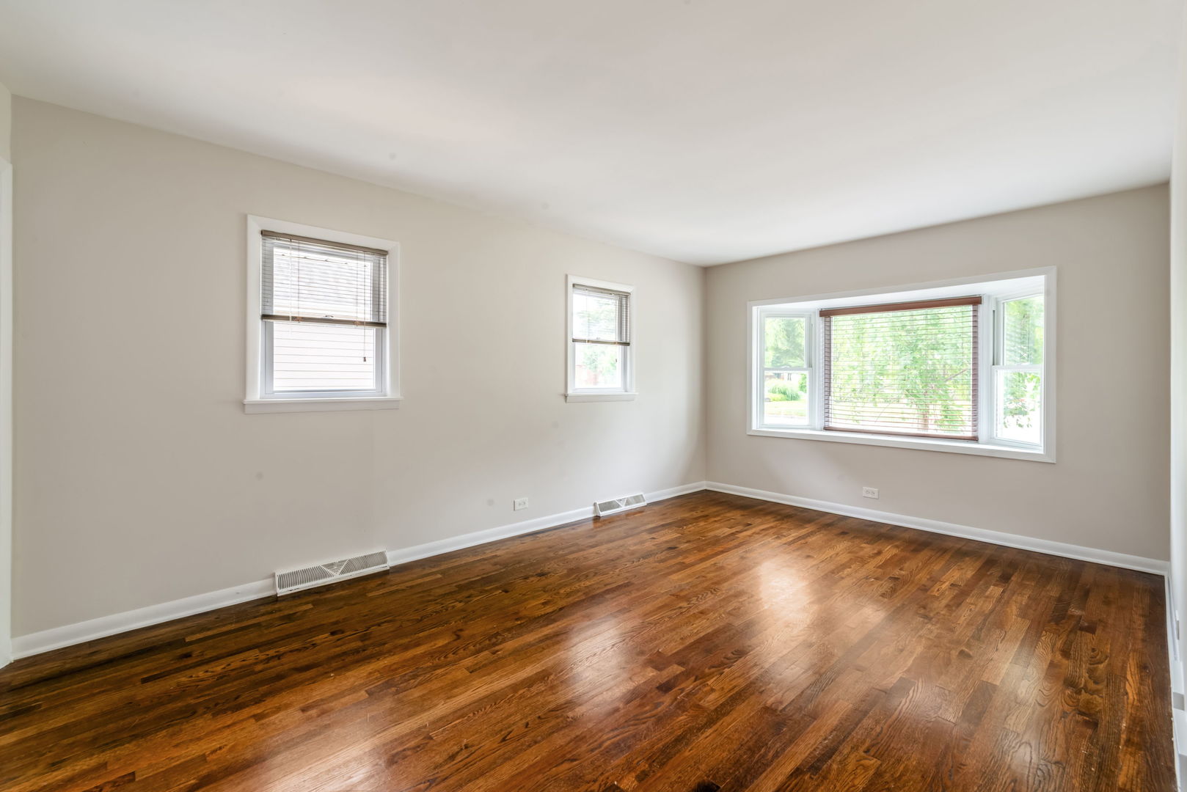
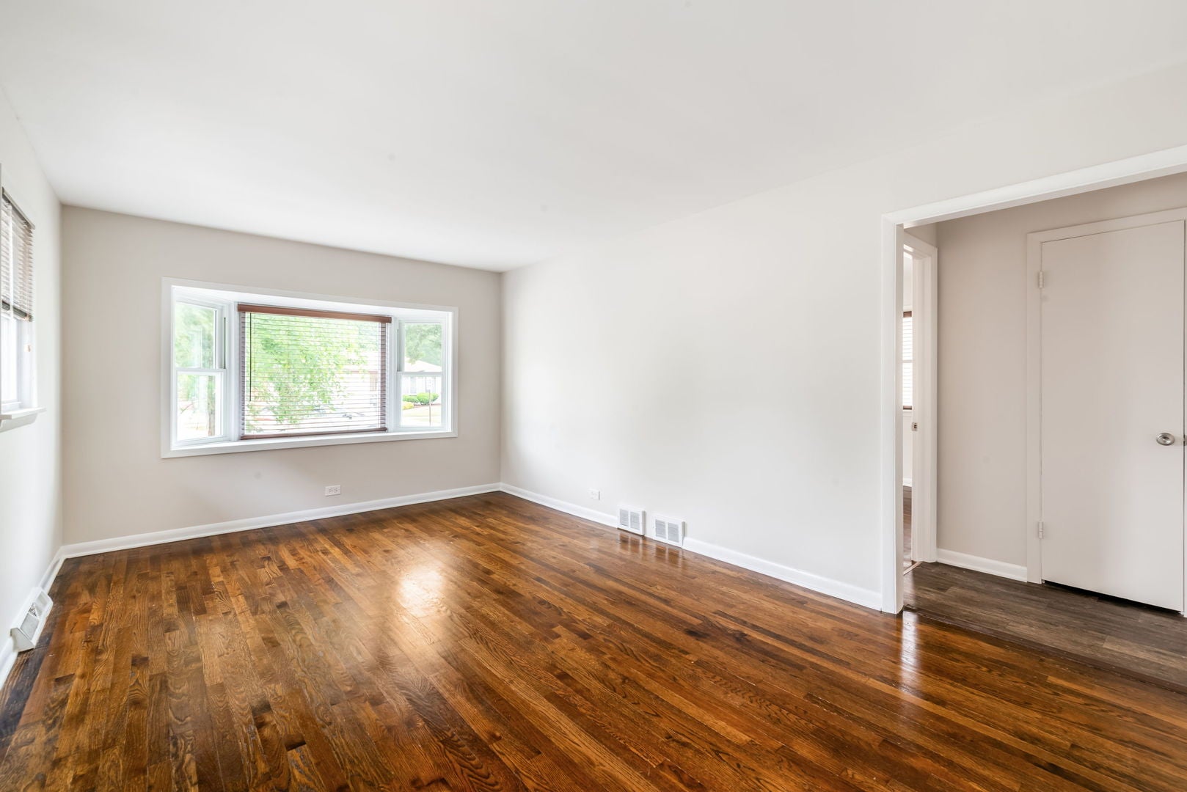
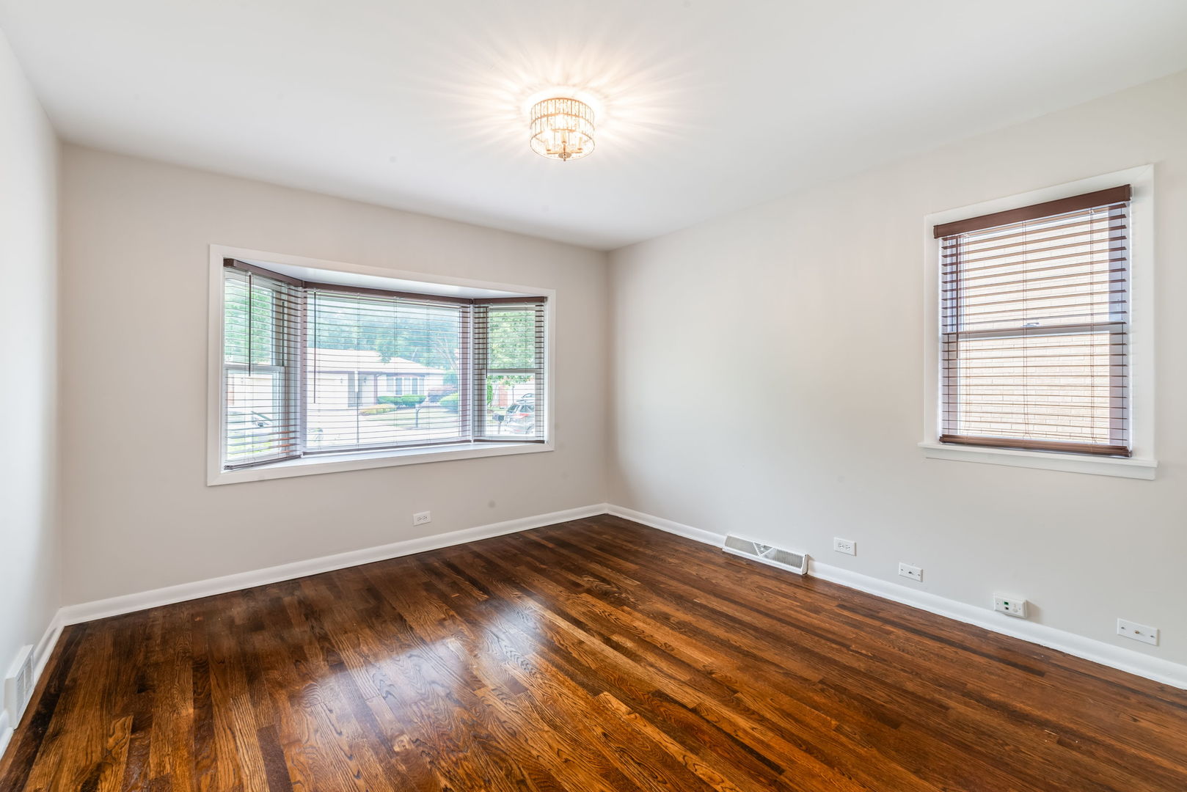
Spacious and refreshed home with all mechanicals new or newer, so you can rest assured you shouldn't have any surprises for years to come. Five bedrooms and three full updated baths, one on each level of the home, which is something you don't find very often. The kitchen boasts granite countertops, a brand new stainless refrigerator and the remaining appliances are all less than two years old. The living room has Oak hardwood floors and a large bay window. Both main level bedrooms also have Oak floors. Sunlight filled dining room features built-in cabinetry. Upstairs are three bedrooms with good closet space plus an additional loft that could be a play area or home office. The partially finished basement provides a large recreation area and a cute kitchenette. In addition to the large fenced yard with concrete patio and shed, the home is located across the street from Berens Park. This 26 acre park, which features a wealth of amenities such as running trails, a sled hill, and The Hub, is undergoing a multimillion dollar renovation. Convenient location with easy access to major expressways and O'Hare, lots of shopping options and only 9 blocks to the Elementary school.

Save
Ask
Tour
Hide
Share
Listing Snapshot
Price 
$510,000
Days On Site 
54 Days
Bedrooms 
5
Inside Area (SqFt) 
1,698 sqft
Total Baths 
3
Full Baths 
3
Partial Baths 
N/A
Lot Size 
N/A
Year Built 
1957
MLS® Number 
12704809
Status 
Active Under Contract
Property Tax 
$8,853
HOA/Condo/Coop Fees 
N/A
Sq Ft Source 
Assessor
Friends & Family
Recent Activity
4 days agoListing updated with changes from the MLS®
4 days agoStatus changed to Active Under Contract
4 weeks agoPrice changed to $510,000
2 months agoListing first seen on site
General Features
Foundation 
Concrete Perimeter
Parking 
Asphalt
Parking Spaces 
4
Property Sub Type 
Single Family Residence
Sewer 
Public Sewer
SqFt Total 
1698
Style 
Cape Cod
Water Source 
Public
Interior Features
Appliances 
Double OvenMicrowaveDishwasherRefrigeratorWasherDryerCooktop
Basement 
Sump PumpPartially FinishedExterior EntryFull
Cooling 
Ceiling Fan(s)Central Air
Electric 
Circuit Breakers
Flooring 
HardwoodLaminate
Heating 
Natural GasForced Air
Bedroom 2 
Dimensions - 12X11Level - Main
Bedroom 3 
Dimensions - 12X11Level - Second
Bedroom 4 
Dimensions - 12X10Level - Second
Bedroom 5 
Dimensions - 12X9Level - Second
Dining Room 
Dimensions - 14X11Level - Main
Family Room 
Kitchen 
Dimensions - 14X11Level - MainDescription - Granite Counters
Laundry 
Living Room 
Dimensions - 17X11Level - Main
Loft 
Dimensions - 12X9Level - Second
Master Bedroom 
Dimensions - 13X12Level - Main
Other Room 
Dimensions - 10X7Level - Basement
Recreation Room 
Dimensions - 31X11Level - Basement
Save
Ask
Tour
Hide
Share
Exterior Features
Construction Details 
Aluminum Siding
Fencing 
Fenced
Other Structures 
Shed(s)
Patio And Porch 
Patio
Roof 
Asphalt
Community Features
MLS Area 
Elmhurst
School District 
York Community High School
Township 
Addison
Schools
School District
York Community High School
Elementary School
Emerson Elementary School
Middle School
Churchville Middle School
High School
York Community High School
Listing Courtesy of MRED as distributed by MLS Grid of Coldwell Banker Realty


Based on information submitted to the MLS GRID as of 2026-09-08 03:24 AM UTC. All data is obtained from various sources and may not have been verified by broker or MLS GRID. Supplied Open House Information is subject to change without notice. All information should be independently reviewed and verified for accuracy. Properties may or may not be listed by the office/agent presenting the information.
Last checked: 2026-09-08 03:24 AM UTC
MRED DMCA Copyright Information Copyright © 2026 Midwest Real Estate Data LLC. All rights reserved.

Neighborhood & Commute
Source: Walkscore
Disclosure: Community information and market data powered by Constellation Data Labs. Information is deemed reliable but not guaranteed.
Save
Ask
Tour
Hide
Share