
Search Homes for Sale in Chicago’s Western Suburbs
1419 Cambridge DriveChampaign, IL 61821
Mortgage Calculator
Monthly Payment (Est.)
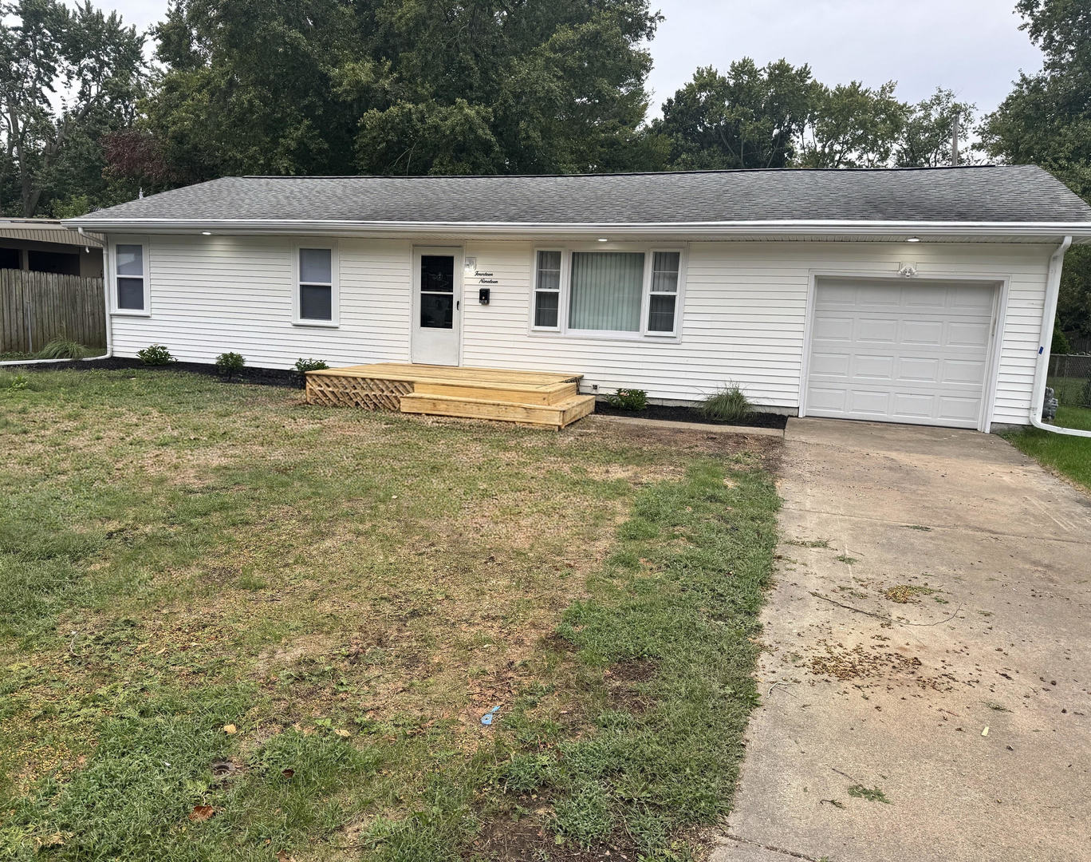
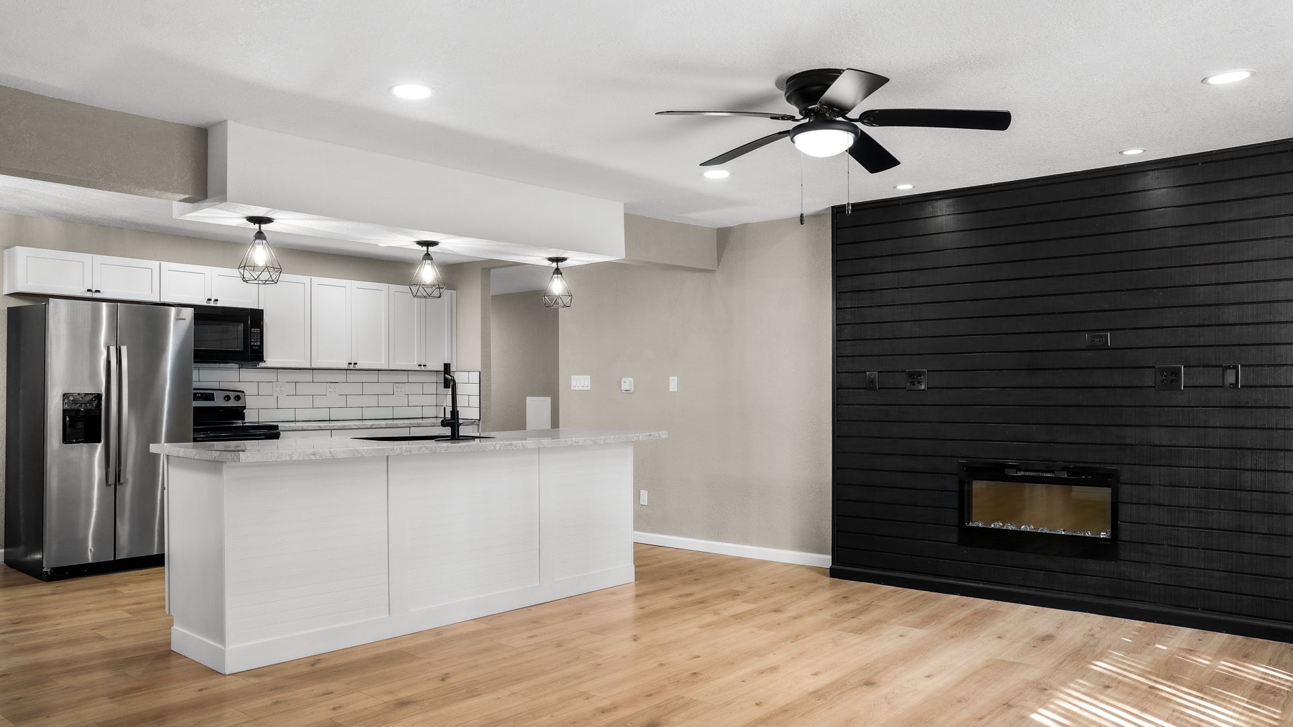
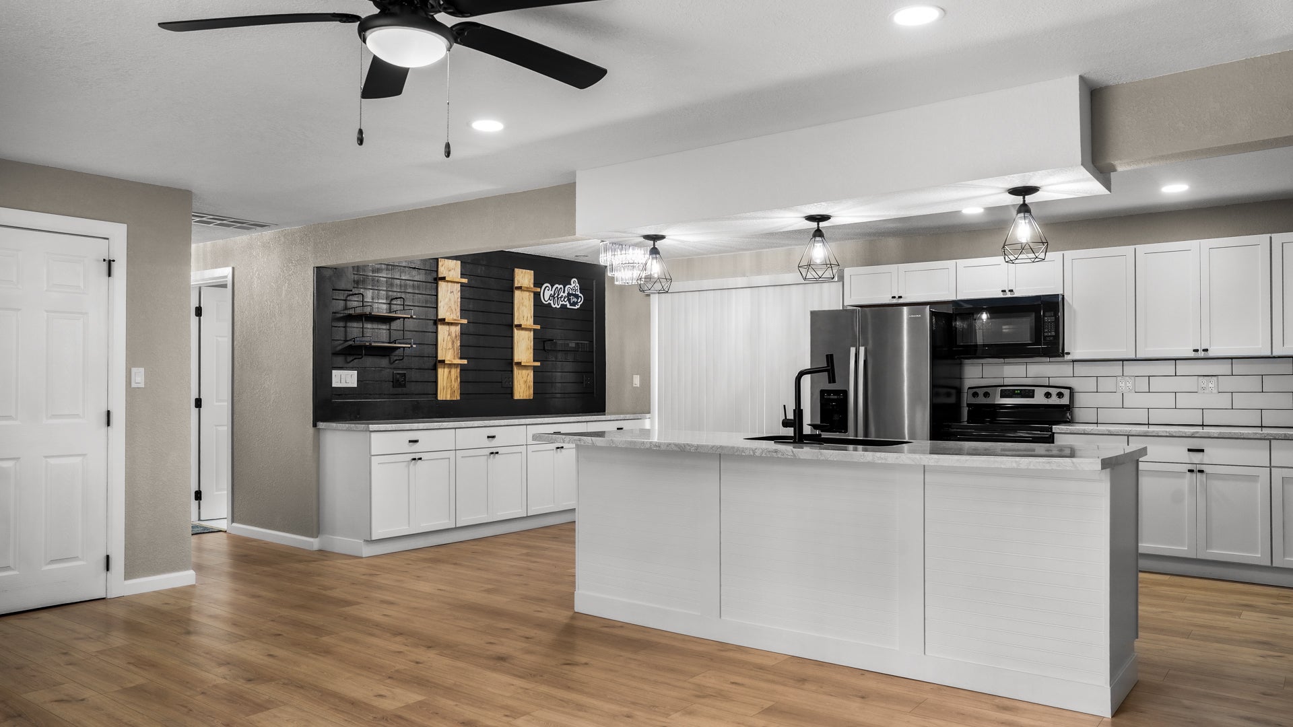
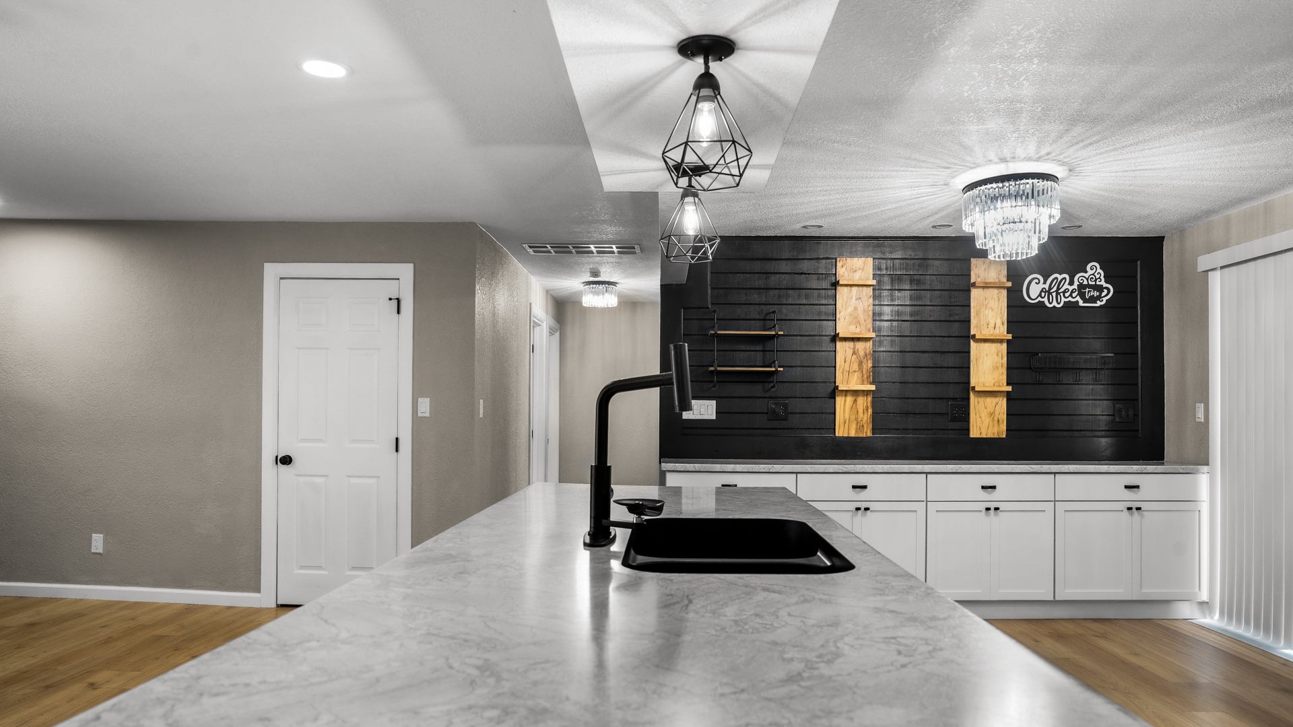
Enter an interest rate to see your estimated monthly payment.Welcome Home to 1419 Cambridge-a completely reimagined home where thoughtful design, modern comfort, and timeless charm come together. From the moment you arrive, the stylish front door and welcoming deck invite you inside. Step through the door and discover a fresh new layout designed with the way you live in mind. At the heart of the home is a beautifully updated kitchen, creating a natural gathering place for cooking, entertaining, and making memories. The thoughtfully redesigned floor plan offers four bedrooms and two full bathrooms, including a newly added primary suite that provides a private retreat at the end of the day. Every space has been carefully considered, with updates and details that bring a sense of ease, warmth, and functionality throughout. Just beyond the new sliding doors, another deck extends the living space outdoors-perfect for morning coffee, weekend gatherings, or relaxing at the end of the day. Every corner of 1419 Cambridge has been thoughtfully transformed with intention and care. This isn't simply a house that has been updated; it's a home that has been given a fresh start, ready for its next chapter. Come take a look-you may just fall in love.
| 2 weeks ago | Listing updated with changes from the MLS® | |
| 2 weeks ago | Status changed to Active | |
| a month ago | Listing first seen on site |

Based on information submitted to the MLS GRID as of 2026-10-15 06:28 PM UTC. All data is obtained from various sources and may not have been verified by broker or MLS GRID. Supplied Open House Information is subject to change without notice. All information should be independently reviewed and verified for accuracy. Properties may or may not be listed by the office/agent presenting the information.
Last checked: 2026-10-15 06:28 PM UTC
MRED DMCA Copyright Information Copyright © 2026 Midwest Real Estate Data LLC. All rights reserved.
Did you know? You can invite friends and family to your search. They can join your search, rate and discuss listings with you.