
Search Homes for Sale in Chicago’s Western Suburbs
7429 N 1900 East RoadBloomington, IL 61705
Mortgage Calculator
Monthly Payment (Est.)
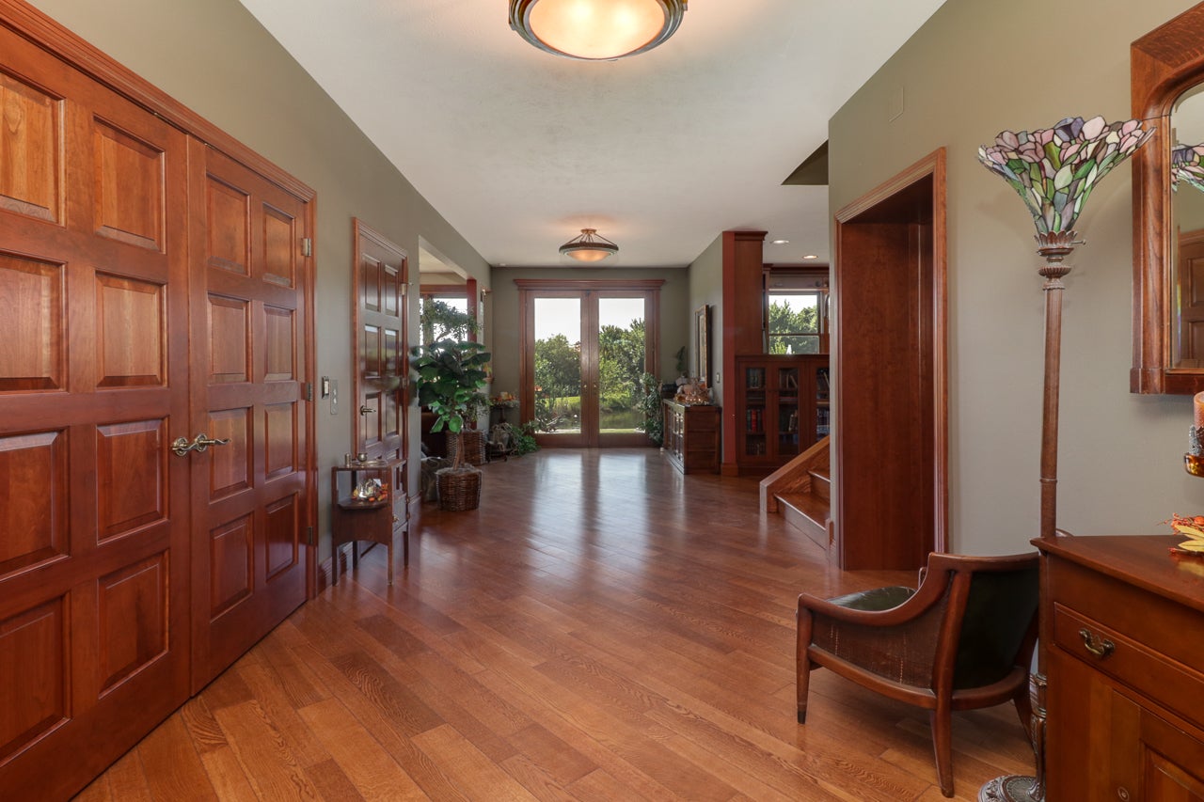
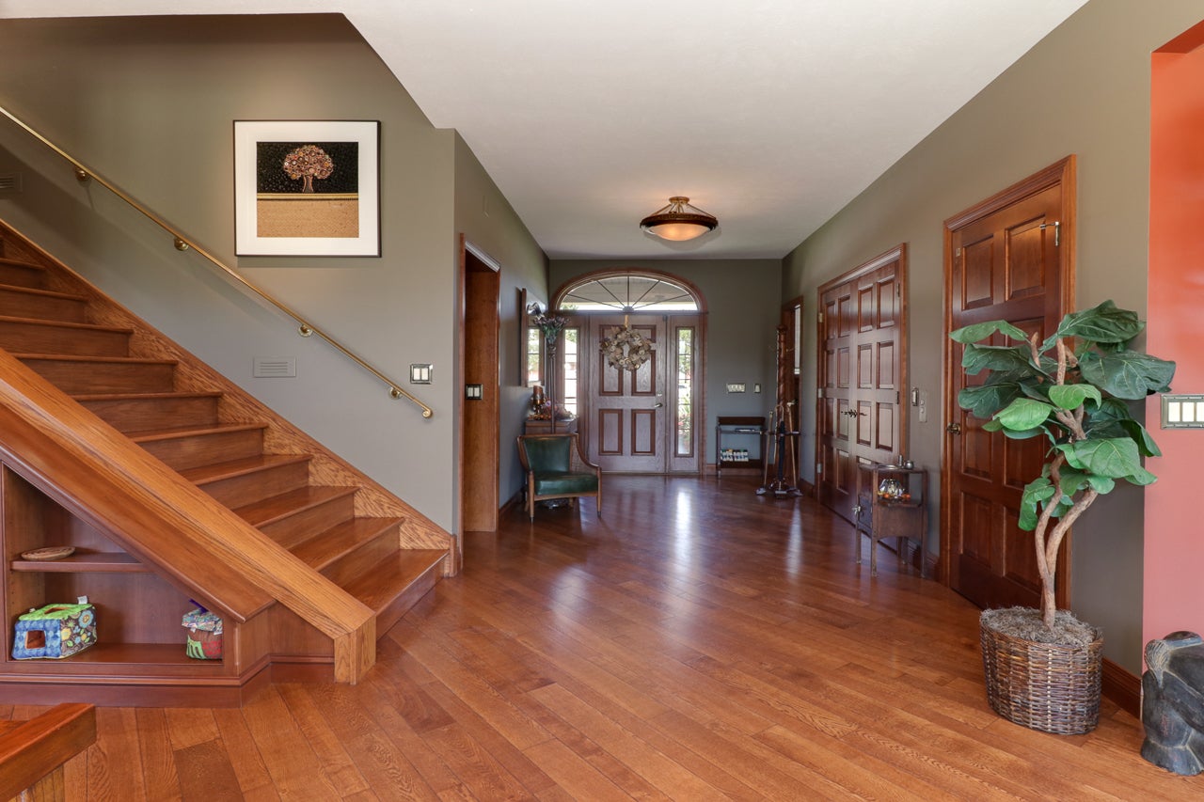
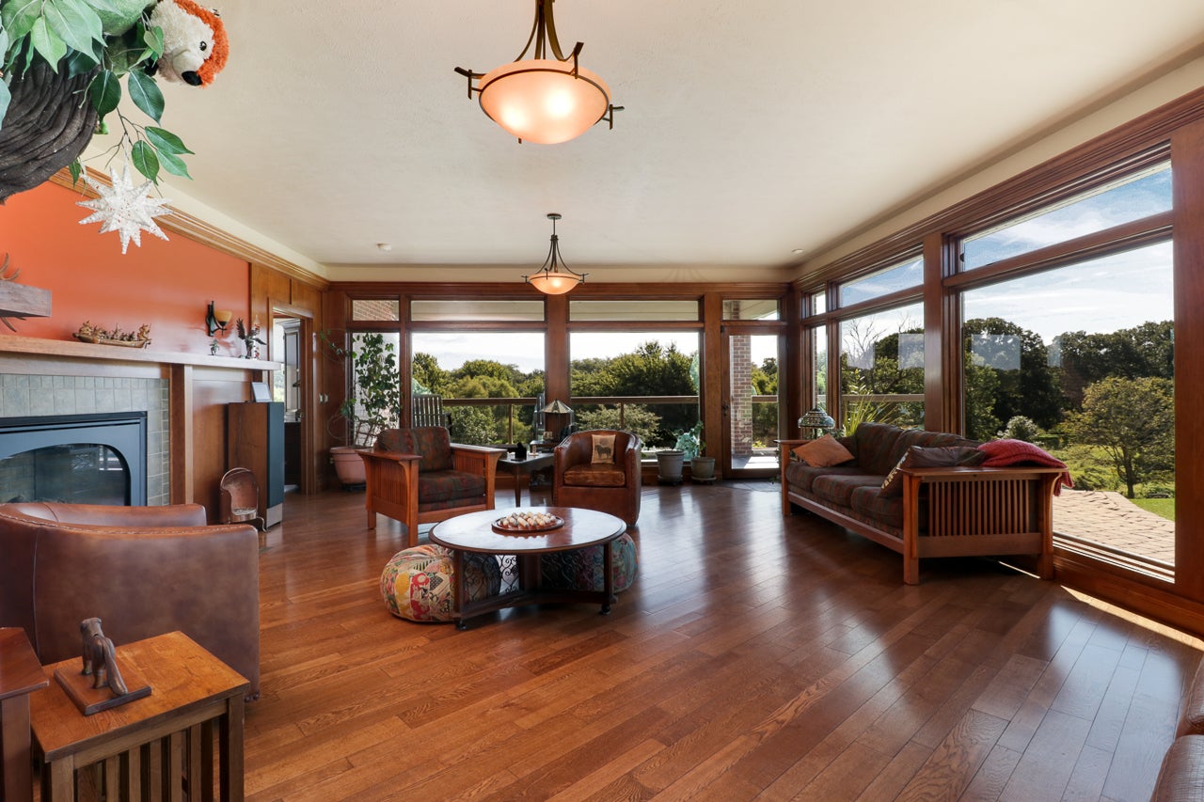
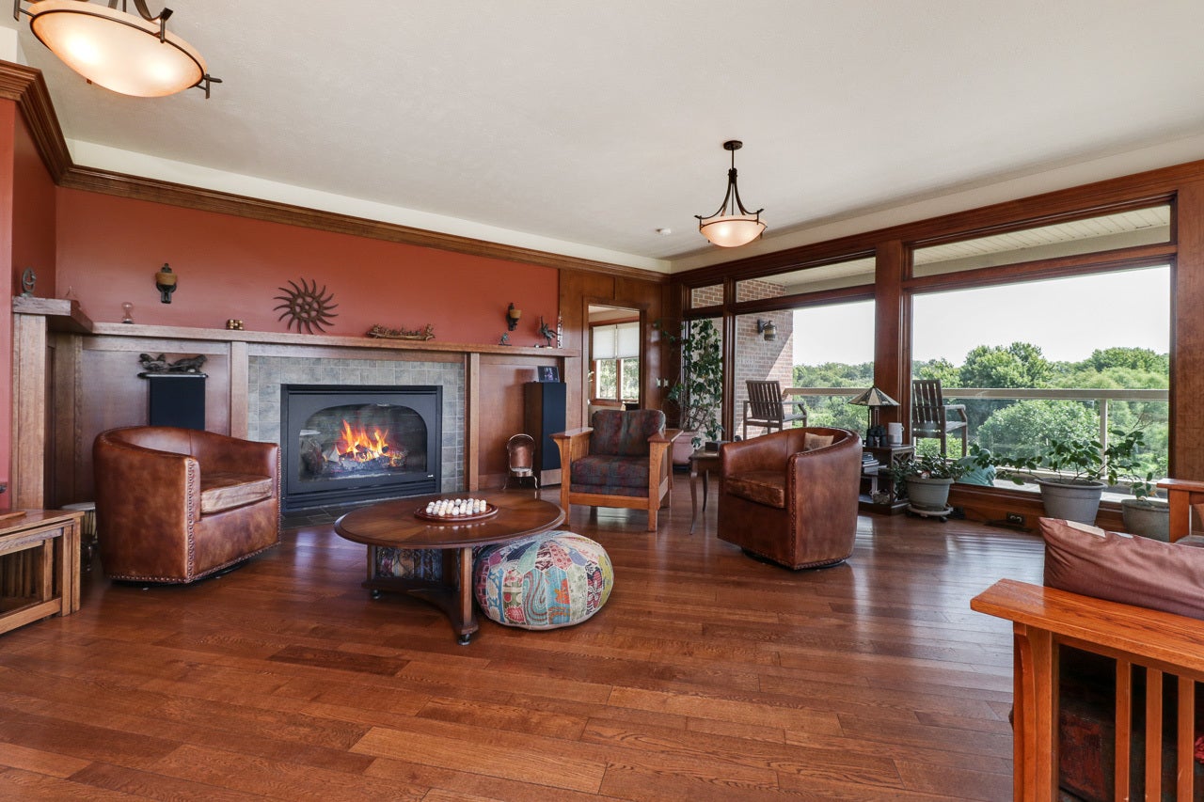
Enter an interest rate to see your estimated monthly payment.A property unlike any other in Mclean County- an all brick, 9,000 sq ft architectural triumph ranch home set on 12.7 acres of manicured beauty within the highly sought after Tri-Valley School District. Crafted with uncompromising quality, this residence showcases oak floors, solid cherry doors and trim, and dramatic windows offering sweeping, estate level views. The gourmet kitchen is a showpiece with custom Omega cabinetry, live edge butcher block, dual Sub-Zero refrigerators, double ovens, warming drawer, and an oversized walk-in pantry. Main floor luxury continues with a custom cherry library designed by Prairie Woodworks, a private theater room with it's own dedicated audio room, an awe inspiring great room wrapped in glass, and a serene primary suite with spa inspired bath and private patio access. Outdoor living rivals a resort with a covered patio featuring a built-in LP grill, brick fireplace, phantom screens, and tranquil vistas over the 1/2acre pond with fountain and pebble beach. The second level offers a grand 48' x 25' game room, flex room with hidden retreat, and an elevated terrace with glass railings and copper accents. The walkout lower level includes a refined family room, bedroom en-suite, additional bedroom, and a fabulous sitting room, cedar storage closet, expansive unfinished space, a luxury spa room with sauna and jacuzzi, and a secret passageway. The highlight a 3 level elevator serving all floor- you do not have to use the stairs!! Equestrian amenities are exceptional - the stable showcases a 3 stall stable with Nelson waterers, radiant heat lamps, individual paddocks, hot/cold water, fans, a 1,200 sq ft hayloft than can hold 150 bales of hay, with an electric crane, and a geo-thermal heated/cooled viewing room with full bath and Murphy bed. The temperature controlled tack room hosts built in storage, custom saddle holders, along with a full size washer/dryer. The lower level offers even more storage, and a bay garage door - the perfect place to store equipment and tractors. The elevated 60' x 160' riding arena features limestone, rubber, and sand footing. Completing the estate is a heated driveway (roughly 20ft), attached garage and a 2,800 sq ft detached garage with 5 bays, and 550ft of attic storage - perfect for storing all the cars, tractors and so much more! A 23zone irrigation system and architecturally coordinated outbuildings elevate this property to a rare level of luxury-a true legacy estate offering unmatched craftsmanship, land, and lifestyle.
| a month ago | Listing updated with changes from the MLS | |
| 2 months ago | Status changed to Pending | |
| 2 months ago | Price changed to $1,650,000 | |
| 4 months ago | Listing first seen on site |

Based on information submitted to the MLS GRID as of 2026-11-09 04:40 AM UTC. All data is obtained from various sources and may not have been verified by broker or MLS GRID. Supplied Open House Information is subject to change without notice. All information should be independently reviewed and verified for accuracy. Properties may or may not be listed by the office/agent presenting the information.
Last checked: 2026-11-09 04:40 AM UTC
MRED DMCA Copyright Information Copyright © 2026 Midwest Real Estate Data LLC. All rights reserved.