O'Neil Property Group

Search Homes for Sale in Chicago’s Western Suburbs

Save
Ask
Tour
Hide
Share
$650,000
1 Day On Site

4224 Idlewild Lane
Naperville, IL 60564

For Sale|Single Family Residence|Active Under Contract
2
Beds
2
Total Baths
2
Full Baths
1,725
SqFt
$377
/SqFt
2013
Built
Subdivision:
Carillon Club
County:
Will
Listing Courtesy of MRED as distributed by MLS Grid of RE/MAX Professionals Select
4224 Idlewild Lane4224 Idlewild Lane4224 Idlewild Lane4224 Idlewild Lane
Save
Ask
Tour
Hide
Share

Mortgage Calculator

Monthly Payment (Est.)

Enter an interest rate to see your estimated monthly payment.
Calculator powered by Showcase IDX, a Constellation1 Company. Copyright Β©2026 Information is deemed reliable but not guaranteed.

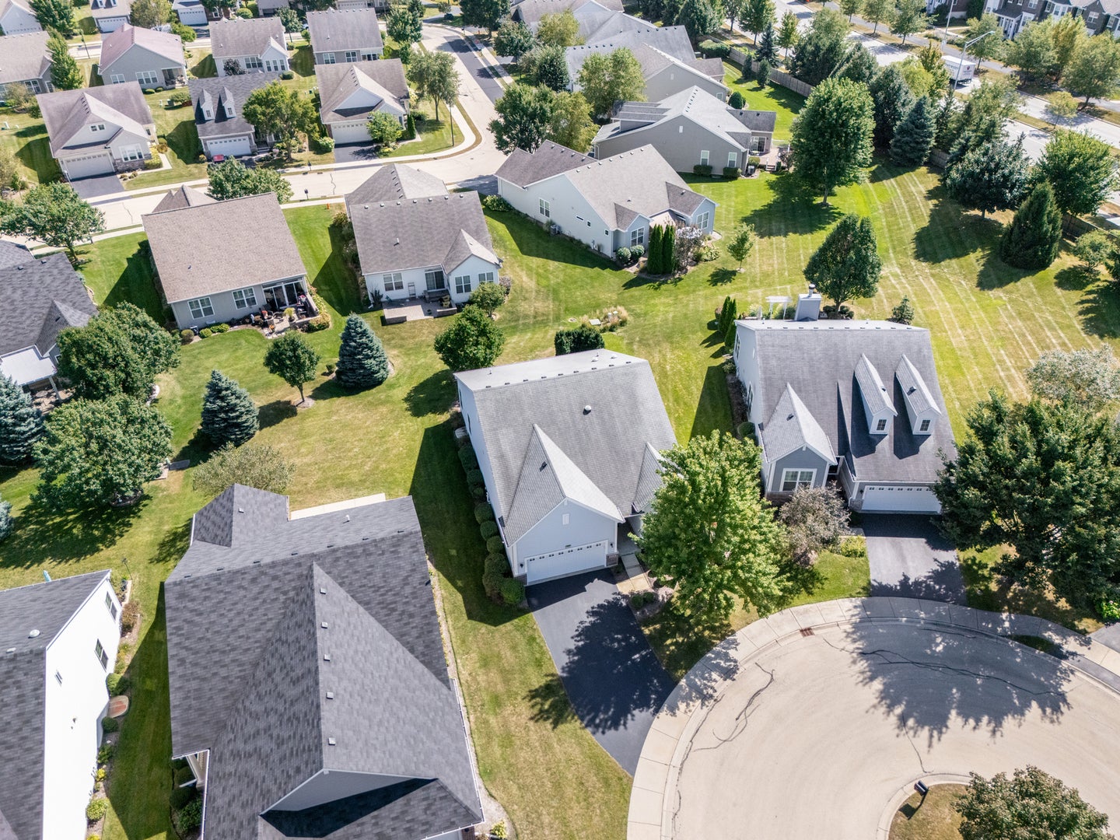
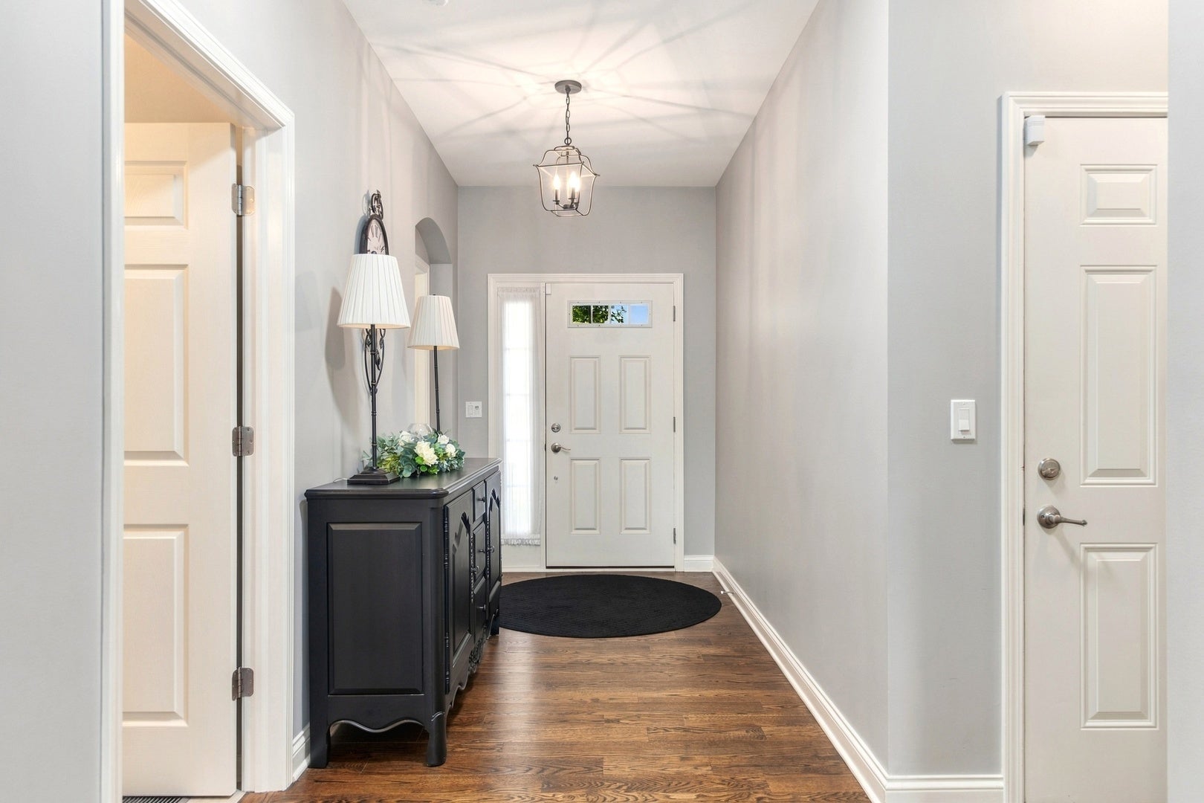
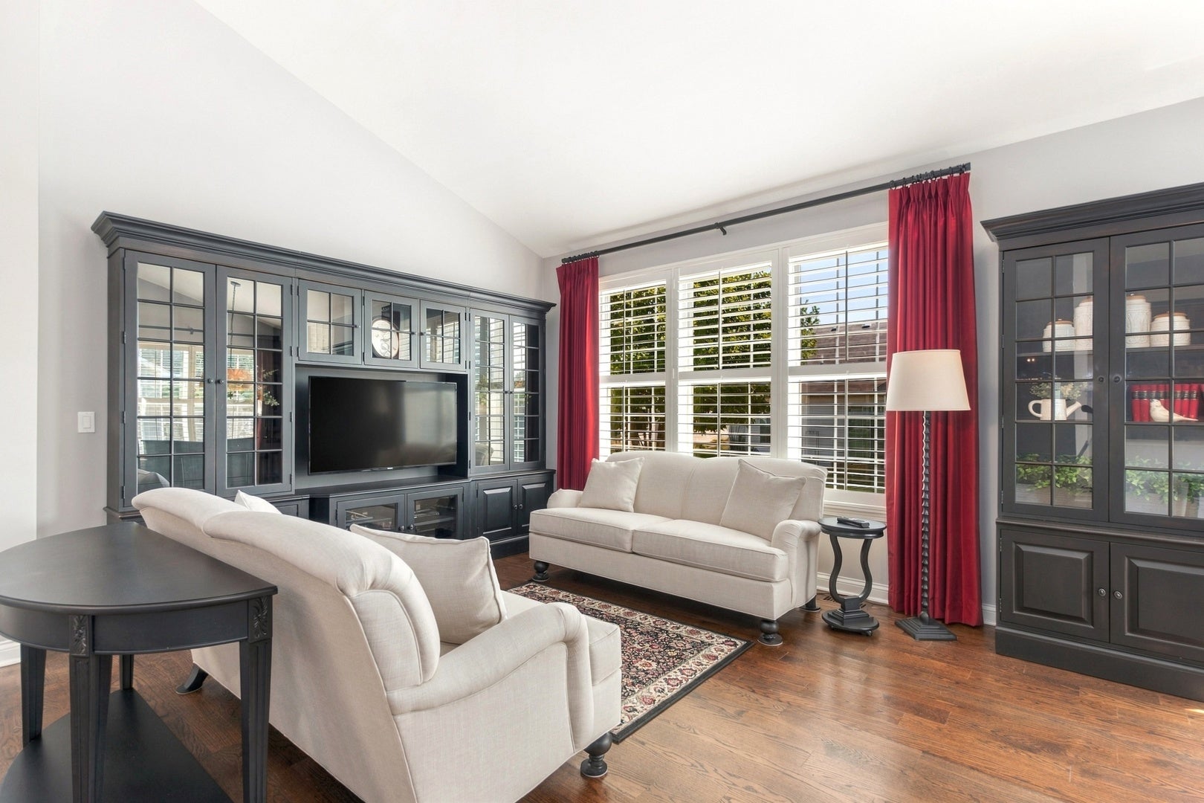
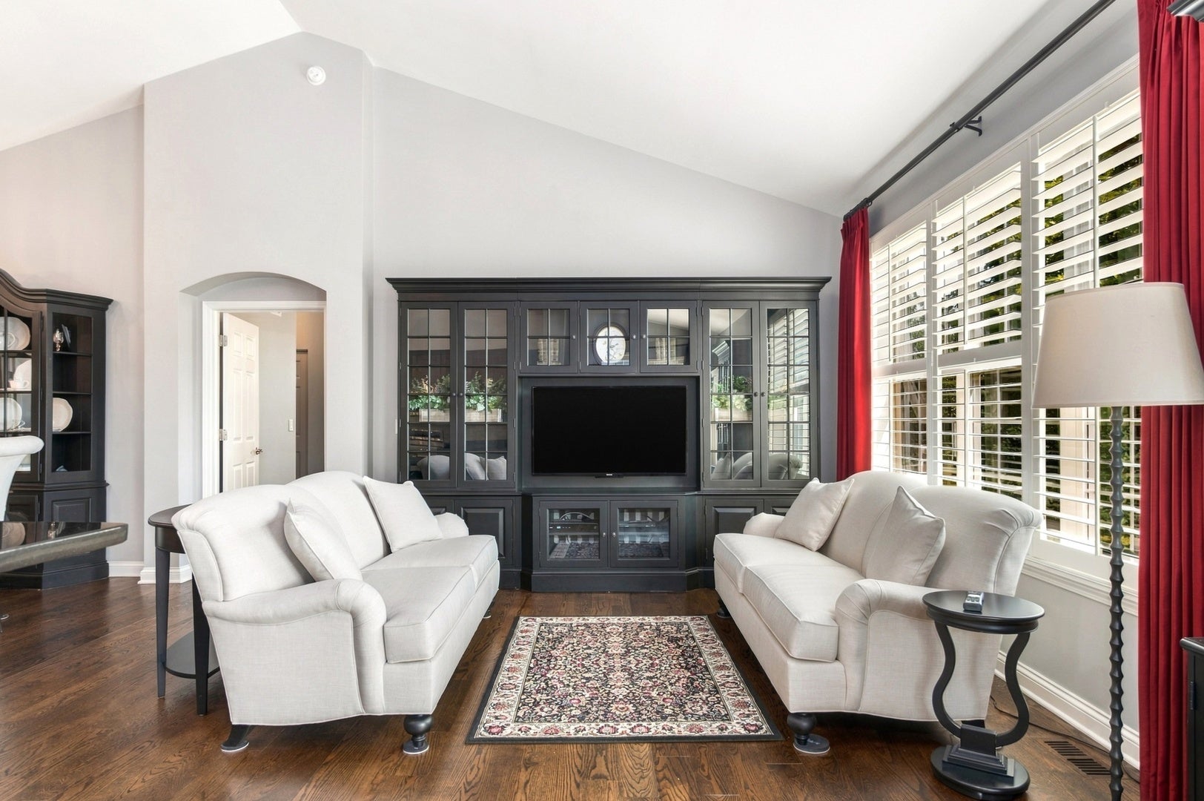
Popular Monte Carlo floor plan on a cul-de-sac lot with great yard featuring paver patio. Fantastic location close to clubhouse and amenity center, including pools, and golf course. Wonderful gated, private neighborhood with numerous places to walk and bicycle. This home features extensive hardwood floors, fresh paint, gorgeous lighting, beautiful kitchen with pull out shelves in cabinets, granite countertops, and all stainless kitchen appliances. Beautiful custom plantation shutters, conveniently located laundry/mudroom off garage with laundry sink. High end closet organizers and walk in closets in both upstairs bedrooms. Light and bright with volume ceilings. First floor den/office off large foyer, and open staircase to enormous basement family room, plus third bedroom, and enough storage area for just about everything. Primary bedroom is located at the opposite end of the house from the guest room and features a large luxury bathroom with shower, and a huge walk in closet. Irrigation system, newer sump pump with battery back-up. Owner has replaced all kitchen appliances and hot water heater, too. This one is just perfect and move in ready. (Dining room light fixture in photos has been replaced.)

Save
Ask
Tour
Hide
Share
Listing Snapshot
PriceΒ 
$650,000
Days On SiteΒ 
1 Day
BedroomsΒ 
2
Inside Area (SqFt)Β 
1,725 sqft
Total BathsΒ 
2
Full BathsΒ 
2
Partial BathsΒ 
N/A
Lot SizeΒ 
0.17 Acres
Year BuiltΒ 
2013
MLS NumberΒ 
12705116
StatusΒ 
Active Under Contract
Property TaxΒ 
$11,080.76
HOA/Condo/Coop FeesΒ 
$314 monthly
Sq Ft SourceΒ 
Plans
Friends & Family
Recent Activity
9 hours agoListing updated with changes from the MLS
9 hours agoStatus changed to Active Under Contract
yesterdayListing first seen on site
General Features
AcresΒ 
0.17
Attached GarageΒ 
Yes
Direction FacesΒ 
North
FoundationΒ 
Concrete Perimeter
GarageΒ 
Yes
Garage SpacesΒ 
2
ParkingΒ 
AsphaltGarage Door OpenerAttachedGarage
Parking SpacesΒ 
2
Property Sub TypeΒ 
Single Family Residence
SewerΒ 
Public Sewer
SqFt BelowΒ 
936
SqFt TotalΒ 
1725
StyleΒ 
Ranch
Interior Features
AppliancesΒ 
RangeMicrowaveDishwasherRefrigeratorWasherDryerDisposalStainless Steel Appliance(s)Humidifier
BasementΒ 
Sump PumpFinishedFull
CoolingΒ 
Ceiling Fan(s)Central Air
ElectricΒ 
Circuit BreakersFuses
FlooringΒ 
Hardwood
HeatingΒ 
Forced Air
InteriorΒ 
Walk-In Closet(s)Entrance FoyerCathedral Ceiling(s)Solar Tube(s)
Laundry FeaturesΒ 
Main LevelIn UnitSink
Bedroom 2Β 
Dimensions - 10X14Level - Main
Bedroom 3Β 
Dimensions - 17X12Level - Basement
Bedroom 4Β 
Breakfast RoomΒ 
Dimensions - 10X9Level - Main
DenΒ 
Dimensions - 10X9Level - Main
Dining RoomΒ 
Dimensions - 14X19Level - Main
Family RoomΒ 
Dimensions - 35X25Level - Basement
FoyerΒ 
Dimensions - 6X21Level - Main
KitchenΒ 
Dimensions - 10X14Level - MainDescription - Island,Pantry-Closet
LaundryΒ 
Dimensions - 6X9Level - Main
Living RoomΒ 
Dimensions - 14X17Level - Main
Master BedroomΒ 
Dimensions - 12X24Level - Main
StorageΒ 
Dimensions - 35X30Level - Basement
Walk In ClosetΒ 
Dimensions - 6X10Level - Main
Save
Ask
Tour
Hide
Share
Exterior Features
Construction DetailsΒ 
Vinyl SidingBrick
Lot FeaturesΒ 
Cul-De-Sac
Patio And PorchΒ 
Patio
RoofΒ 
Asphalt
Community Features
Association FeeΒ 
$314.0
Association Fee FrequencyΒ 
Monthly
Community FeaturesΒ 
ClubhousePoolTennis Court(s)GatedSidewalksStreet Lights
MLS AreaΒ 
Naperville
School DistrictΒ 
204
TownshipΒ 
Wheatland
Schools
School District
204
Elementary School
Unknown
Middle School
Unknown
High School
Unknown
Listing Courtesy of MRED as distributed by MLS Grid of RE/MAX Professionals Select


Based on information submitted to the MLS GRID as of 2026-11-02 10:05 AM UTC. All data is obtained from various sources and may not have been verified by broker or MLS GRID. Supplied Open House Information is subject to change without notice. All information should be independently reviewed and verified for accuracy. Properties may or may not be listed by the office/agent presenting the information.
Last checked: 2026-11-02 10:05 AM UTC
MRED DMCA Copyright Information Copyright Β© 2026 Midwest Real Estate Data LLC. All rights reserved.

Neighborhood & Commute
Source: Walkscore
Disclosure: Community information and market data powered by Constellation Data Labs. Information is deemed reliable but not guaranteed.
Save
Ask
Tour
Hide
Share