O'Neil Property Group
Save
Ask
Tour
Hide
Share
$300,000
72 Days On Site

474 Sunset Drive
Elgin, IL 60123

For Sale|Single Family Residence|Active Under Contract
3
Beds
1
Total Bath
1
Full Bath
1,256
SqFt
$239
/SqFt
1948
Built
Subdivision:
Sunset Park
County:
Kane
Listing Courtesy of MRED as distributed by MLS Grid of Redfin Corporation
474 Sunset Drive474 Sunset Drive474 Sunset Drive474 Sunset Drive
Save
Ask
Tour
Hide
Share

Mortgage Calculator

Monthly Payment (Est.)

Enter an interest rate to see your estimated monthly payment.
Calculator powered by Showcase IDX, a Constellation1 Company. Copyright ©2026 Information is deemed reliable but not guaranteed.

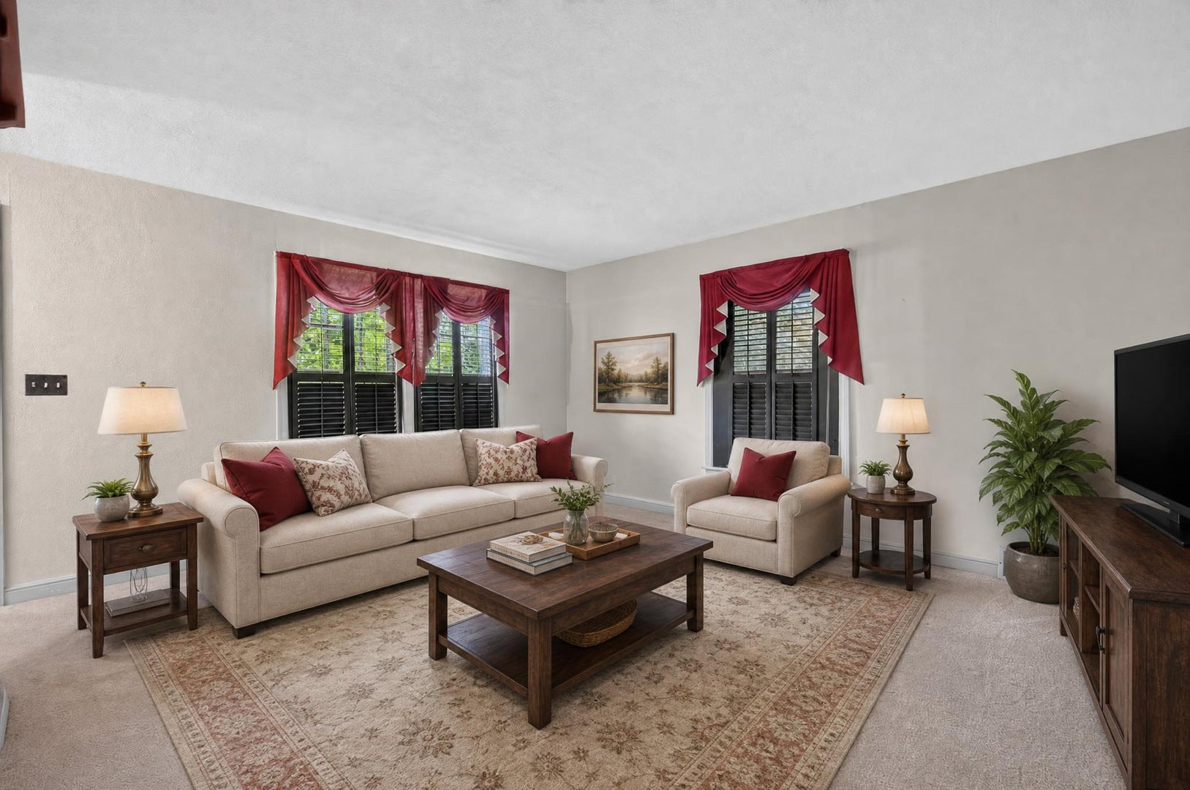
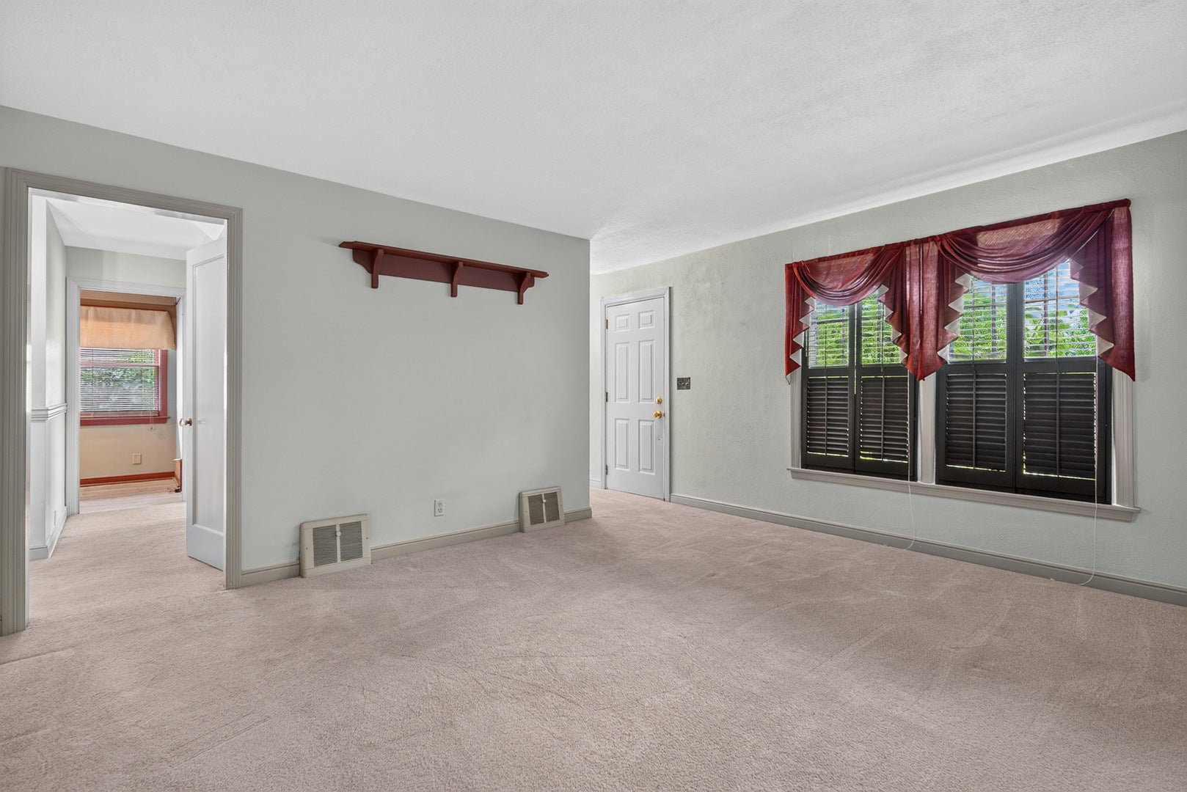
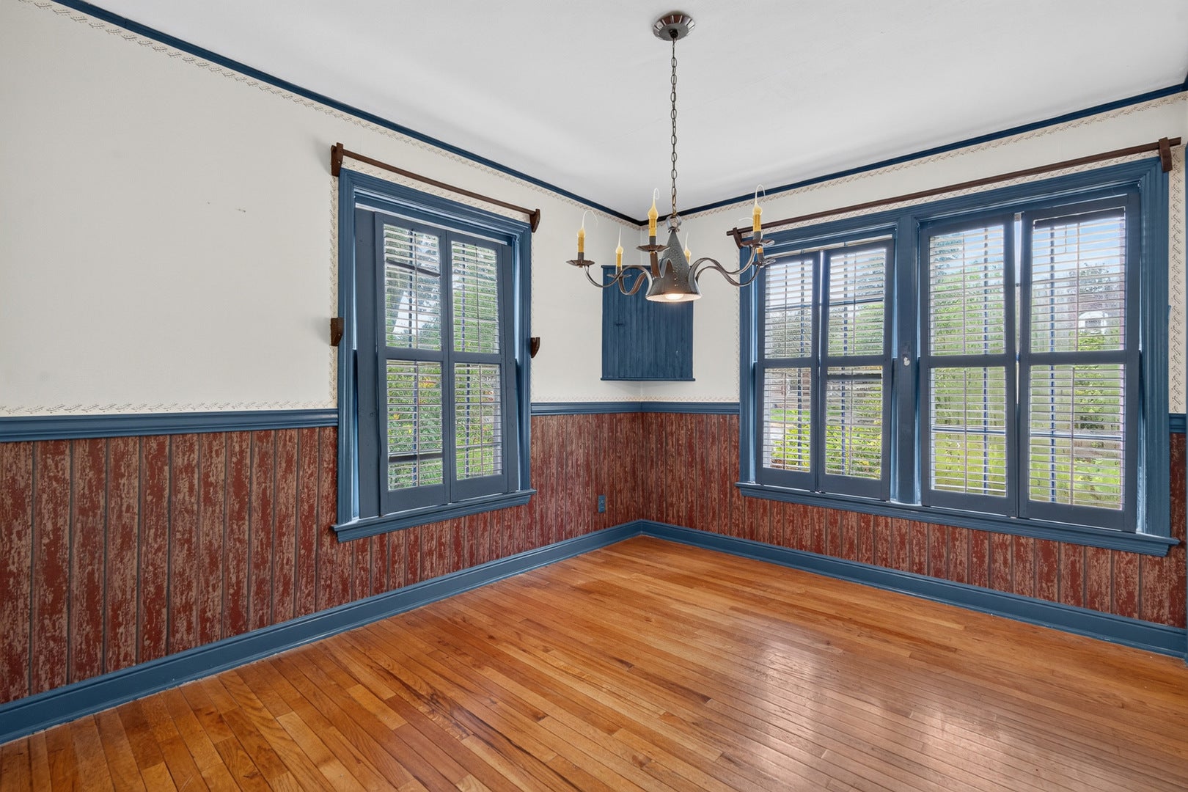
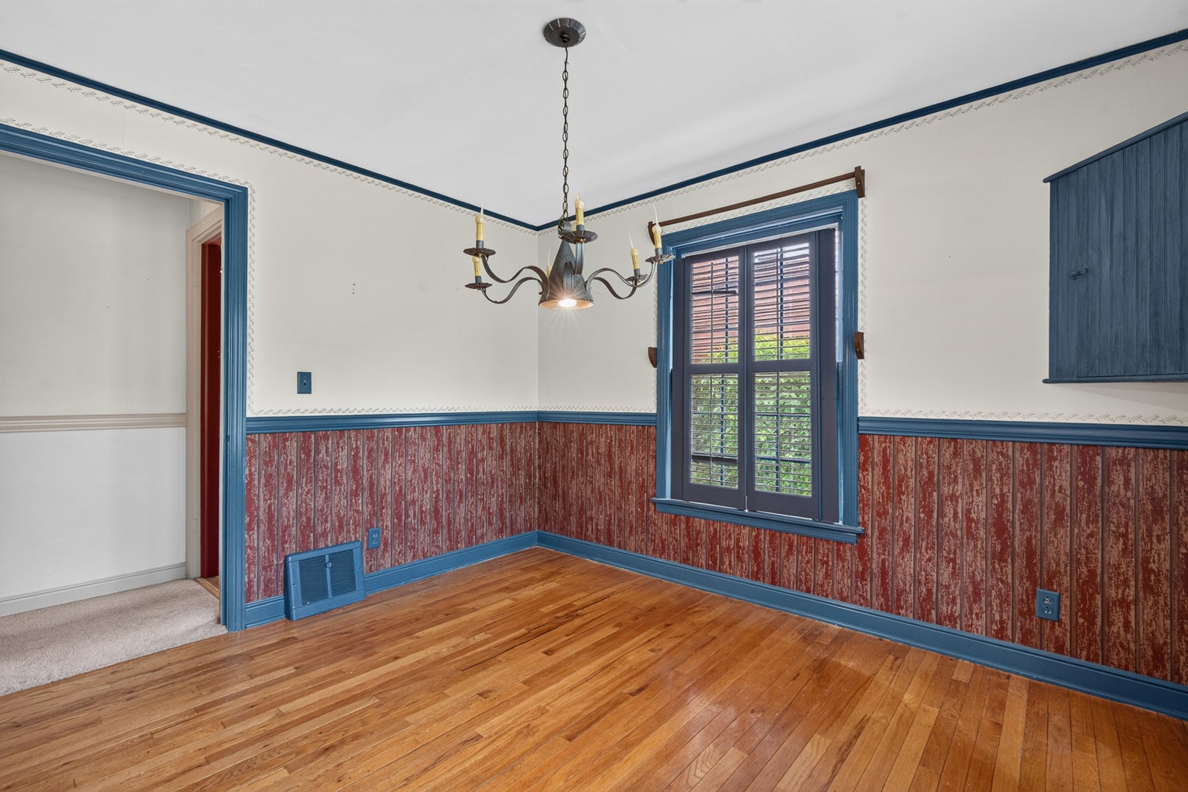
Meticulously maintained by the same owner for decades, this charming Cape Cod is ready for its next owner. Located in desirable Sunset Park this property is full of character and offers 3 bedrooms, 1 full bathroom and plenty space both inside and out. The main level features a welcoming living room with plantation shutters, a separate formal dining room with plantation shutters, and an updated kitchen with stainless steel appliances and peninsula for additional counter space. A cozy family room just off the kitchen with wood burning stove provides the perfect spot to relax. The first floor bedroom and full bath add convenience and flexibility. Upstairs, two additional bedrooms include one with a walk-in closet. The partially finished basement expands the living space with a recreation room with a brick fire place and built in dry bar, bonus room, huge laundry room, and adjacent utility room with abundant storage. Outside, enjoy a large deck overlooking the expansive fenced backyard, beautiful gardens, and lush landscaping, complemented by stunning front hydrangeas. An attached 1.5-car garage and a new roof in 2024 complete the property. Ideally located in a quiet, tree lined neighborhood near downtown Elgin, Fox River Trail & Lords Park Zoo while being minutes to shopping and dining. This is the perfect place to start your next chapter.

Save
Ask
Tour
Hide
Share
Listing Snapshot
Price 
$300,000
Days On Site 
72 Days
Bedrooms 
3
Inside Area (SqFt) 
1,256 sqft
Total Baths 
1
Full Baths 
1
Partial Baths 
N/A
Lot Size 
N/A
Year Built 
1948
MLS® Number 
12705140
Status 
Active Under Contract
Property Tax 
$4,873
HOA/Condo/Coop Fees 
N/A
Sq Ft Source 
Estimated
Friends & Family
Recent Activity
2 weeks agoListing updated with changes from the MLS®
a month agoStatus changed to Active Under Contract
a month agoPrice changed to $300,000
2 months agoListing first seen on site
General Features
Attached Garage 
Yes
Direction Faces 
East
Garage 
Yes
Garage Spaces 
1
Parking 
ConcreteGarage Door OpenerAttachedGarage
Parking Spaces 
1
Property Sub Type 
Single Family Residence
Sewer 
Public Sewer
Water Source 
Public
Interior Features
Appliances 
RangeDishwasherRefrigeratorWasherDryerStainless Steel Appliance(s)Range Hood
Basement 
Partially FinishedFull
Cooling 
Ceiling Fan(s)Central Air
Electric 
Circuit Breakers
Fireplace 
Yes
Fireplace Features 
Family RoomWood Burning Stove
Fireplaces 
2
Flooring 
HardwoodCarpet
Heating 
Wood StoveNatural GasForced Air
Interior 
Vaulted Ceiling(s)Dry BarBuilt-in FeaturesWalk-In Closet(s)
Laundry Features 
Gas Dryer HookupIn UnitSink
Window Features 
Plantation Shutters
Bedroom 2 
Dimensions - 15X9Level - Second
Bedroom 3 
Dimensions - 10X13Level - Main
Bedroom 4 
Bonus Room 
Dimensions - 12X15Level - Basement
Dining Room 
Dimensions - 11X9Level - Main
Family Room 
Dimensions - 9X13Level - Main
Kitchen 
Dimensions - 14X9Level - MainDescription - Eating Area-Breakfast Bar
Laundry 
Dimensions - 13X8Level - Basement
Living Room 
Dimensions - 15X13Level - Main
Master Bedroom 
Dimensions - 14X13Level - Second
Recreation Room 
Dimensions - 25X11Level - Basement
Utility Room-Lower Level 
Dimensions - 16X9Level - Basement
Save
Ask
Tour
Hide
Share
Exterior Features
Construction Details 
Aluminum Siding
Fencing 
Fenced
Patio And Porch 
Deck
Windows/Doors 
Plantation Shutters
Community Features
Community Features 
ParkCurbsSidewalksStreet Lights
MLS Area 
Elgin
School District 
Larkin High School
Township 
Elgin
Schools
School District
Larkin High School
Elementary School
Harriet Gifford Elementary Schoo
Middle School
Abbott Middle School
High School
Larkin High School
Listing Courtesy of MRED as distributed by MLS Grid of Redfin Corporation


Based on information submitted to the MLS GRID as of 2026-09-25 11:19 AM UTC. All data is obtained from various sources and may not have been verified by broker or MLS GRID. Supplied Open House Information is subject to change without notice. All information should be independently reviewed and verified for accuracy. Properties may or may not be listed by the office/agent presenting the information.
Last checked: 2026-09-25 11:19 AM UTC
MRED DMCA Copyright Information Copyright © 2026 Midwest Real Estate Data LLC. All rights reserved.

Neighborhood & Commute
Source: Walkscore
Disclosure: Community information and market data powered by Constellation Data Labs. Information is deemed reliable but not guaranteed.
Save
Ask
Tour
Hide
Share