O'Neil Property Group

Search Homes for Sale in Chicago’s Western Suburbs

Save
Ask
Tour
Hide
Share
$693,900
89 Days On Site

7113 Spring Creek Drive
Bettendorf, IA 52722

For Sale|Single Family Residence|Active
4
Beds
4
Total Baths
3
Full Baths
1
Partial Bath
2,882
SqFt
$241
/SqFt
2022
Built
County:
Scott
Listing Courtesy of MRED as distributed by MLS Grid of Ruhl&Ruhl REALTORS Davenport
7113 Spring Creek Drive7113 Spring Creek Drive7113 Spring Creek Drive7113 Spring Creek Drive
Save
Ask
Tour
Hide
Share

Mortgage Calculator

Monthly Payment (Est.)

Enter an interest rate to see your estimated monthly payment.
Calculator powered by Showcase IDX, a Constellation1 Company. Copyright ©2026 Information is deemed reliable but not guaranteed.

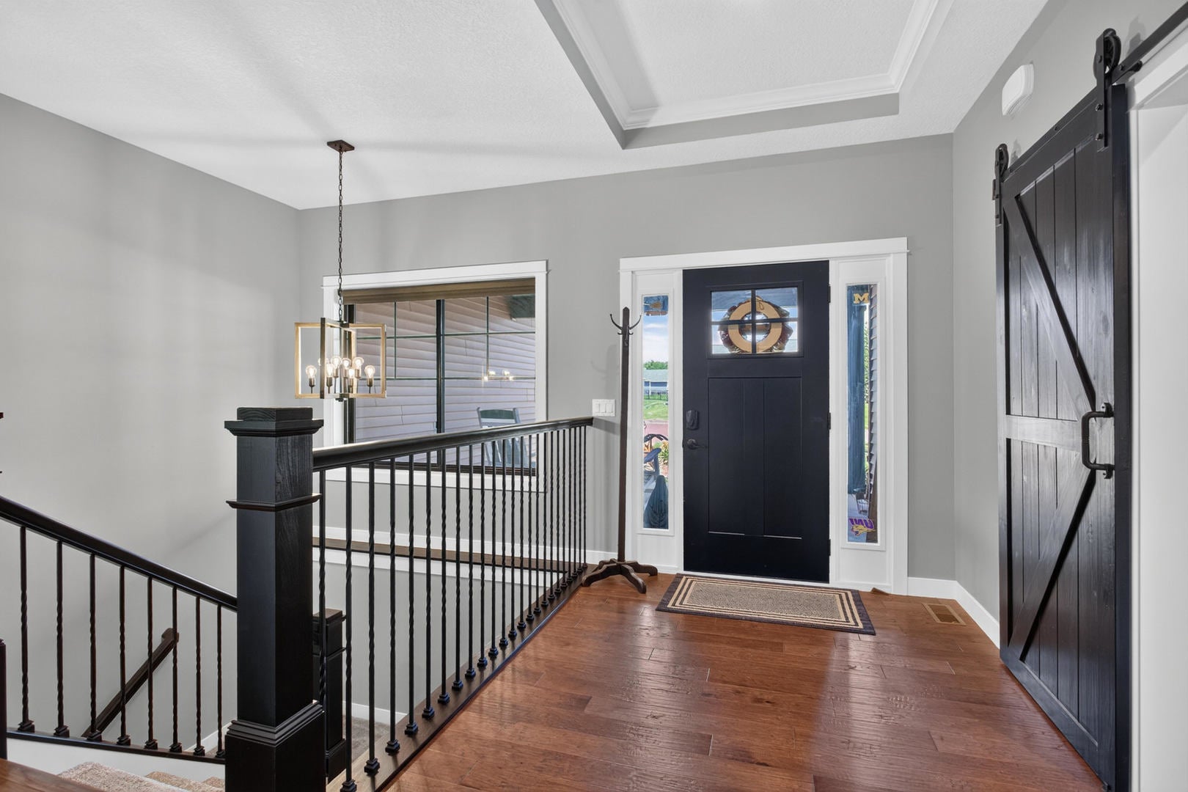
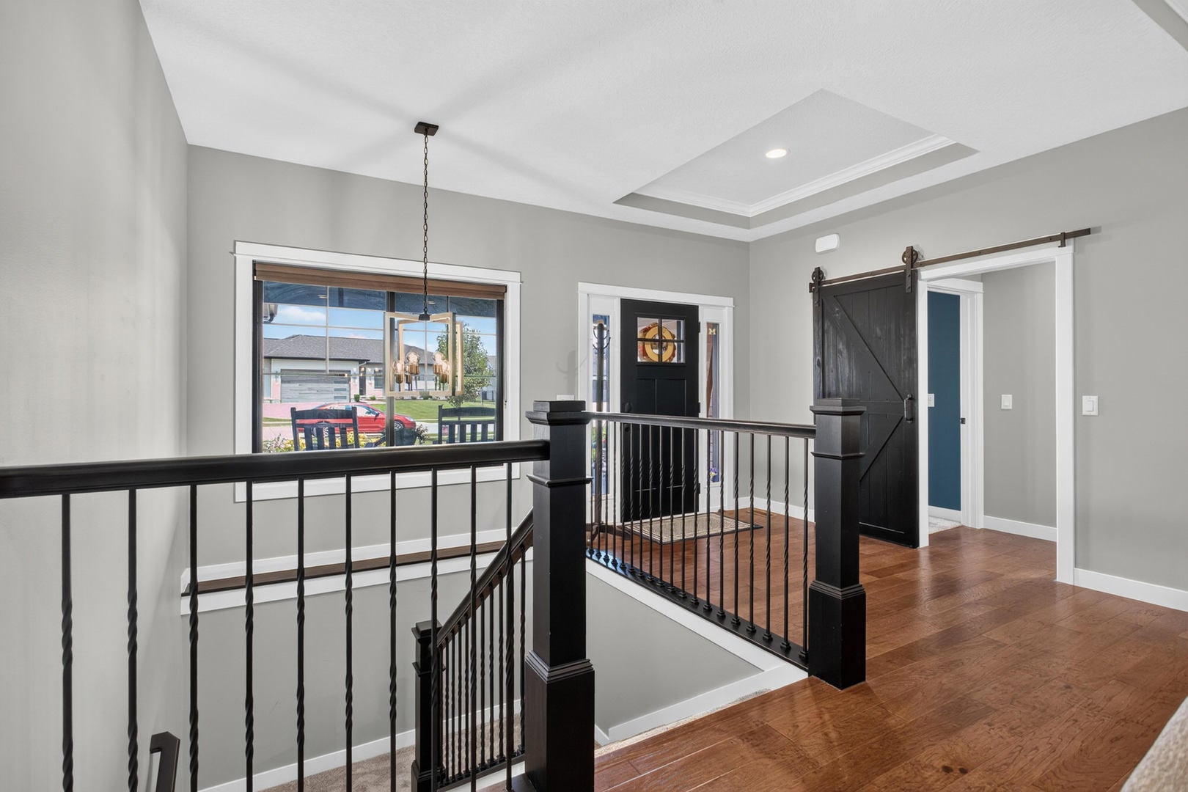
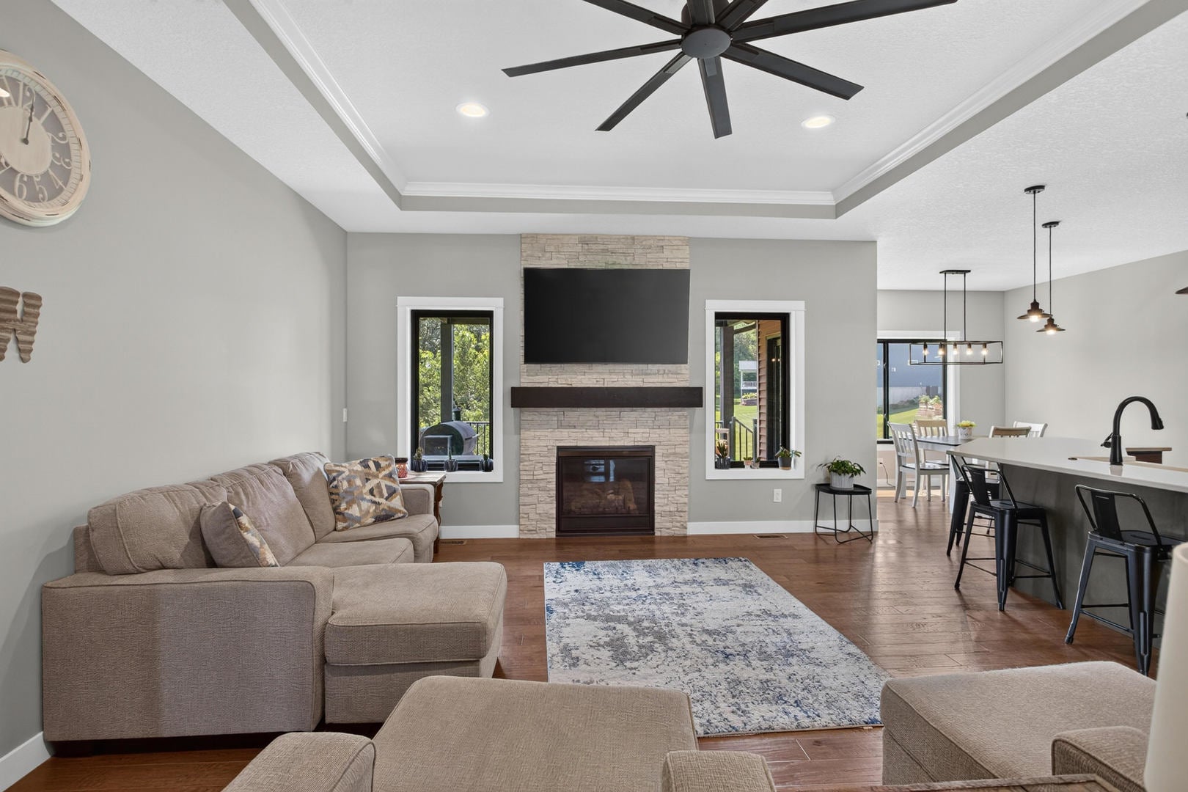
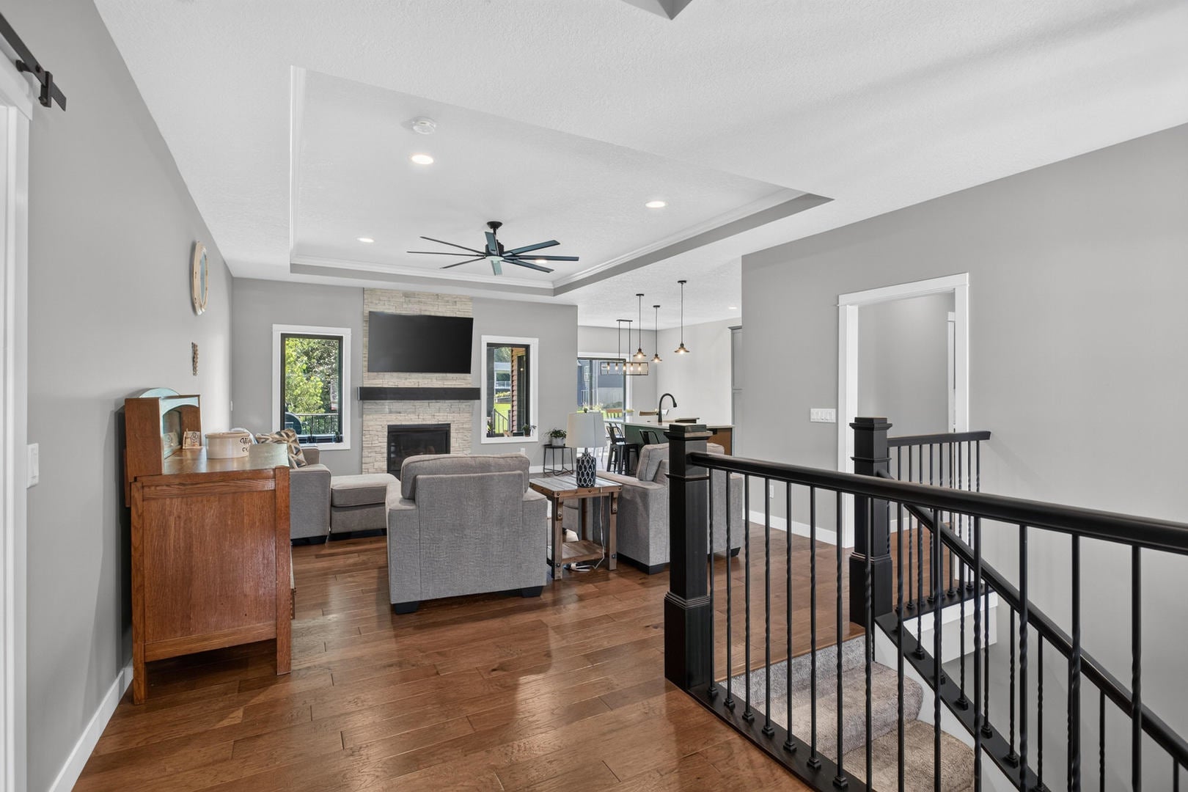
Welcome to this beautiful zero-entry ranch in the desirable Spencer Hollow subdivision. Offering 4 bedrooms, 3.5 bathrooms, and an oversized heated 3-car garage, this home combines easy main-floor living with exceptional spaces for entertaining. The open-concept design is filled with natural light and features a finished walkout lower level complete with a full wet bar, creating the perfect place to gather with family and friends. You'll also find a dedicated workout room, abundant storage, and flexible living spaces to fit your needs. Security cameras add an extra layer of convenience and peace of mind. Step outside to the covered deck and enjoy the open view behind the home, offering a sense of space while you relax with your morning coffee or unwind after a long day. Whether you're hosting friends or enjoying a quiet evening, the walkout lower level and inviting outdoor living spaces make this home as functional as it is beautiful. Thoughtfully designed with comfort, functionality, and entertaining in mind, this Spencer Hollow home is ready to welcome its next owners.

Save
Ask
Tour
Hide
Share
Listing Snapshot
Price 
$693,900
Days On Site 
89 Days
Bedrooms 
4
Inside Area (SqFt) 
2,882 sqft
Total Baths 
4
Full Baths 
3
Partial Baths 
1
Lot Size 
0.29 Acres
Year Built 
2022
MLS® Number 
12705213
Status 
Active
Property Tax 
$9,032
HOA/Condo/Coop Fees 
N/A
Sq Ft Source 
Assessor
Friends & Family
Recent Activity
2 days agoListing updated with changes from the MLS®
2 days agoPrice changed to $693,900
2 days agoStatus changed to Active
3 months agoListing first seen on site
General Features
Acres 
0.29
Attached Garage 
Yes
Foundation 
Concrete Perimeter
Garage 
Yes
Garage Spaces 
3
Parking 
ConcreteGarage Door OpenerHeated GarageAttachedGarage
Parking Spaces 
3
Property Sub Type 
Single Family Residence
Sewer 
Public Sewer
SqFt Below 
1080
SqFt Total 
1812
Style 
Ranch
Water Source 
Public
Interior Features
Appliances 
RangeMicrowaveDishwasherRefrigeratorWasherDryer
Basement 
FinishedFullWalk-Out Access
Cooling 
Central Air
Fireplace 
Yes
Fireplace Features 
Living Room
Fireplaces 
1
Heating 
Natural GasForced Air
Bar/Entertainment 
Dimensions - 10X9
Bedroom 2 
Dimensions - 15X11Level - Main
Bedroom 3 
Dimensions - 12X11Level - Main
Bedroom 4 
Dimensions - 16X12
Dining Room 
Dimensions - 10X7Level - Main
Exercise Room 
Dimensions - 18X16
Family Room 
Dimensions - 38X19
Kitchen 
Dimensions - 16X11Level - Main
Laundry 
Dimensions - 12X8Level - Main
Living Room 
Dimensions - 15X20Level - Main
Master Bedroom 
Dimensions - 16X12Level - Main
Save
Ask
Tour
Hide
Share
Exterior Features
Construction Details 
Vinyl SidingStone
Patio And Porch 
Deck
Roof 
Asphalt
Community Features
MLS Area 
Bettendorf
School District 
5250
Township 
N/A
Schools
School District
5250
Elementary School
Unknown
Middle School
Unknown
High School
Unknown
Listing Courtesy of MRED as distributed by MLS Grid of Ruhl&Ruhl REALTORS Davenport


Based on information submitted to the MLS GRID as of 2026-10-15 02:06 AM UTC. All data is obtained from various sources and may not have been verified by broker or MLS GRID. Supplied Open House Information is subject to change without notice. All information should be independently reviewed and verified for accuracy. Properties may or may not be listed by the office/agent presenting the information.
Last checked: 2026-10-15 02:06 AM UTC
MRED DMCA Copyright Information Copyright © 2026 Midwest Real Estate Data LLC. All rights reserved.

Neighborhood & Commute
Source: Walkscore
Disclosure: Community information and market data powered by Constellation Data Labs. Information is deemed reliable but not guaranteed.
Save
Ask
Tour
Hide
Share