O'Neil Property Group
Save
Ask
Tour
Hide
Share
$144,889
55 Days On Site

125 SW Jefferson Avenue W5W
Peoria, IL 61602

For Sale|Condominium|Active
2
Beds
2
Total Baths
2
Full Baths
1,100
SqFt
$132
/SqFt
1984
Built
Subdivision:
Not Applicable
County:
Peoria
Listing Courtesy of MRED as distributed by MLS Grid of Chicagoland Brokers Inc.
125 SW Jefferson Avenue W5W125 SW Jefferson Avenue W5W125 SW Jefferson Avenue W5W125 SW Jefferson Avenue W5W
Save
Ask
Tour
Hide
Share

Mortgage Calculator

Monthly Payment (Est.)

$661
Calculator powered by Showcase IDX, a Constellation1 Company. Copyright ©2026 Information is deemed reliable but not guaranteed.

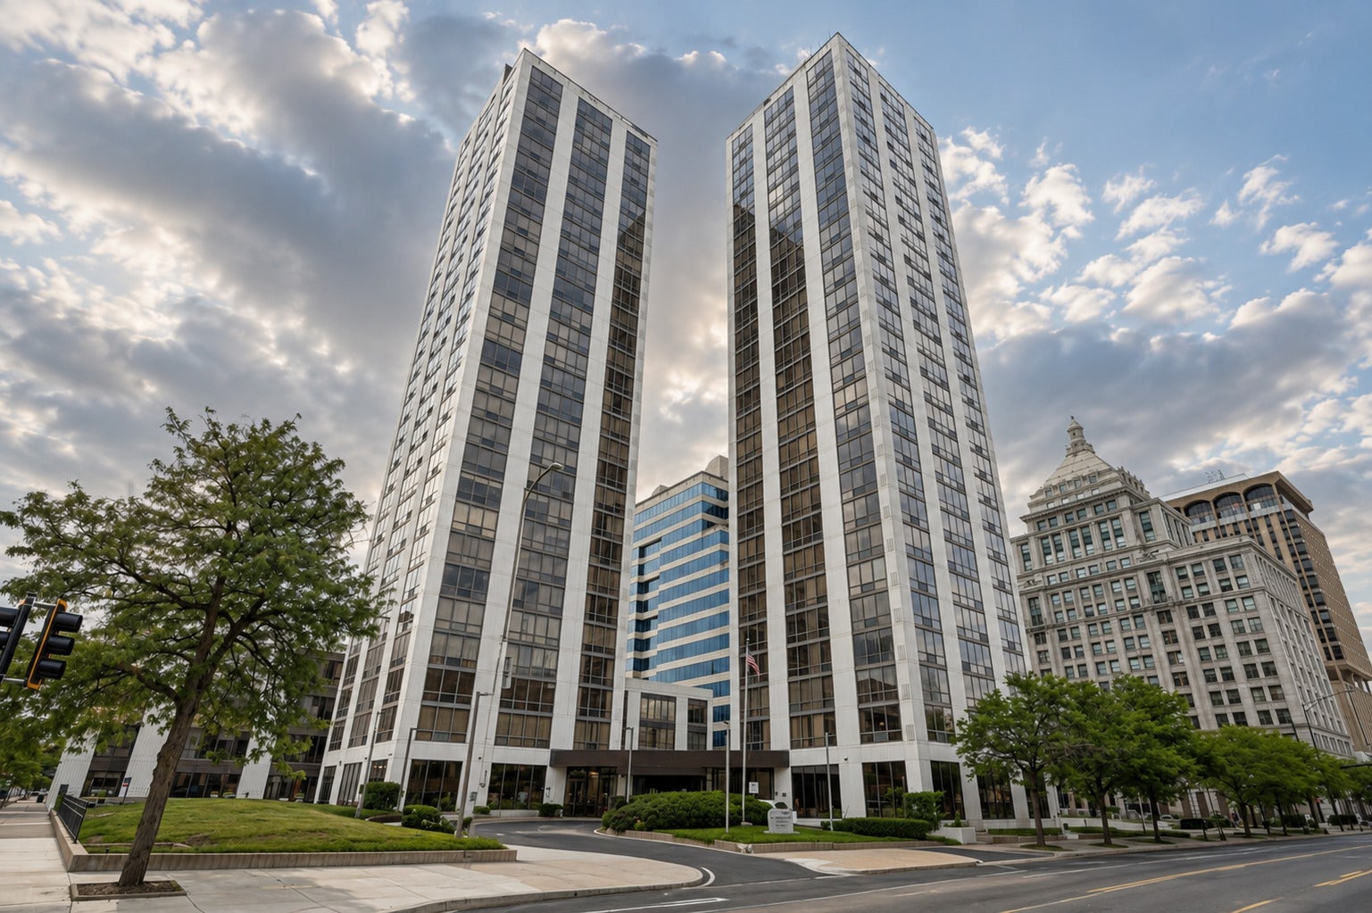
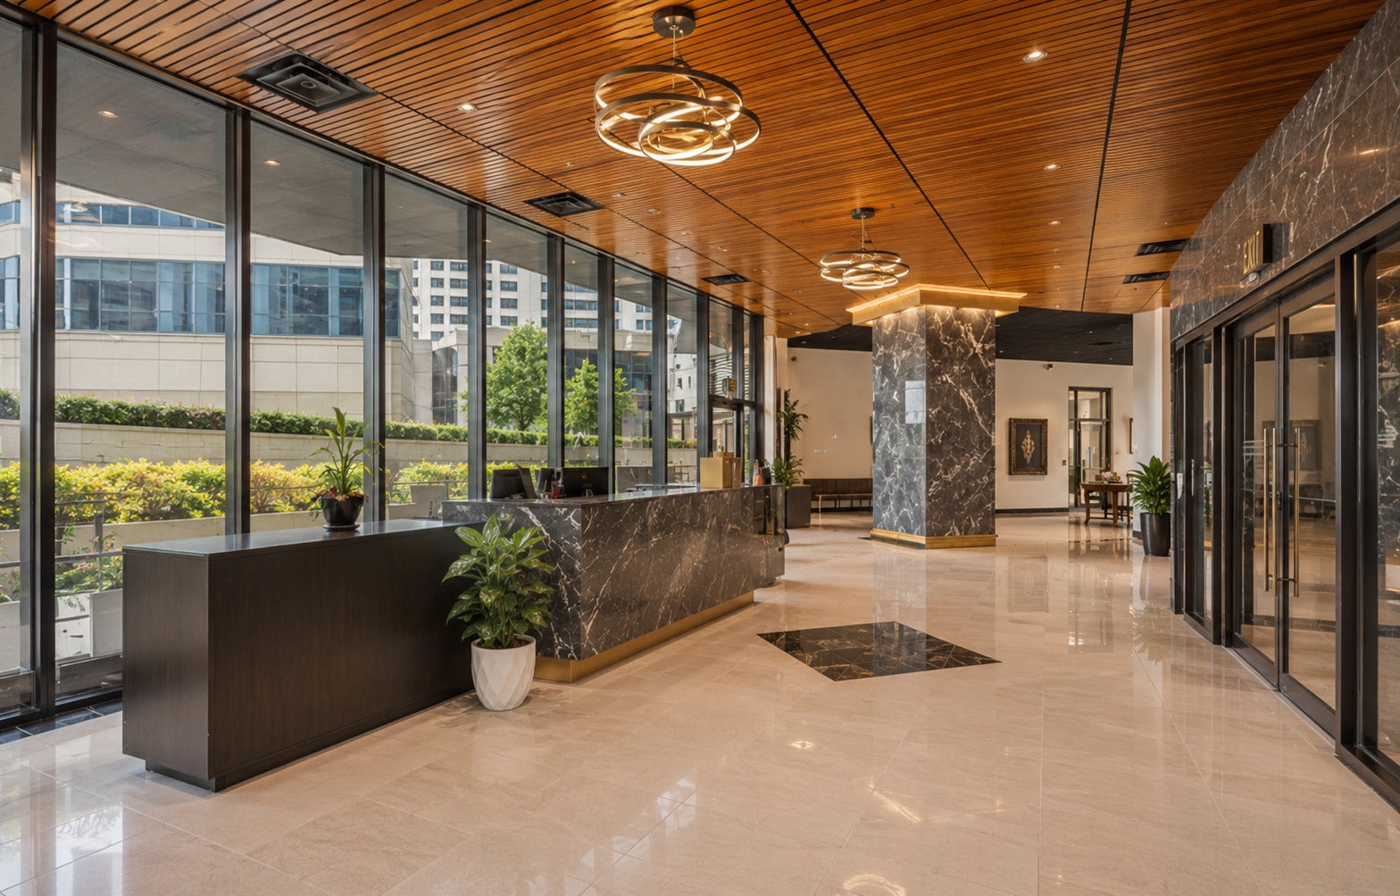
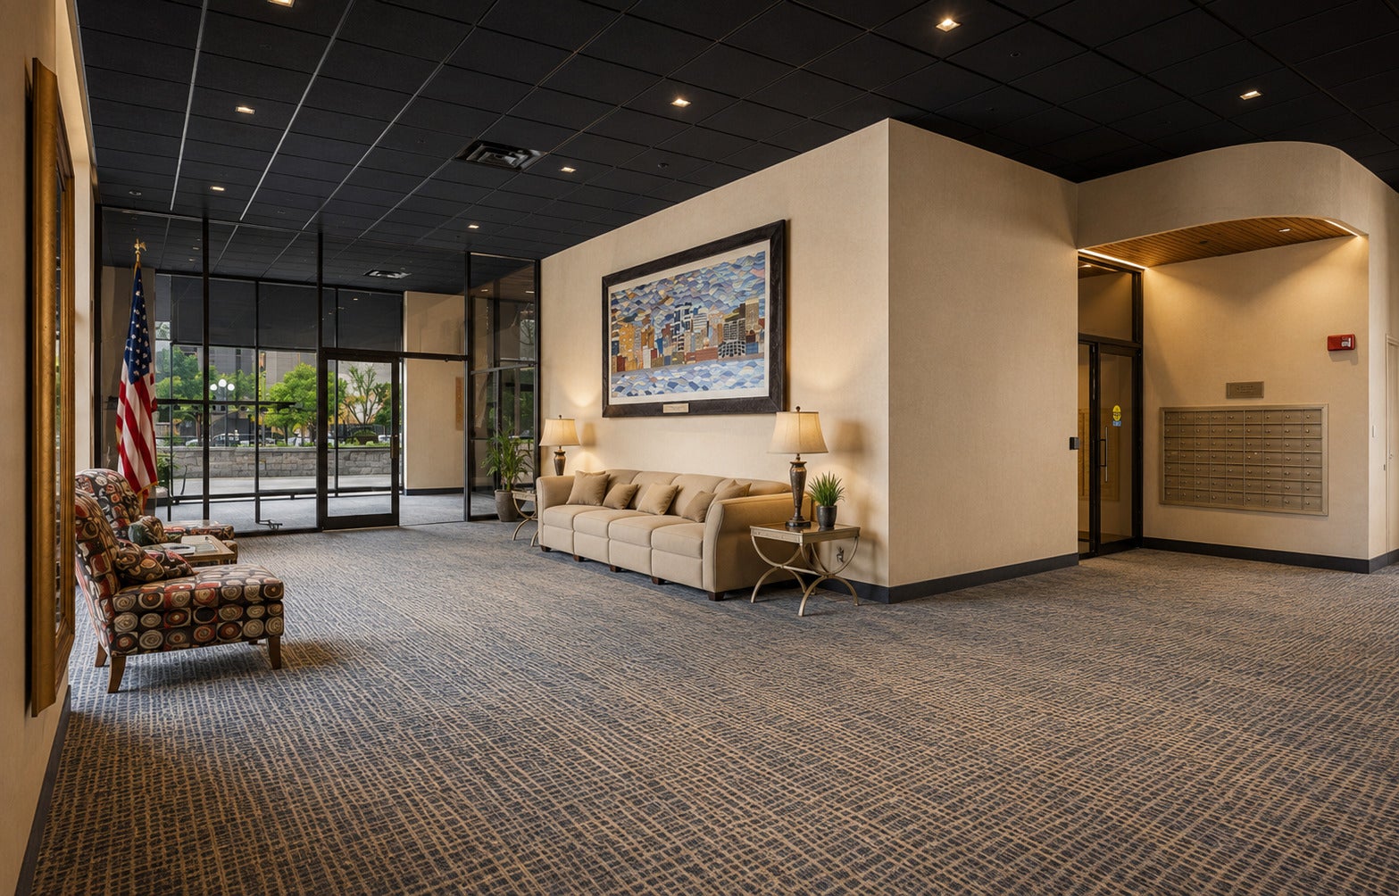
Welcome to Twin Towers in the heart of downtown Peoria! This beautifully maintained 2-bedroom, 2-bath condominium offers a spacious open floor plan, abundant natural light, and beautiful city views. The home has been thoughtfully updated with a renovated kitchen featuring a new island, new flooring throughout, freshly painted living and guest bedrooms, custom 11-foot living room curtains, and a brand-new HVAC system installed in 2025 (a $9,000 investment). Enjoy secure building access, elevator service, and an unbeatable location just minutes from the Peoria Riverfront, Civic Center, restaurants, shopping, hospitals, and entertainment. Move-in ready and offering exceptional value, this is downtown living at its finest! You can also add these updates in the MLS "Updates/Features" section: 2020: Kitchen updated with new island 2023: New flooring throughout entire unit 2023: Living room and guest bedroom freshly painted 2025: New HVAC system installed ($9,000) 2025: New custom 11-foot living room curtains installed

Save
Ask
Tour
Hide
Share
Listing Snapshot
Price 
$144,889
Days On Site 
55 Days
Bedrooms 
2
Inside Area (SqFt) 
1,100 sqft
Total Baths 
2
Full Baths 
2
Partial Baths 
N/A
Lot Size 
N/A
Year Built 
1984
MLS® Number 
12705345
Status 
Active
Property Tax 
$2,433
HOA/Condo/Coop Fees 
$435 monthly
Sq Ft Source 
N/A
Friends & Family
Recent Activity
2 months agoListing updated with changes from the MLS®
2 months agoStatus changed to Active
2 months agoPrice changed to $144,889
2 months agoListing first seen on site
General Features
Foundation 
Concrete Perimeter
Number Of Stories 
29
Parking 
Other
Pets 
Cats OK
Property Sub Type 
Condominium
Sewer 
Public Sewer
Water Source 
Public
Interior Features
Appliances 
RangeMicrowaveDishwasherRefrigeratorWasherDryerOtherGas Oven
Basement 
None
Cooling 
Central Air
Heating 
Natural GasElectric
Interior 
ElevatorStorageWalk-In Closet(s)
Laundry Features 
Common Area
Window Features 
Display Window(s)
Bedroom 2 
Dimensions - 4X5Level - Main
Bedroom 3 
Bedroom 4 
Dining Room 
Dimensions - COMBOLevel - Main
Family Room 
Dimensions - 16X15Level - Main
Kitchen 
Dimensions - 12X9Level - Main
Laundry 
Dimensions - 8X10
Living Room 
Dimensions - 16X15Level - Main
Master Bedroom 
Dimensions - 15X12Level - Main
Save
Ask
Tour
Hide
Share
Exterior Features
Construction Details 
Other
Exterior 
Other
Other Structures 
None
Roof 
Other
Windows/Doors 
Display Window(s)
Community Features
Association Amenities 
LaundryCoin LaundryClubhouseElevator(s)
Association Dues 
435
HOA Fee Frequency 
Monthly
MLS Area 
Peoria
School District 
Peoria High School
Township 
Peoria
Schools
School District
Peoria High School
Elementary School
Unknown
Middle School
Unknown
High School
Peoria High School
Listing Courtesy of MRED as distributed by MLS Grid of Chicagoland Brokers Inc.


Based on information submitted to the MLS GRID as of 2026-09-08 03:09 AM UTC. All data is obtained from various sources and may not have been verified by broker or MLS GRID. Supplied Open House Information is subject to change without notice. All information should be independently reviewed and verified for accuracy. Properties may or may not be listed by the office/agent presenting the information.
Last checked: 2026-09-08 03:09 AM UTC
MRED DMCA Copyright Information Copyright © 2026 Midwest Real Estate Data LLC. All rights reserved.

Neighborhood & Commute
Source: Walkscore
Disclosure: Community information and market data powered by Constellation Data Labs. Information is deemed reliable but not guaranteed.
Save
Ask
Tour
Hide
Share