
4925 144th StreetMidlothian, IL 60445
Mortgage Calculator
Monthly Payment (Est.)
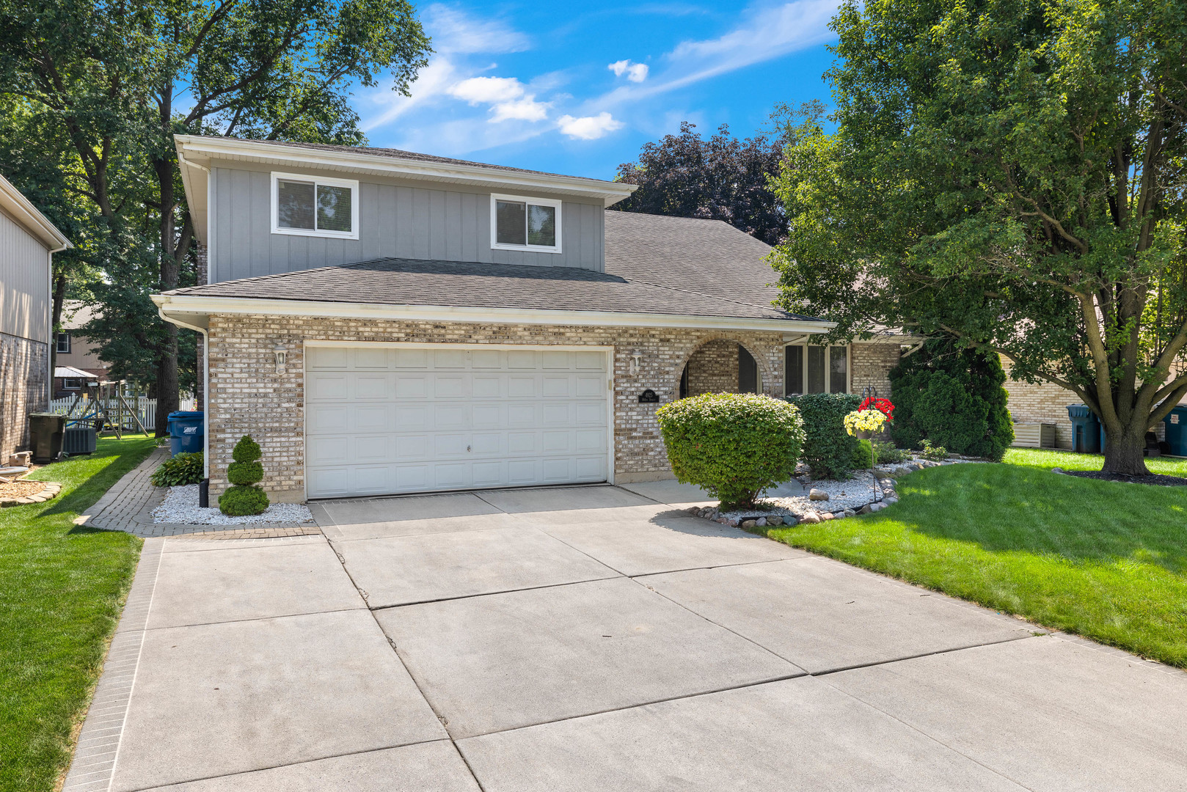
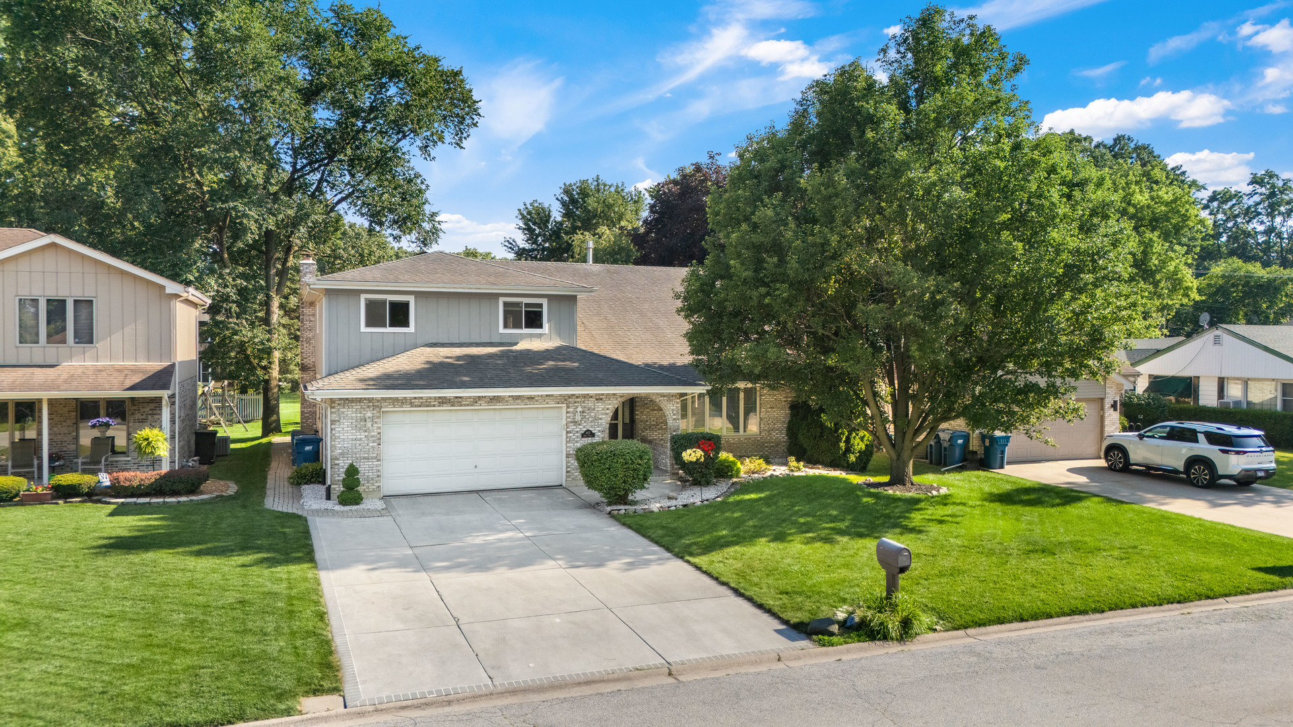
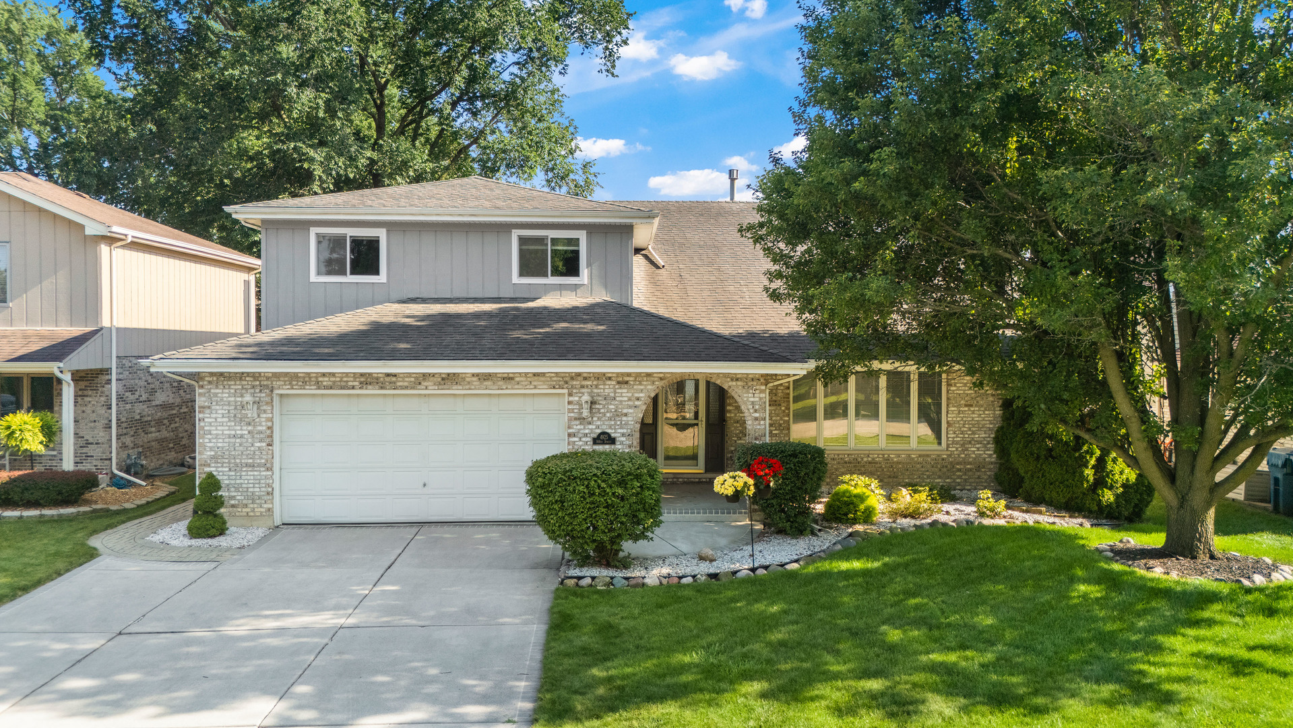
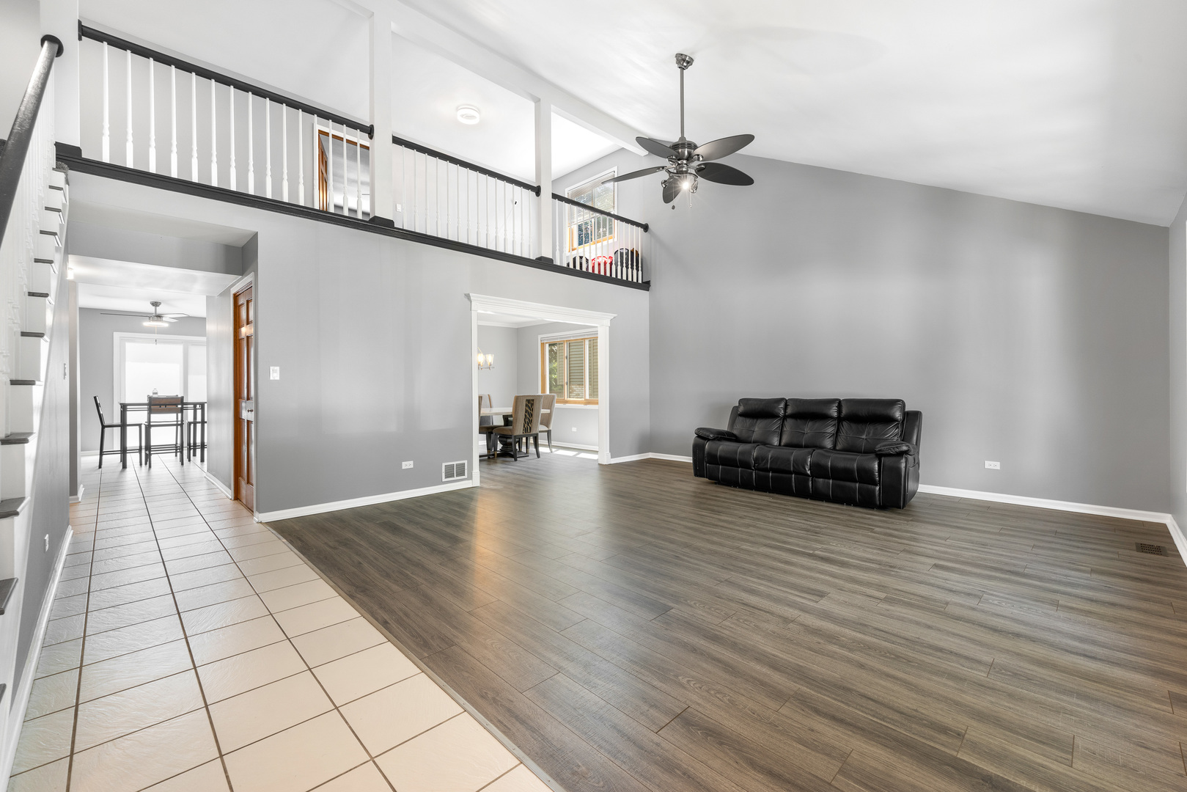
$2,258Welcome to this absolutely stunning 5-bedroom, 3.5-bath home nestled on a quiet dead-end street in desirable Midlothian and located within the highly sought-after Oak Forest school district. Offering an impressive combination of space, comfort, and functionality, this home features soaring ceilings and an open, airy floor plan that creates a grand first impression. The generously sized bedrooms provide ample space for family and guests, while the massive loft offers incredible flexibility as a second family room, home office, playroom, media room, or game area. The spacious kitchen is equipped with stainless steel appliances and offers plenty of room for cooking, entertaining, and gathering with family and friends. Natural light pours throughout the home, enhancing the spacious feel of every room. The finished basement adds an abundance of additional living space, perfect for entertaining, relaxing, hosting gatherings, creating a home gym, or accommodating multi-generational living needs. Step outside to a large, beautiful deck overlooking the backyard, providing the perfect setting for summer barbecues, outdoor dining, or simply unwinding after a long day. Situated on a peaceful dead-end street with minimal traffic, you'll enjoy added privacy and a quiet neighborhood setting while remaining conveniently close to parks, shopping, dining, commuter routes, and local amenities. Combining a spacious layout, oversized bedrooms, soaring ceilings, a huge loft, stainless steel appliances, a finished basement, a stunning outdoor living space, and access to the highly regarded Oak Forest schools, this is a rare opportunity to own a home that truly offers the space, flexibility, and lifestyle today's buyers are looking for.
| a month ago | Listing updated with changes from the MLS® | |
| a month ago | Status changed to Active Under Contract | |
| a month ago | Price changed to $495,000 | |
| 2 months ago | Listing first seen on site |

Based on information submitted to the MLS GRID as of 2026-09-09 03:04 AM UTC. All data is obtained from various sources and may not have been verified by broker or MLS GRID. Supplied Open House Information is subject to change without notice. All information should be independently reviewed and verified for accuracy. Properties may or may not be listed by the office/agent presenting the information.
Last checked: 2026-09-09 03:04 AM UTC
MRED DMCA Copyright Information Copyright © 2026 Midwest Real Estate Data LLC. All rights reserved.