O'Neil Property Group

Search Homes for Sale in Chicago’s Western Suburbs

Save
Ask
Tour
Hide
Share
$2,500,000
114 Days On Site

33 Hidden Brook Drive
North Barrington, IL 60010

For Sale|Single Family Residence|Active
9
Beds
13
Total Baths
10
Full Baths
3
Partial Baths
19,653
SqFt
$127
/SqFt
1991
Built
Subdivision:
Wynstone
County:
Lake
Listing Courtesy of MRED as distributed by MLS Grid of Jameson Sotheby's International Realty
33 Hidden Brook Drive33 Hidden Brook Drive33 Hidden Brook Drive33 Hidden Brook Drive
Save
Ask
Tour
Hide
Share

Mortgage Calculator

Monthly Payment (Est.)

Enter an interest rate to see your estimated monthly payment.
Calculator powered by Showcase IDX, a Constellation1 Company. Copyright Β©2026 Information is deemed reliable but not guaranteed.

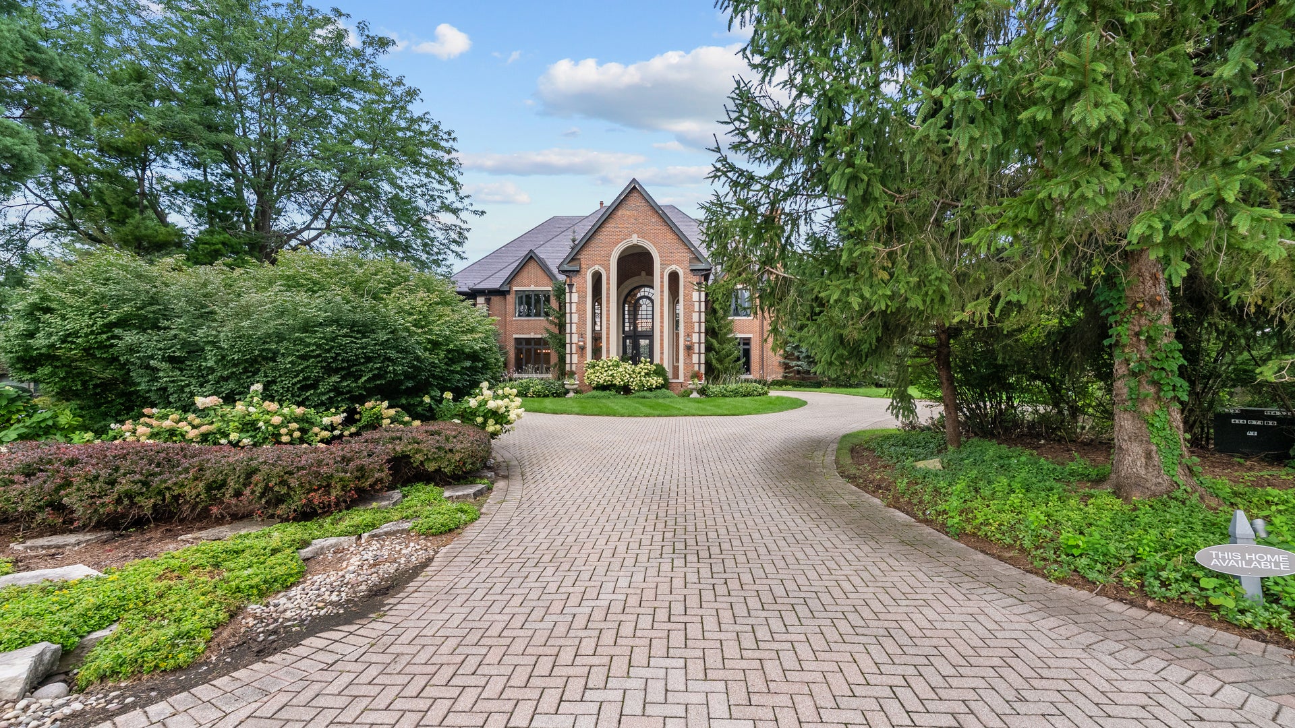
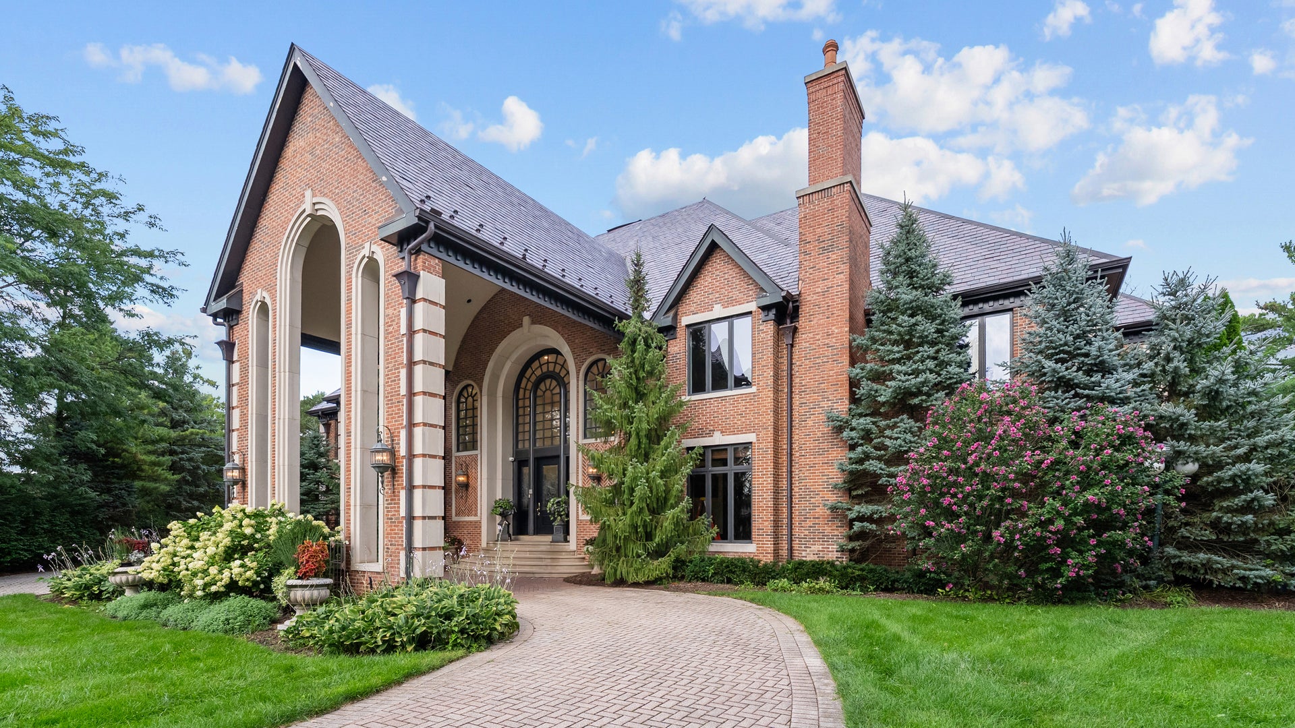
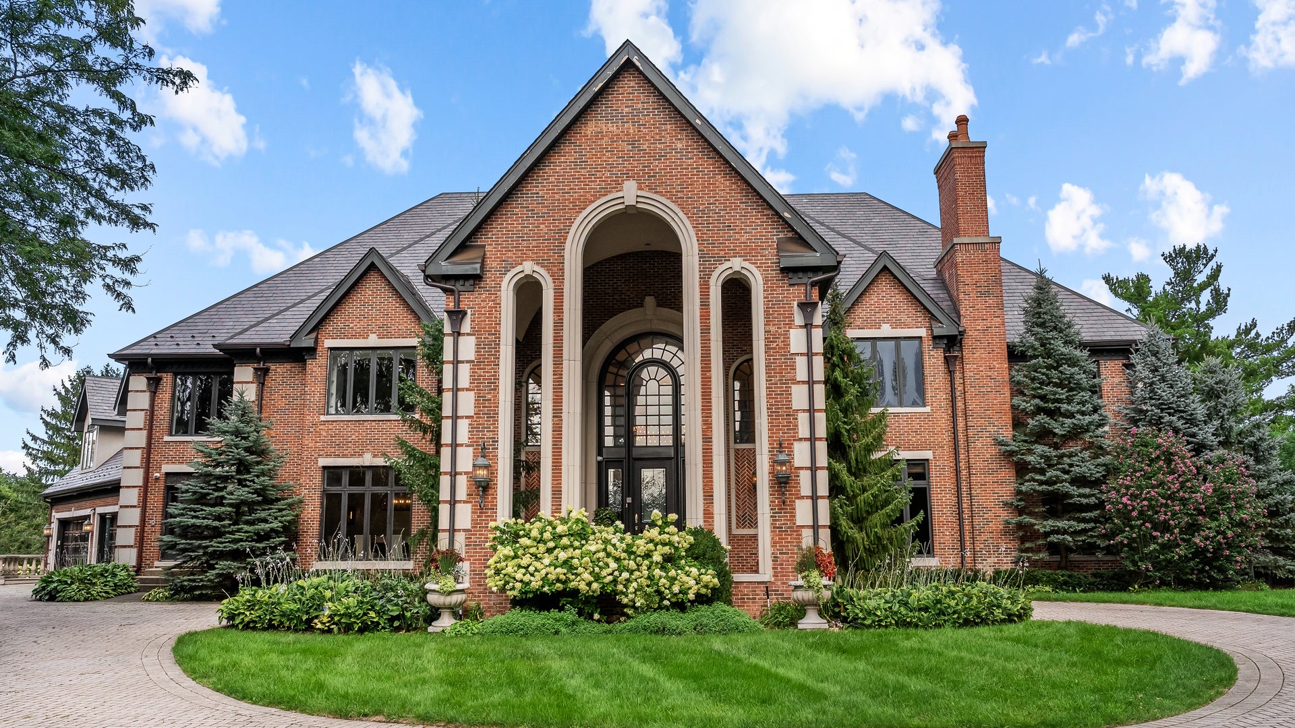
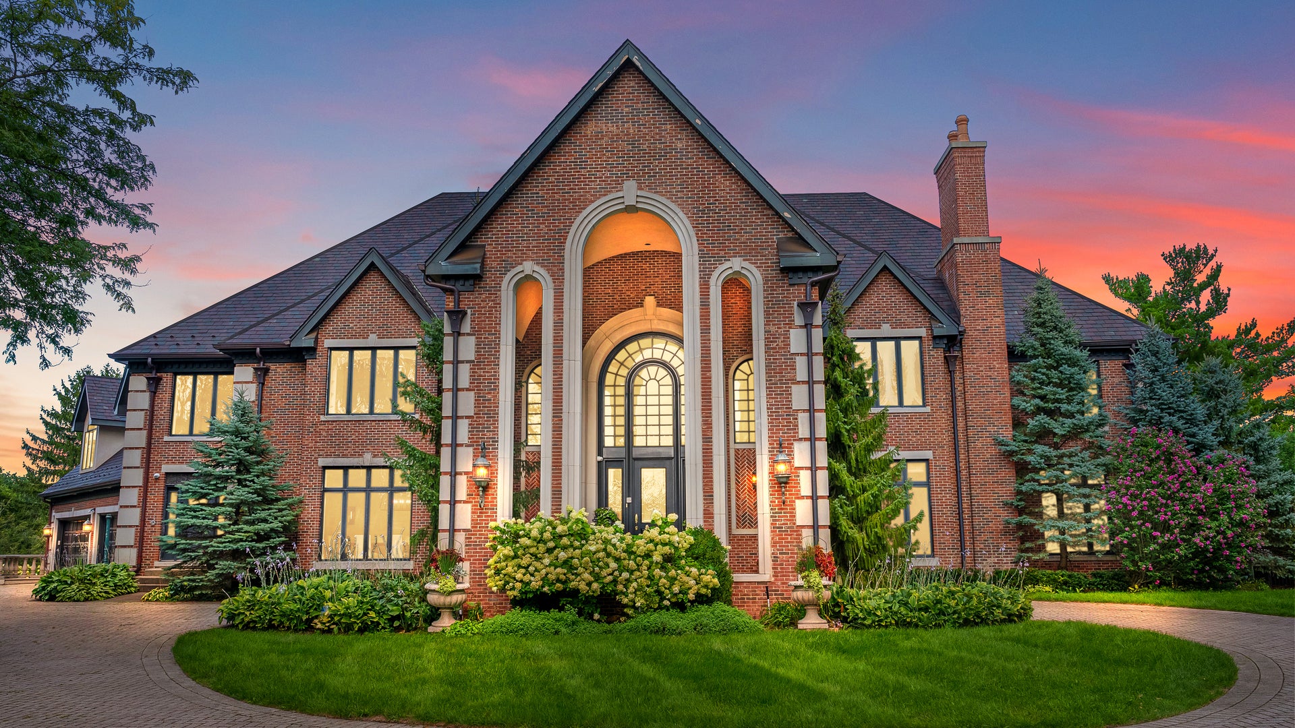
An extraordinary luxury estate awaits at 33 Hidden Brook Drive, set within the prestigious gated Wynstone community in North Barrington, home to the acclaimed Jack Nicklaus Signature Design golf course. I would make that distinction very clear so buyers do not interpret "80% complete" as meaning the home is still under major construction. Offering nearly 20,000 square feet across four expansive levels, this remarkable nine-bedroom residence has undergone an extensive top-to-bottom renovation and is approximately 80% complete. The remaining work is primarily cosmetic finishes and finishing details rather than structural work, giving the next owner a unique opportunity to select and complete those elements according to their own vision and style. Exceptional craftsmanship and high-end materials are showcased throughout, including rich walnut hardwood flooring, extensive marble, limestone and quartzite, premium appliances, custom millwork, and handcrafted railings and architectural details. A natural slate roof accented by custom copper elements further reflects the quality and attention to detail found throughout the property. Designed for grand-scale entertaining as well as comfortable everyday living, the versatile floor plan features two luxurious primary suites-one on the main level and another on the second floor-making the home exceptionally well suited for multigenerational living, extended family and guests. A private elevator provides access to all levels, while a dumbwaiter adds another layer of convenience to this thoughtfully designed residence. The home's impressive scale provides an abundance of living, entertaining and recreational spaces, creating endless possibilities for the future owner. Set amid the natural beauty of Wynstone, with its rolling landscape, woodlands, ponds and lakes, the property enjoys an exceptional setting within one of the Chicago area's premier luxury communities. Offered As-Is, providing a unique opportunity to complete and personalize an already substantially renovated luxury estate and make it truly your own.

Save
Ask
Tour
Hide
Share
Listing Snapshot
PriceΒ 
$2,500,000
Days On SiteΒ 
114 Days
BedroomsΒ 
9
Inside Area (SqFt)Β 
19,653 sqft
Total BathsΒ 
13
Full BathsΒ 
10
Partial BathsΒ 
3
Lot SizeΒ 
0.93 Acres
Year BuiltΒ 
1991
MLS NumberΒ 
12705515
StatusΒ 
Active
Property TaxΒ 
$44,616.16
HOA/Condo/Coop FeesΒ 
N/A
Sq Ft SourceΒ 
Other
Friends & Family
Recent Activity
yesterdayListing updated with changes from the MLS
5 days agoStatus changed to Active
a week agoPrice changed to $2,500,000
4 months agoListing first seen on site
General Features
AcresΒ 
0.93
Attached GarageΒ 
Yes
GarageΒ 
Yes
Garage SpacesΒ 
5
ParkingΒ 
Circular DrivewayGarage Door OpenerHeated GarageAttachedGarage
Parking SpacesΒ 
5
Property Sub TypeΒ 
Single Family Residence
SewerΒ 
Public Sewer
SqFt TotalΒ 
19615
StyleΒ 
Traditional
Water SourceΒ 
Public
Interior Features
AppliancesΒ 
Double OvenMicrowaveDishwasherWasherDryerDisposalStainless Steel Appliance(s)Wine RefrigeratorOvenRange HoodGas Cooktop
BasementΒ 
Partially FinishedExterior EntryOtherBath/StubbedStorage SpaceDaylightFullWalk-Out Access
CoolingΒ 
Central Air
FireplaceΒ 
Yes
Fireplace FeaturesΒ 
Family RoomLiving Room
FireplacesΒ 
6
FlooringΒ 
Hardwood
HeatingΒ 
ElectricRadiant Floor
InteriorΒ 
Vaulted Ceiling(s)Cathedral Ceiling(s)Wet BarElevatorIn-Law FloorplanBuilt-in FeaturesWalk-In Closet(s)BookcasesHigh CeilingsCoffered Ceiling(s)Pantry
Laundry FeaturesΒ 
Main LevelUpper LevelGas Dryer HookupIn UnitLaundry ChuteLaundry ClosetMultiple LocationsSink
Window FeaturesΒ 
Skylight(s)
Bedroom 2Β 
Dimensions - 15X19Level - Second
Bedroom 3Β 
Dimensions - 23X17Level - Second
Bedroom 4Β 
Dimensions - 25X17Level - Second
Bedroom 5Β 
Dimensions - 18X13Level - Second
Bedroom 6Β 
Dimensions - 18X14Level - Second
Bedroom 7Β 
Dimensions - 19X16Level - Second
Bedroom 8Β 
Dimensions - 24X12Level - Second
Bedroom 9Β 
Dimensions - 19X17
Breakfast RoomΒ 
Dimensions - 21X16Level - Main
Dining RoomΒ 
Dimensions - 27X19Level - Main
Family RoomΒ 
Dimensions - 24X30Level - Main
Family Room - DownΒ 
Dimensions - 24X30
Great RoomΒ 
Dimensions - 28X40Level - Main
KitchenΒ 
Dimensions - 26X18Level - MainDescription - Eating Area-Table Space,Island,Pantry-Butler,Pantry-Closet,Pantry-Walk-in,Breakfast Room,Custom Cabinetry,Updated Kitchen
Kitchen- 2ndΒ 
Dimensions - 15X24Level - Third
LaundryΒ 
Dimensions - 15X16Level - Main
LibraryΒ 
Dimensions - 16X22Level - Main
Living RoomΒ 
Master BedroomΒ 
Dimensions - 21X25Level - Second
Save
Ask
Tour
Hide
Share
Exterior Features
Construction DetailsΒ 
Brick
ExteriorΒ 
BarbecueBalconyOutdoor GrillFire Pit
Lot FeaturesΒ 
Cul-De-SacOn Golf CourseLandscaped
Patio And PorchΒ 
DeckPatio
RoofΒ 
Slate
ViewΒ 
Water
WaterfrontΒ 
Yes
Waterfront FeaturesΒ 
Pond
WaterviewΒ 
Water
Windows/DoorsΒ 
Skylight(s)
Community Features
Community FeaturesΒ 
ClubhouseParkPoolTennis Court(s)LakeGatedStreet Lights
MLS AreaΒ 
Barrington Area
School DistrictΒ 
Lake Zurich High School
TownshipΒ 
Cuba
Schools
School District
Lake Zurich High School
Elementary School
Seth Paine Elementary School
Middle School
Lake Zurich Middle - N Campus
High School
Lake Zurich High School
Listing Courtesy of MRED as distributed by MLS Grid of Jameson Sotheby's International Realty


Based on information submitted to the MLS GRID as of 2026-11-09 10:26 AM UTC. All data is obtained from various sources and may not have been verified by broker or MLS GRID. Supplied Open House Information is subject to change without notice. All information should be independently reviewed and verified for accuracy. Properties may or may not be listed by the office/agent presenting the information.
Last checked: 2026-11-09 10:26 AM UTC
MRED DMCA Copyright Information Copyright Β© 2026 Midwest Real Estate Data LLC. All rights reserved.

Neighborhood & Commute
Source: Walkscore
Disclosure: Community information and market data powered by Constellation Data Labs. Information is deemed reliable but not guaranteed.
Save
Ask
Tour
Hide
Share