O'Neil Property Group

Search Homes for Sale in Chicago’s Western Suburbs

Save
Ask
Tour
Hide
Share
$1,650,000
102 Days On Site

6 Silo Ridge Road S
Orland Park, IL 60467

For Sale|Single Family Residence|Active
6
Beds
8
Total Baths
6
Full Baths
2
Partial Baths
10,000
SqFt
$165
/SqFt
1990
Built
Subdivision:
Silo Ridge
County:
Cook
Listing Courtesy of MRED as distributed by MLS Grid of Baird & Warner
6 Silo Ridge Road S6 Silo Ridge Road S6 Silo Ridge Road S6 Silo Ridge Road S
Save
Ask
Tour
Hide
Share

Mortgage Calculator

Monthly Payment (Est.)

Enter an interest rate to see your estimated monthly payment.
Calculator powered by Showcase IDX, a Constellation1 Company. Copyright Β©2026 Information is deemed reliable but not guaranteed.

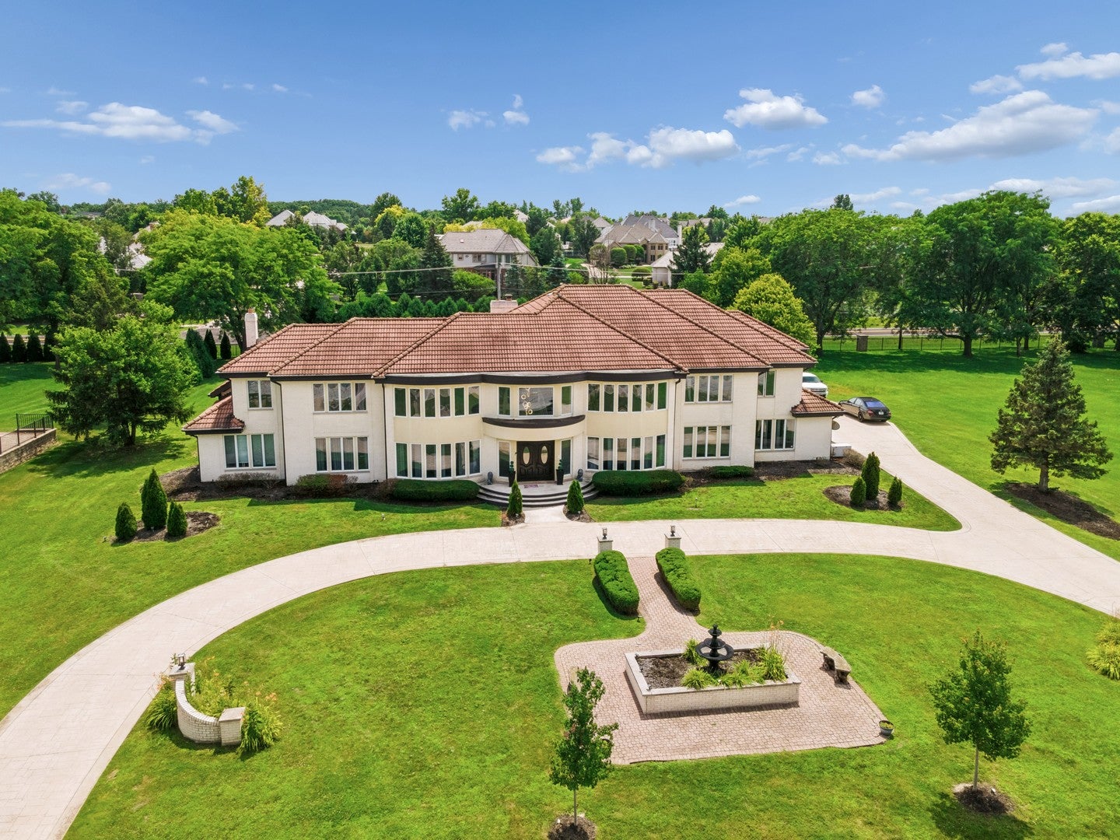
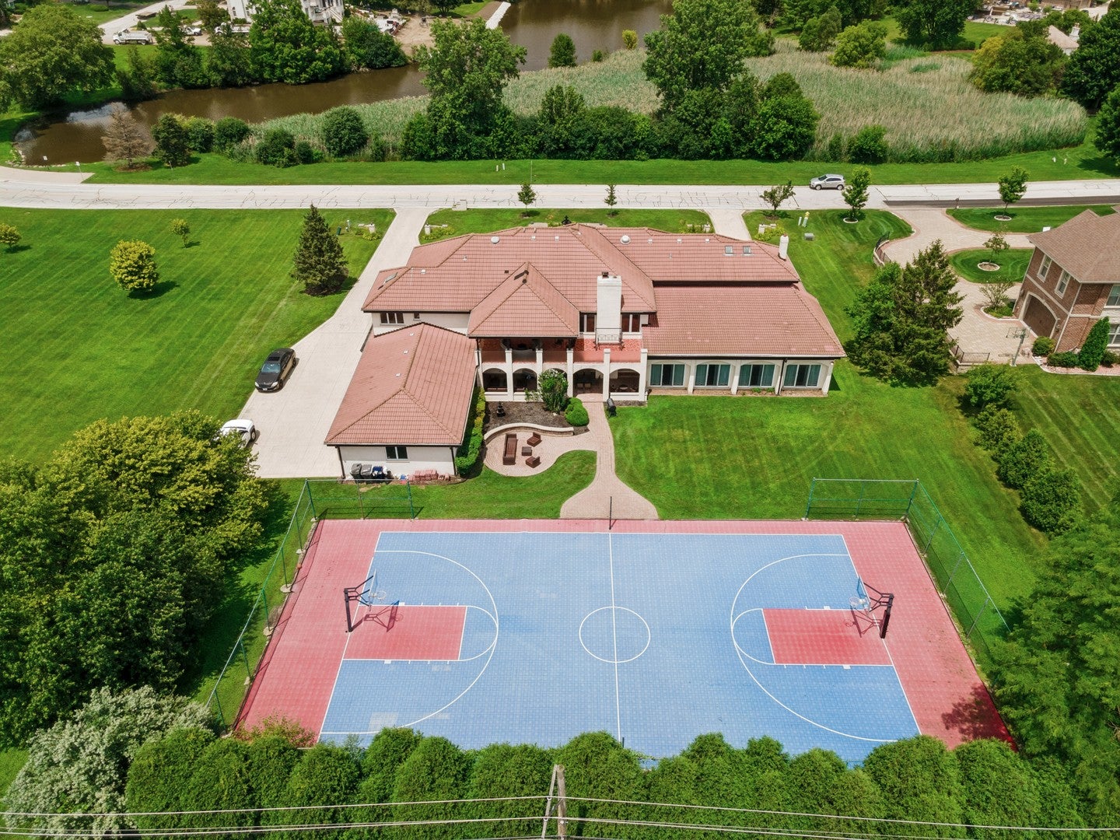
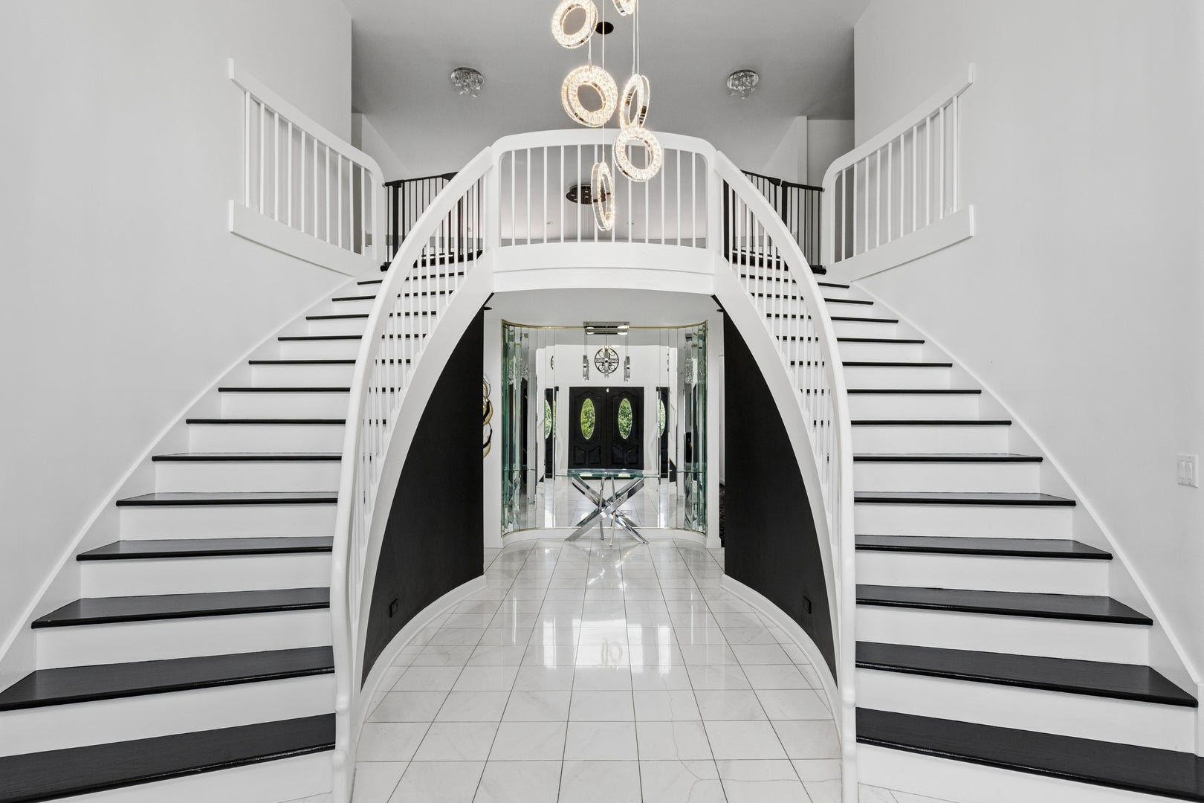
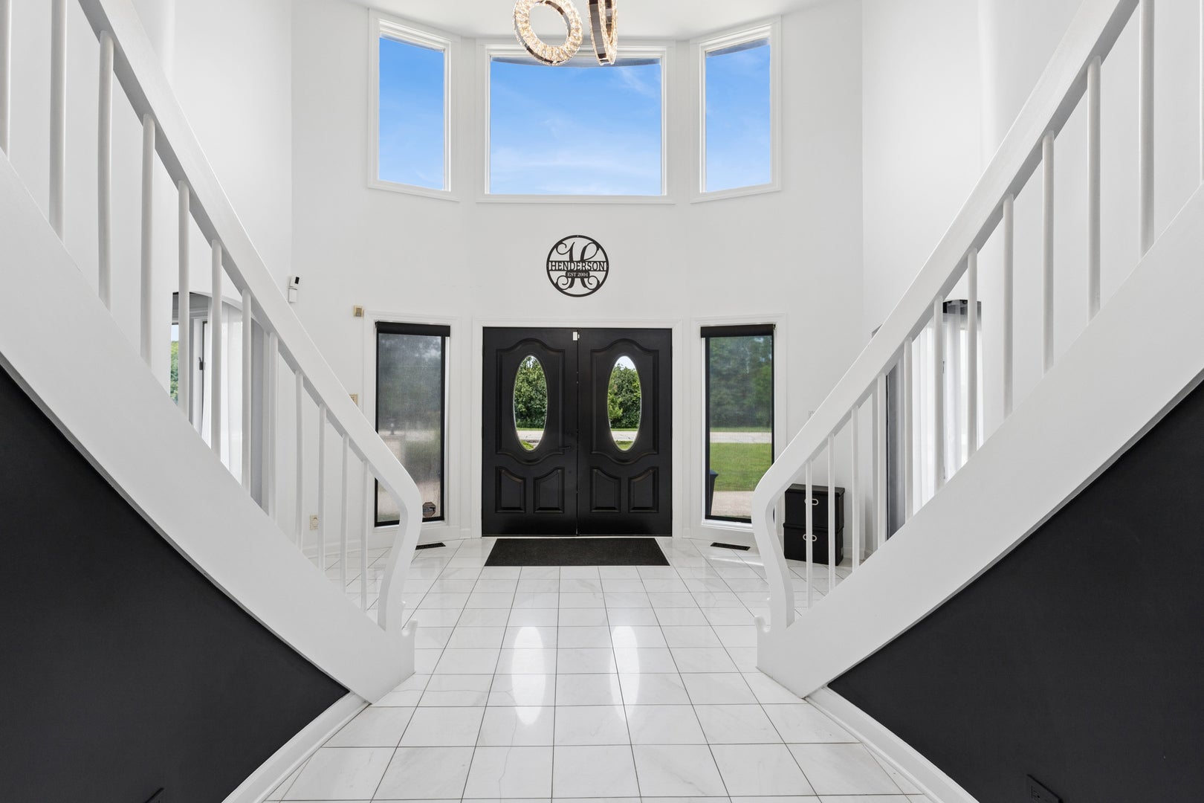
Welcome to one of Orland Park's most extraordinary luxury estates, where timeless elegance meets modern sophistication. This exceptional 7-bedroom, 6 full and 2 half-bath custom residence offers an unmatched lifestyle with expansive living spaces, premium amenities, and stunning 2025 upgrades throughout. Designed for both grand entertaining and comfortable everyday living, this magnificent home features a brand-new private theater room complete with a custom entertainment bar, creating the ultimate in-home entertainment experience. Recent improvements also include a new A/C unit and new hot water heater, providing peace of mind for years to come. The home showcases spacious bedrooms, multiple living and gathering areas, a dedicated private office, and an impressive layout ideal for multigenerational living or hosting guests. Resort-style amenities elevate this property even further with an indoor swimming pool and private tennis court, allowing you to enjoy luxury recreation year-round without leaving home. From the impressive curb appeal to the thoughtfully designed interior, every detail reflects quality craftsmanship and refined living. The seller is highly motivated and welcomes serious offers. Select furnishings and additional items throughout the home are also available for purchase, offering buyers the opportunity to acquire a truly turnkey luxury estate. This is a rare opportunity to own one of Orland Park's premier residences. Schedule your private showing today and experience luxury living at its finest.

Save
Ask
Tour
Hide
Share
Listing Snapshot
PriceΒ 
$1,650,000
Days On SiteΒ 
102 Days
BedroomsΒ 
6
Inside Area (SqFt)Β 
10,000 sqft
Total BathsΒ 
8
Full BathsΒ 
6
Partial BathsΒ 
2
Lot SizeΒ 
0.92 Acres
Year BuiltΒ 
1990
MLS NumberΒ 
12705673
StatusΒ 
Active
Property TaxΒ 
$32,655
HOA/Condo/Coop FeesΒ 
$45.83 monthly
Sq Ft SourceΒ 
Estimated
Friends & Family
Recent Activity
3 weeks agoListing updated with changes from the MLS
3 weeks agoStatus changed to Active
4 weeks agoPrice changed to $1,650,000
3 months agoListing first seen on site
General Features
AcresΒ 
0.92
Attached GarageΒ 
Yes
FoundationΒ 
Concrete Perimeter
GarageΒ 
Yes
Garage SpacesΒ 
4
ParkingΒ 
ConcreteCircular DrivewayGarage Door OpenerAttachedGarageDriveway
Parking SpacesΒ 
4
Property Sub TypeΒ 
Single Family Residence
SewerΒ 
Public Sewer
StyleΒ 
Contemporary
Interior Features
AppliancesΒ 
Double OvenDishwasherRefrigeratorWasherDryerDisposalStainless Steel Appliance(s)CooktopHumidifier
BasementΒ 
Sump PumpFinishedFull
CoolingΒ 
Central AirZoned
ElectricΒ 
Circuit Breakers
FireplaceΒ 
Yes
Fireplace FeaturesΒ 
Family Room
FireplacesΒ 
1
HeatingΒ 
Natural GasForced AirZoned
InteriorΒ 
Cathedral Ceiling(s)Dry BarWet BarIn-Law FloorplanBuilt-in FeaturesWalk-In Closet(s)Pantry
Laundry FeaturesΒ 
Main LevelGas Dryer HookupIn Unit
SpaΒ 
Yes
Window FeaturesΒ 
Skylight(s)
Bedroom 2Β 
Dimensions - 15X20Level - Main
Bedroom 3Β 
Dimensions - 18X16Level - Second
Bedroom 4Β 
Dimensions - 20X17Level - Second
Bedroom 5Β 
Dimensions - 17X20Level - Second
Bedroom 6Β 
Dimensions - 20X18Level - Main
Bedroom 7Β 
Dimensions - 16X16Level - Basement
DenΒ 
Dimensions - 18X15Level - Second
Dining RoomΒ 
Dimensions - 16X17Level - Main
Family RoomΒ 
Dimensions - 21X20Level - Main
KitchenΒ 
Dimensions - 25X18Level - Main
LaundryΒ 
Dimensions - 10X11Level - Main
Living RoomΒ 
Dimensions - 33X23Level - Main
Master BedroomΒ 
Dimensions - 24X18Level - Second
Recreation RoomΒ 
Dimensions - 30X41Level - Basement
Save
Ask
Tour
Hide
Share
Exterior Features
Construction DetailsΒ 
Brick
ExteriorΒ 
Balcony
Other StructuresΒ 
Tennis Court(s)
Patio And PorchΒ 
Patio
Pool FeaturesΒ 
In GroundIndoor
RoofΒ 
Other
SpaΒ 
Yes
Windows/DoorsΒ 
Skylight(s)
Community Features
Accessibility FeaturesΒ 
Therapeutic Whirlpool
Association FeeΒ 
$550.0
Association Fee FrequencyΒ 
Annually
Community FeaturesΒ 
PoolTennis Court(s)
MLS AreaΒ 
Orland Park
School DistrictΒ 
230
TownshipΒ 
Orland
Schools
School District
230
Elementary School
Unknown
Middle School
Unknown
High School
Unknown
Listing Courtesy of MRED as distributed by MLS Grid of Baird & Warner


Based on information submitted to the MLS GRID as of 2026-10-26 06:14 AM UTC. All data is obtained from various sources and may not have been verified by broker or MLS GRID. Supplied Open House Information is subject to change without notice. All information should be independently reviewed and verified for accuracy. Properties may or may not be listed by the office/agent presenting the information.
Last checked: 2026-10-26 06:14 AM UTC
MRED DMCA Copyright Information Copyright Β© 2026 Midwest Real Estate Data LLC. All rights reserved.

Neighborhood & Commute
Source: Walkscore
Disclosure: Community information and market data powered by Constellation Data Labs. Information is deemed reliable but not guaranteed.
Save
Ask
Tour
Hide
Share