O'Neil Property Group
Save
Ask
Tour
Hide
Share
$397,500
58 Days On Site

640 Fairway Lane
Sycamore, IL 60178

For Sale|Single Family Residence|Active Under Contract
3
Beds
2
Total Baths
2
Full Baths
2,616
SqFt
$152
/SqFt
1970
Built
County:
DeKalb
Listing Courtesy of MRED as distributed by MLS Grid of RE/MAX Experience
640 Fairway Lane640 Fairway Lane640 Fairway Lane640 Fairway Lane
Save
Ask
Tour
Hide
Share

Mortgage Calculator

Monthly Payment (Est.)

$1,814
Calculator powered by Showcase IDX, a Constellation1 Company. Copyright ©2026 Information is deemed reliable but not guaranteed.

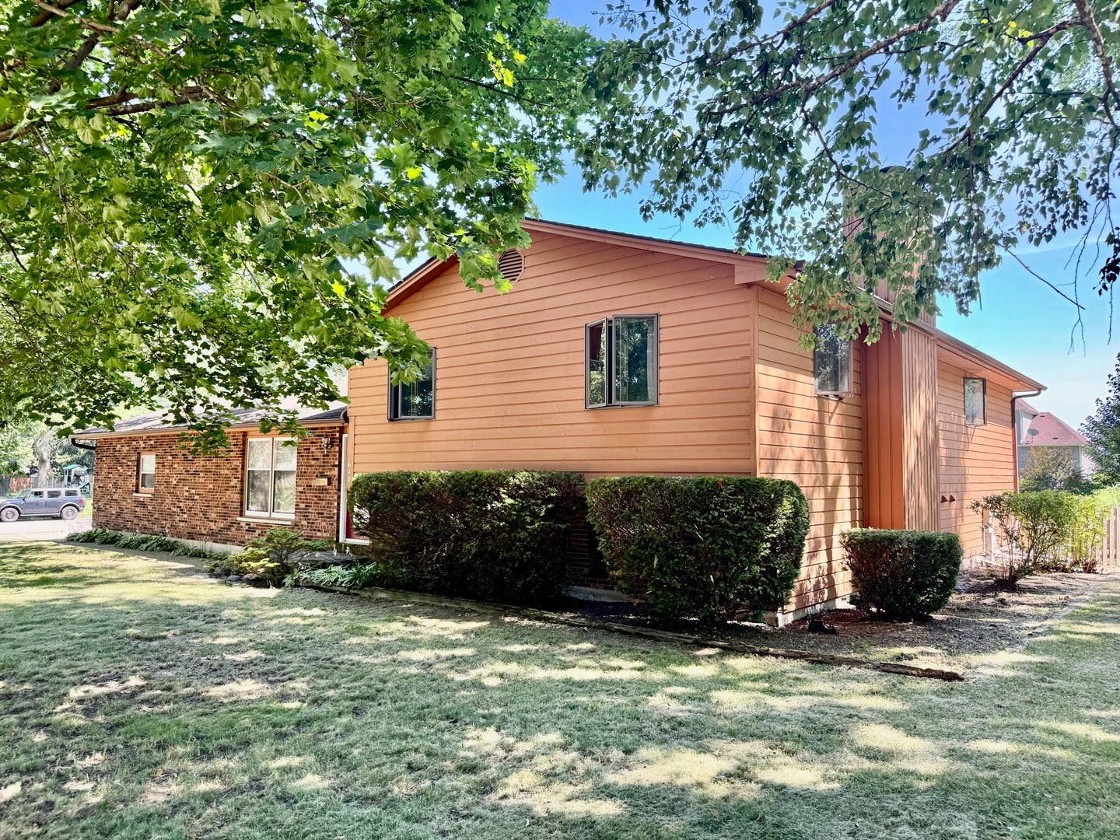
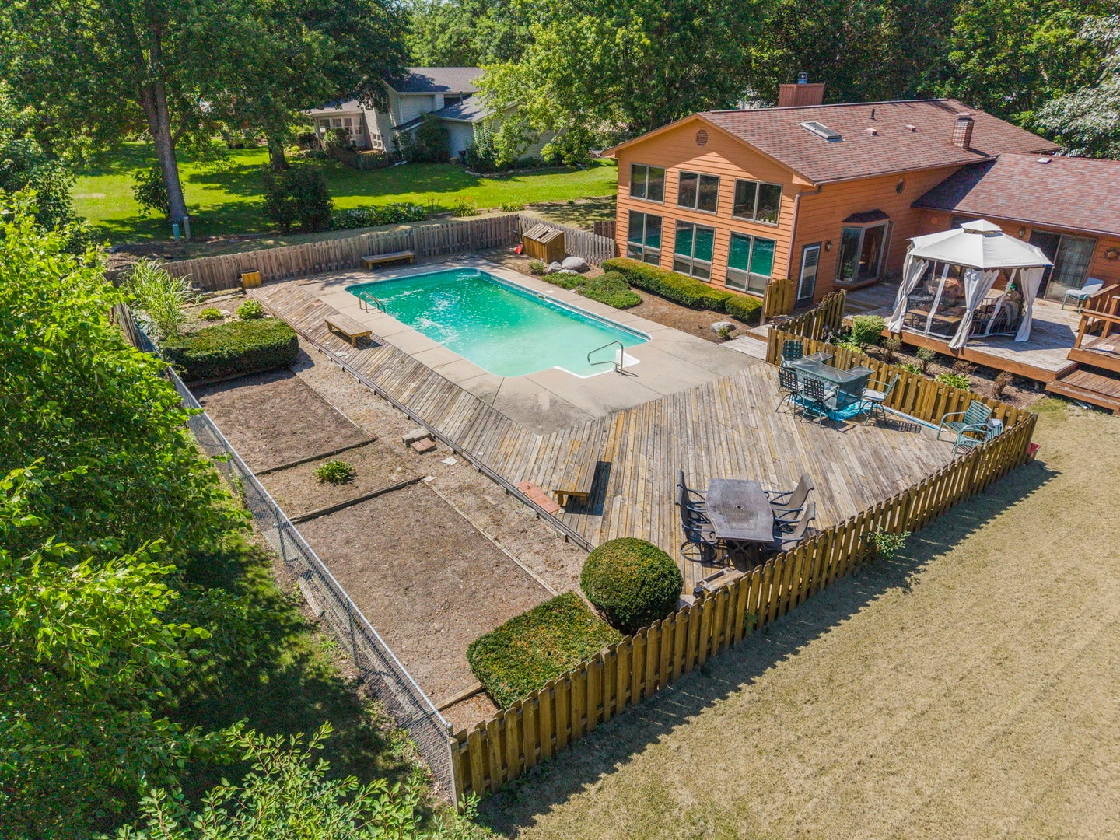
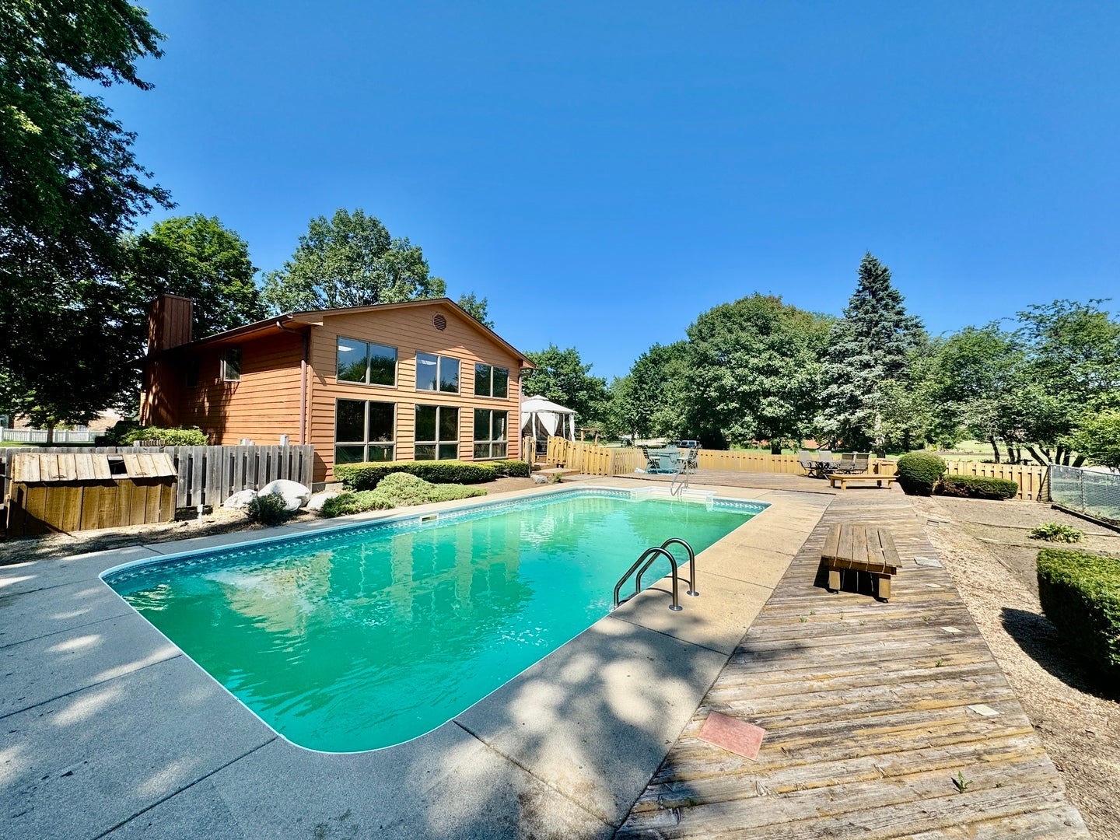
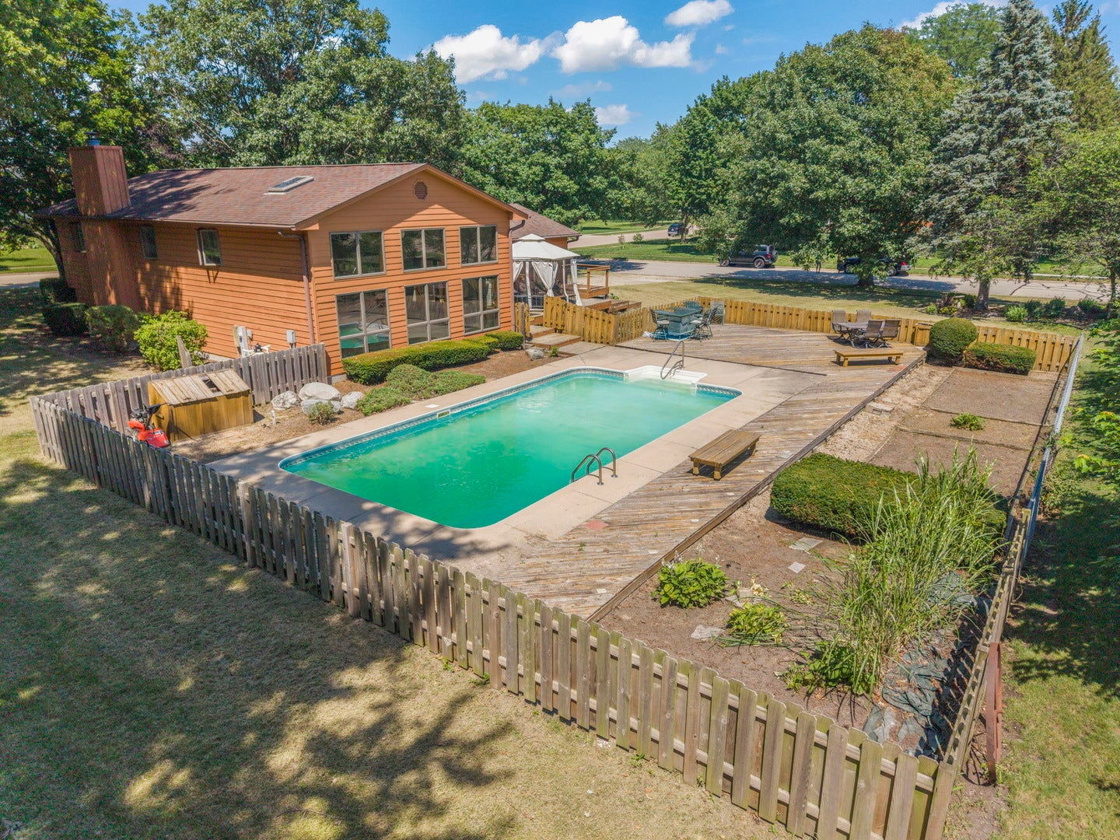
Location, Location, Location! Truer words were never more stated when you own this 3 bedroom 2 bath multi-level home with in-ground pool. All this nestled on .51 acres. The pool area includes tired deck and gazebo. Inside the home features include an eat-in kitchen/dining area with snack bar. The oversized master bedroom area includes an ample loft space which overlooks the pool area via a large set of fixed windows. The inviting family room includes a flagstone wood burning fireplace. Adjacent to the family room through sliding glass doors leads to an entertainment area including a custom oak bar with ample seating steps away from the pool. This unique inviting home offers so many living style options. From a private retreat to hosting friends over for a day of pool activities and barbecuing.

Save
Ask
Tour
Hide
Share
Listing Snapshot
Price 
$397,500
Days On Site 
58 Days
Bedrooms 
3
Inside Area (SqFt) 
2,616 sqft
Total Baths 
2
Full Baths 
2
Partial Baths 
N/A
Lot Size 
0.54 Acres
Year Built 
1970
MLS® Number 
12705687
Status 
Active Under Contract
Property Tax 
$7,193.66
HOA/Condo/Coop Fees 
N/A
Sq Ft Source 
Assessor
Friends & Family
Recent Activity
a month agoListing updated with changes from the MLS®
a month agoStatus changed to Active Under Contract
2 months agoListing first seen on site
General Features
Acres 
0.54
Attached Garage 
Yes
Foundation 
Concrete Perimeter
Garage 
Yes
Garage Spaces 
2
Parking 
ConcreteGarage Door OpenerAttachedDrivewayGarage
Parking Spaces 
6
Property Sub Type 
Single Family Residence
Sewer 
Public Sewer
Style 
Contemporary
Water Source 
Public
Interior Features
Appliances 
RangeDishwasherRefrigeratorWasherDryerDisposal
Basement 
Partially FinishedCrawl SpacePartialWalk-Out Access
Cooling 
Central Air
Electric 
Circuit Breakers
Fireplace 
Yes
Fireplace Features 
Family RoomWood Burning
Fireplaces 
1
Flooring 
Carpet
Heating 
Natural GasForced Air
Interior 
Dry BarBuilt-in Features
Window Features 
Skylight(s)
Bedroom 2 
Dimensions - 13X12Level - Second
Bedroom 3 
Dimensions - 11X10Level - Second
Bedroom 4 
Bonus Room 
Dimensions - 11X16Level - Lower
Dining Room 
Dimensions - COMBOLevel - Main
Family Room 
Dimensions - 23X22Level - Lower
Heated Sun Room 
Dimensions - 14X13Level - Main
Kitchen 
Dimensions - 20X11Level - MainDescription - Eating Area-Breakfast Bar,Eating Area-Table Space
Laundry 
Dimensions - 8X7Level - Lower
Living Room 
Dimensions - 18X12Level - Main
Loft 
Dimensions - 11X11Level - Second
Master Bedroom 
Dimensions - 15X14Level - Second
Save
Ask
Tour
Hide
Share
Exterior Features
Construction Details 
Vinyl SidingBrickCedar
Lot Features 
Corner Lot
Patio And Porch 
Deck
Pool Features 
In Ground
Roof 
Asphalt
Windows/Doors 
Skylight(s)
Community Features
Community Features 
Park
MLS Area 
Sycamore
School District 
427
Township 
Cortland
Schools
School District
427
Elementary School
Southeast Elementary School
Middle School
Unknown
High School
Unknown
Listing Courtesy of MRED as distributed by MLS Grid of RE/MAX Experience


Based on information submitted to the MLS GRID as of 2026-09-12 01:55 PM UTC. All data is obtained from various sources and may not have been verified by broker or MLS GRID. Supplied Open House Information is subject to change without notice. All information should be independently reviewed and verified for accuracy. Properties may or may not be listed by the office/agent presenting the information.
Last checked: 2026-09-12 01:55 PM UTC
MRED DMCA Copyright Information Copyright © 2026 Midwest Real Estate Data LLC. All rights reserved.

Neighborhood & Commute
Source: Walkscore
Disclosure: Community information and market data powered by Constellation Data Labs. Information is deemed reliable but not guaranteed.
Save
Ask
Tour
Hide
Share