
Search Homes for Sale in Chicago’s Western Suburbs
846 Coyote TrailManteno, IL 60950
Mortgage Calculator
Monthly Payment (Est.)
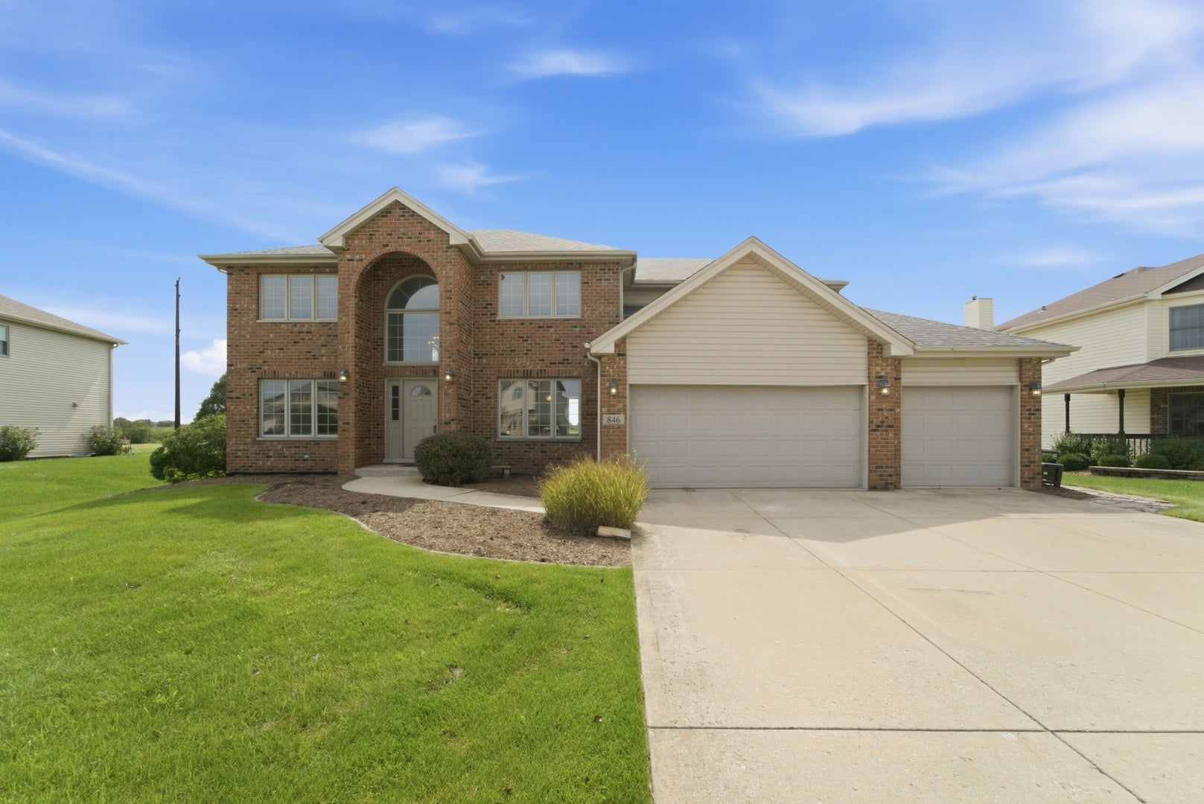
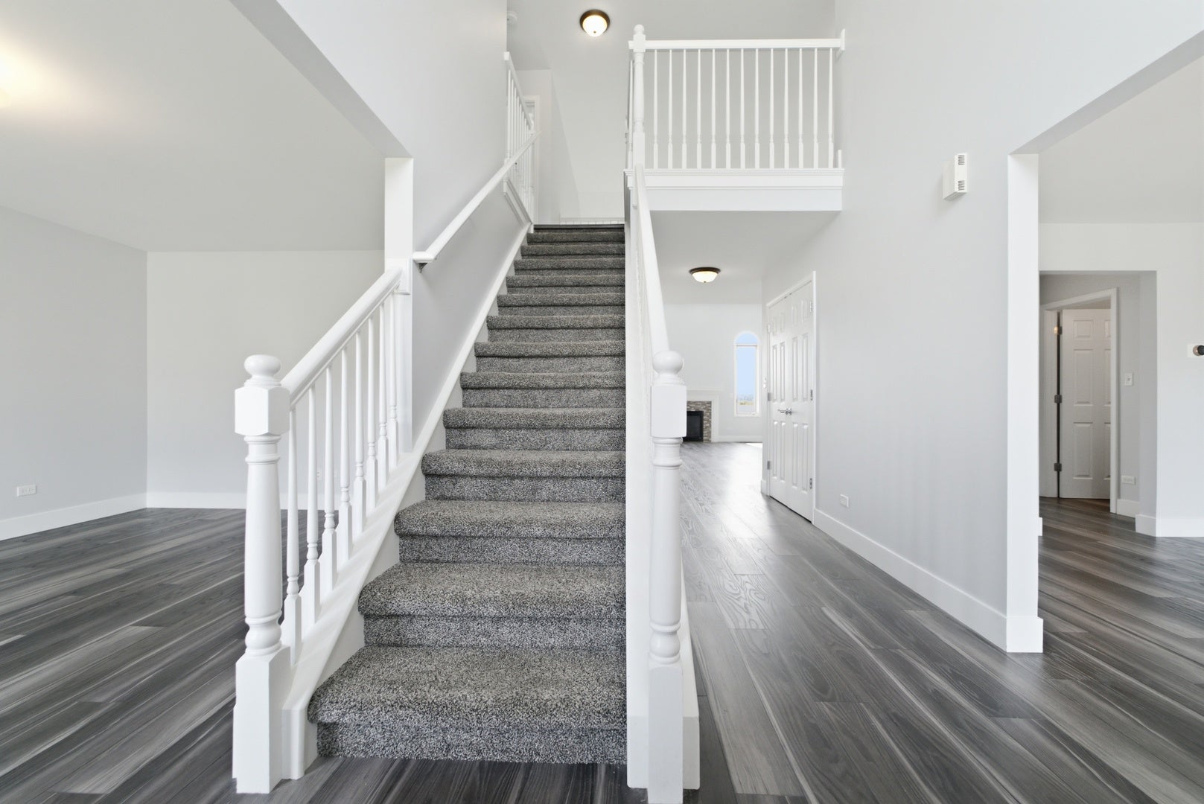
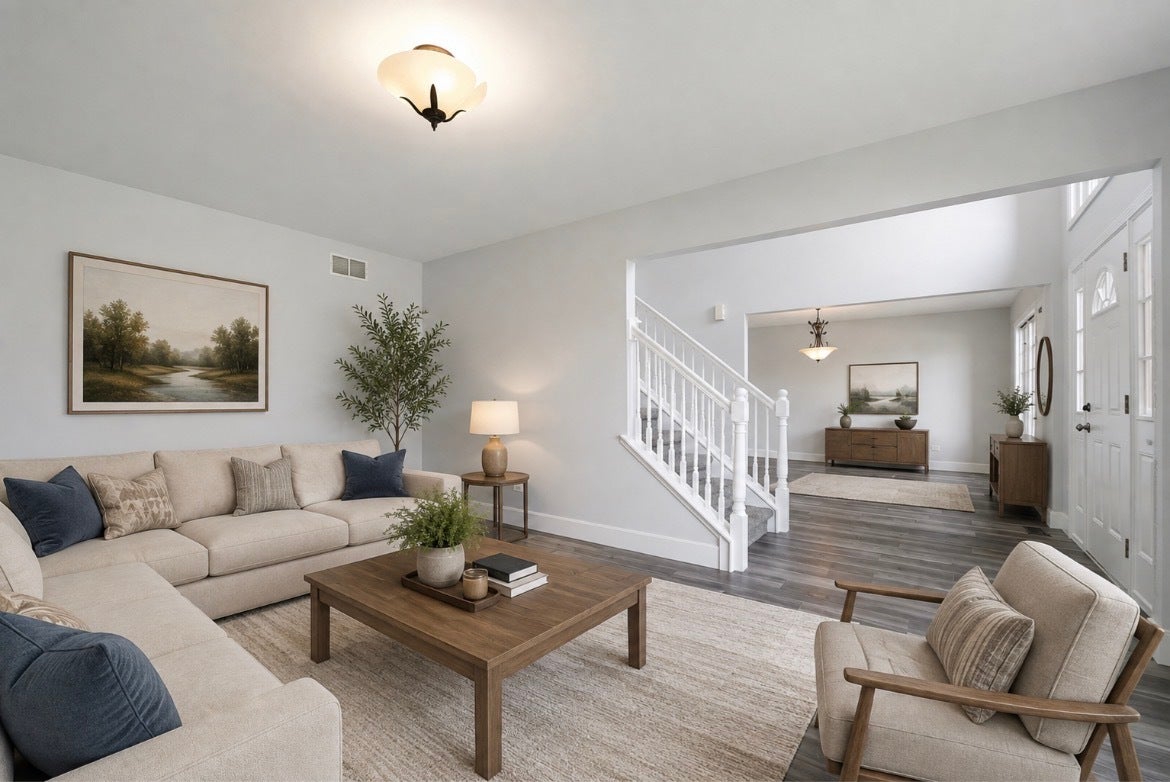
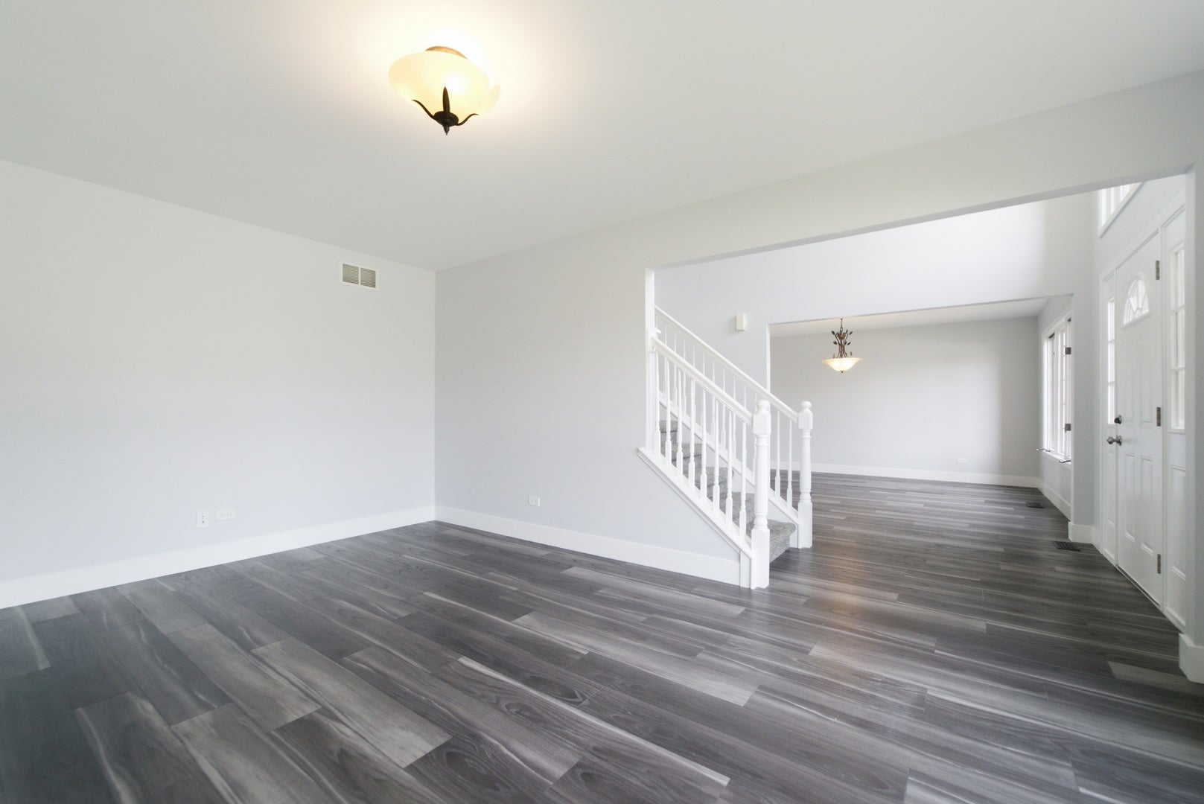
Enter an interest rate to see your estimated monthly payment.Impressive 2 story home offering 3,100 sq ft of living space, 4 bedrooms, 2.5 baths, a full basement, office and 3 car attached garage located in the desirable South Creek subdivision of Manteno.. a golf cart community! Step inside to a bright, open interior featuring updated flooring, fresh paint, neutral finishes and an abundance of natural light. The spacious kitchen has been beautifully updated with nearly new high end stainless steel appliances, white cabinetry, granite countertops, breakfast bar, generous cabinet and counter space and walk in pantry, opening to the dining area and an impressive 2 story family room. Soaring ceilings, skylights, tall windows and a fireplace create a dramatic yet inviting space, while the open loft above adds even more architectural interest. A main level office provides the perfect work from home space. Upstairs, the oversized primary suite features a tray ceiling, large walk in closet and private bath with dual vanities, whirlpool tub and separate shower. Three additional generously sized bedrooms and additional baths complete the upper level. The partially finished basement provides even more usable living space along with a large unfinished area offering excellent storage and future finishing potential. Outside is made for entertaining with an expansive brick paver patio, large cedar deck, above ground pool and fenced backyard overlooking open space where no one can build behind you! As such this is a premium lot! First floor laundry, 3 car garage and plenty of room inside and out complete the package. Spacious, updated and move in ready.. this Manteno home has so much to offer!
| 3 weeks ago | Listing updated with changes from the MLS | |
| 3 weeks ago | Status changed to Active Under Contract | |
| 3 weeks ago | Price changed to $450,000 | |
| 2 months ago | Listing first seen on site |

Based on information submitted to the MLS GRID as of 2026-10-21 03:47 PM UTC. All data is obtained from various sources and may not have been verified by broker or MLS GRID. Supplied Open House Information is subject to change without notice. All information should be independently reviewed and verified for accuracy. Properties may or may not be listed by the office/agent presenting the information.
Last checked: 2026-10-21 03:47 PM UTC
MRED DMCA Copyright Information Copyright © 2026 Midwest Real Estate Data LLC. All rights reserved.
Did you know? You can invite friends and family to your search. They can join your search, rate and discuss listings with you.