
4846 171st StreetCountry Club Hills, IL 60478


Mortgage Calculator
Monthly Payment (Est.)
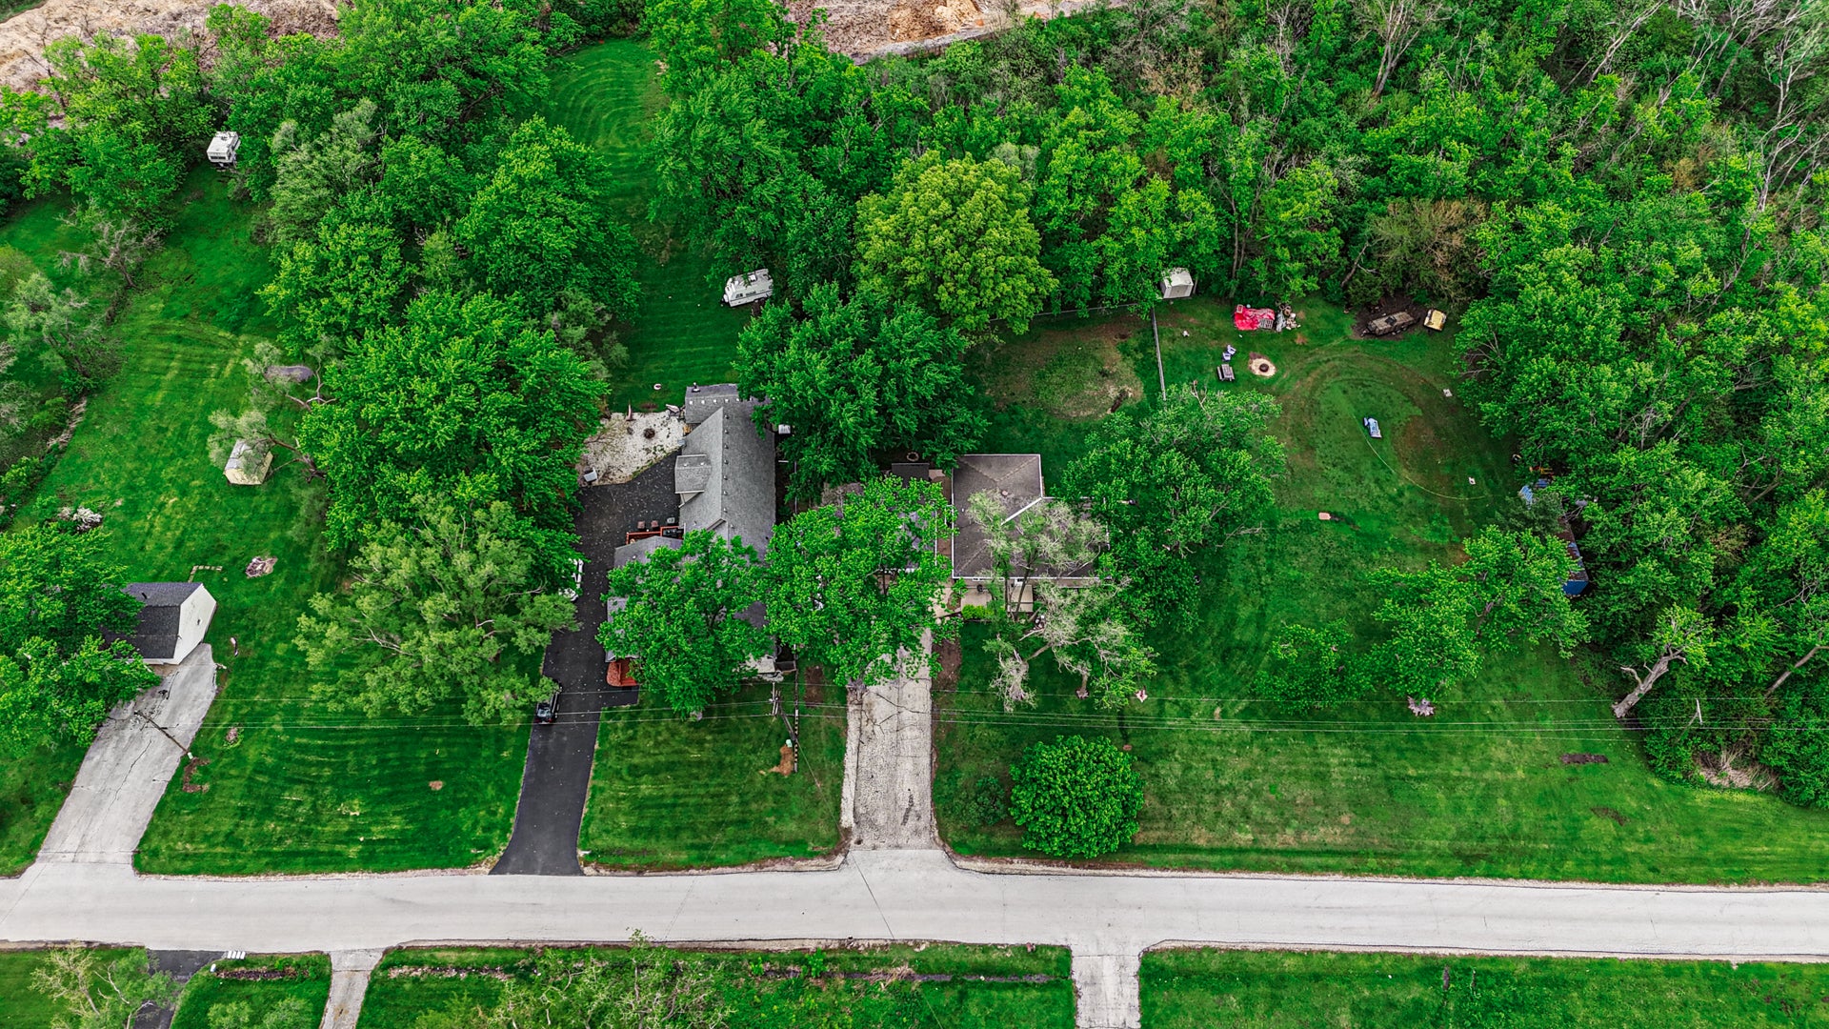
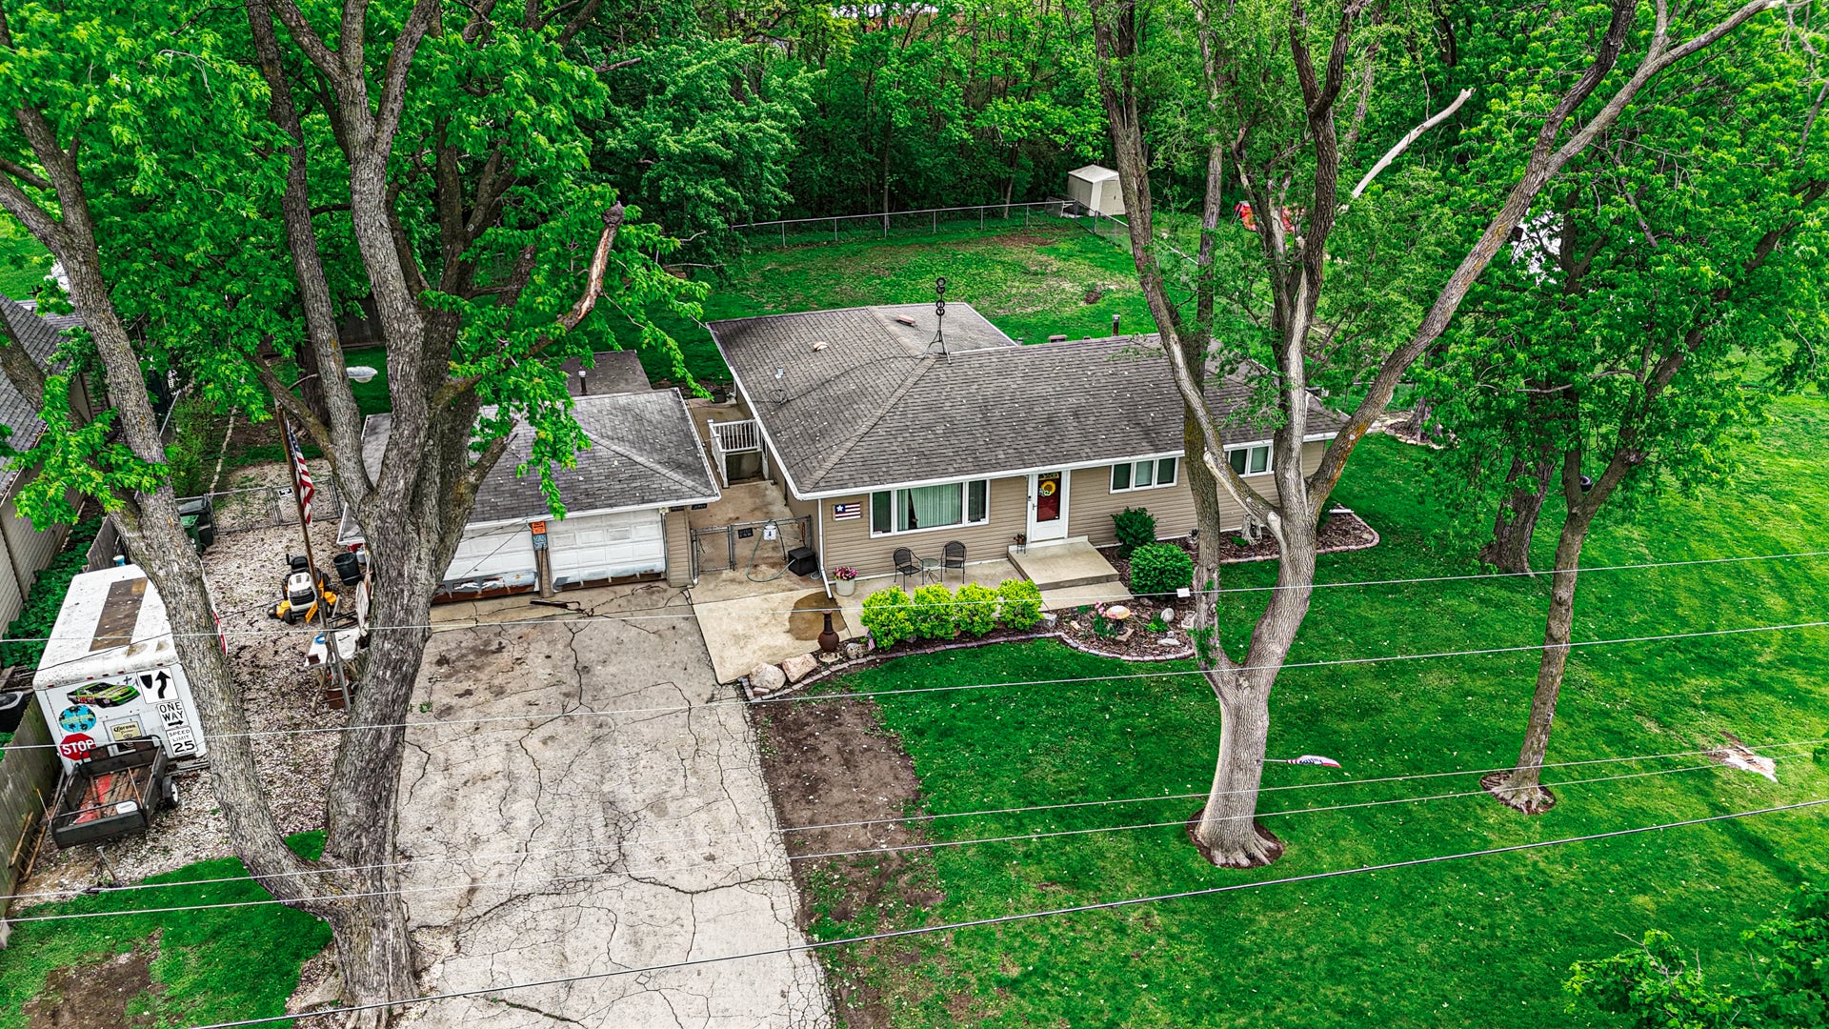
Enter an interest rate to see your estimated monthly payment.Located on a nearly one-acre lot backed by mature woods, this ranch property offers an exceptional blend of space, comfort, and privacy. The interior is defined by a strikingly open floor plan that flows immediately from the entryway, creating an inviting sense of scale and versatility. The main level features three bedrooms and one-and-a-half baths, anchored at the rear by a bright, comfortable family room. Bathed in natural light, this space offers three-sided panoramic views of the yard and woods, providing a peaceful retreat that highlights the beautiful depth of the acreage. While the main level provides a turnkey foundation, the fully finished basement adds a significant layer of functional living utility. Featuring a massive recreation room, this expansive lower level provides an easy transition for a variety of layouts-perfect for a home theater, game room, dedicated workout studio, or specialized hobby space. Whether you are looking for a solid, well-cared-for home with room to grow or a peaceful wooded escape with plenty of yard space, this property offers the structural bones and the ideal footprint to support your lifestyle.
| 2 months ago | Listing updated with changes from the MLS® | |
| 2 months ago | Status changed to Active Under Contract | |
| 2 months ago | Listing first seen on site |

Based on information submitted to the MLS GRID as of 2026-09-30 08:27 PM UTC. All data is obtained from various sources and may not have been verified by broker or MLS GRID. Supplied Open House Information is subject to change without notice. All information should be independently reviewed and verified for accuracy. Properties may or may not be listed by the office/agent presenting the information.
Last checked: 2026-09-30 08:27 PM UTC
MRED DMCA Copyright Information Copyright © 2026 Midwest Real Estate Data LLC. All rights reserved.
Did you know? You can invite friends and family to your search. They can join your search, rate and discuss listings with you.