
715 Hager AvenueMilledgeville, IL 61051
Mortgage Calculator
Monthly Payment (Est.)
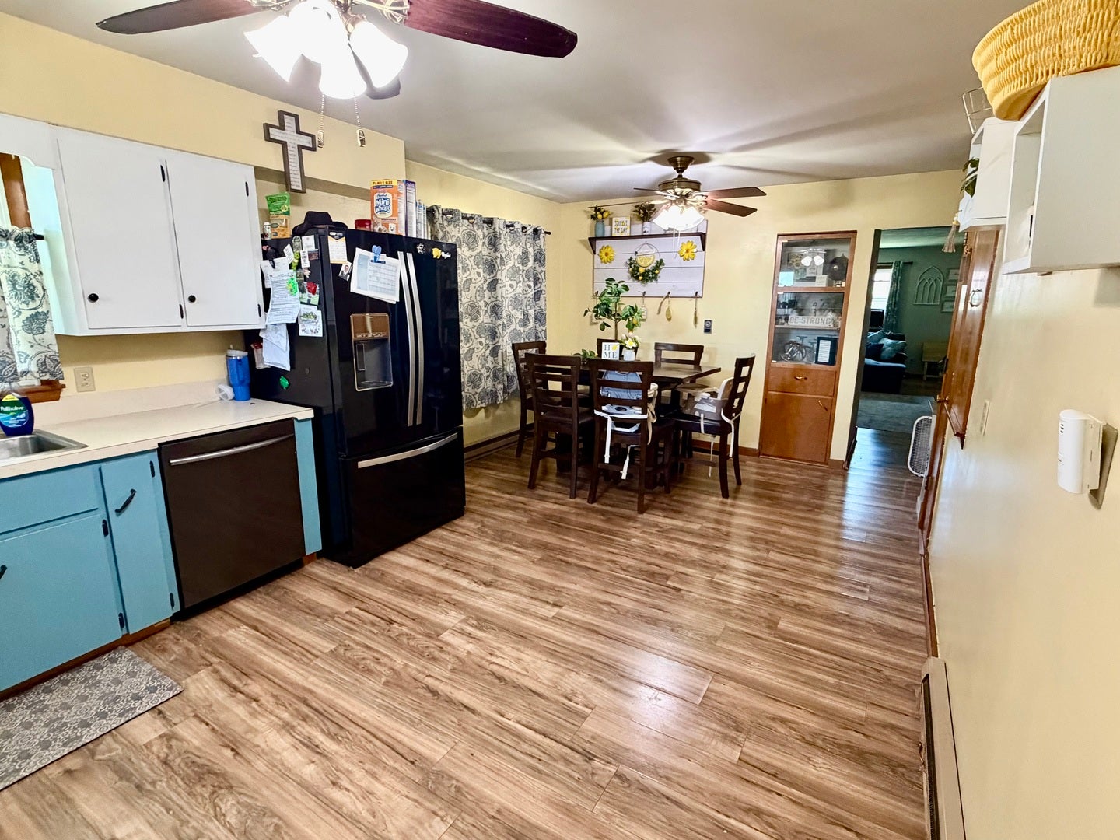
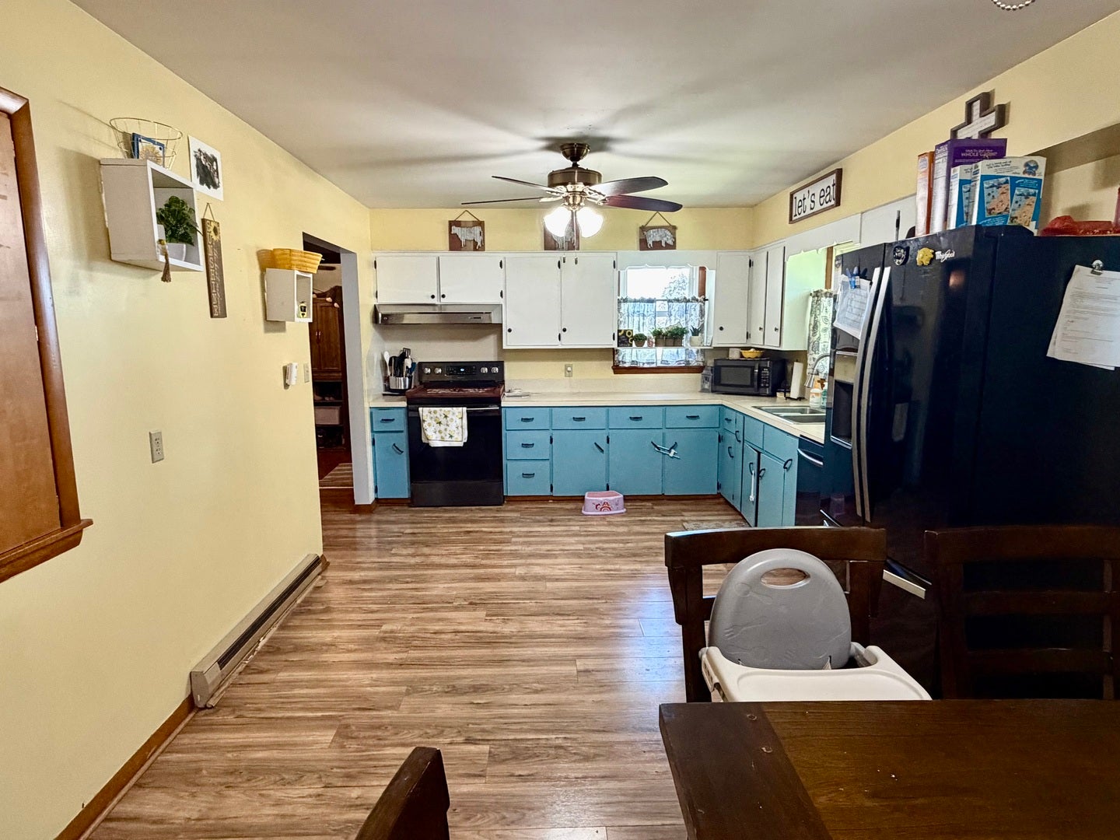
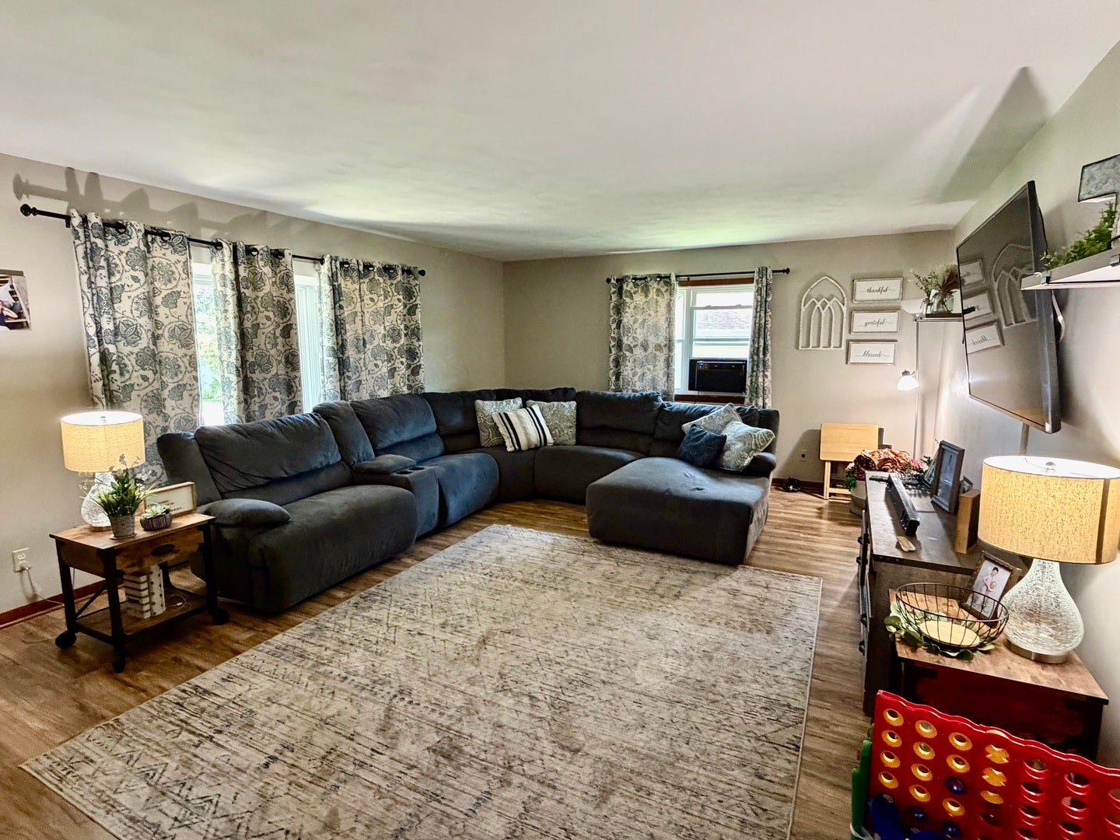
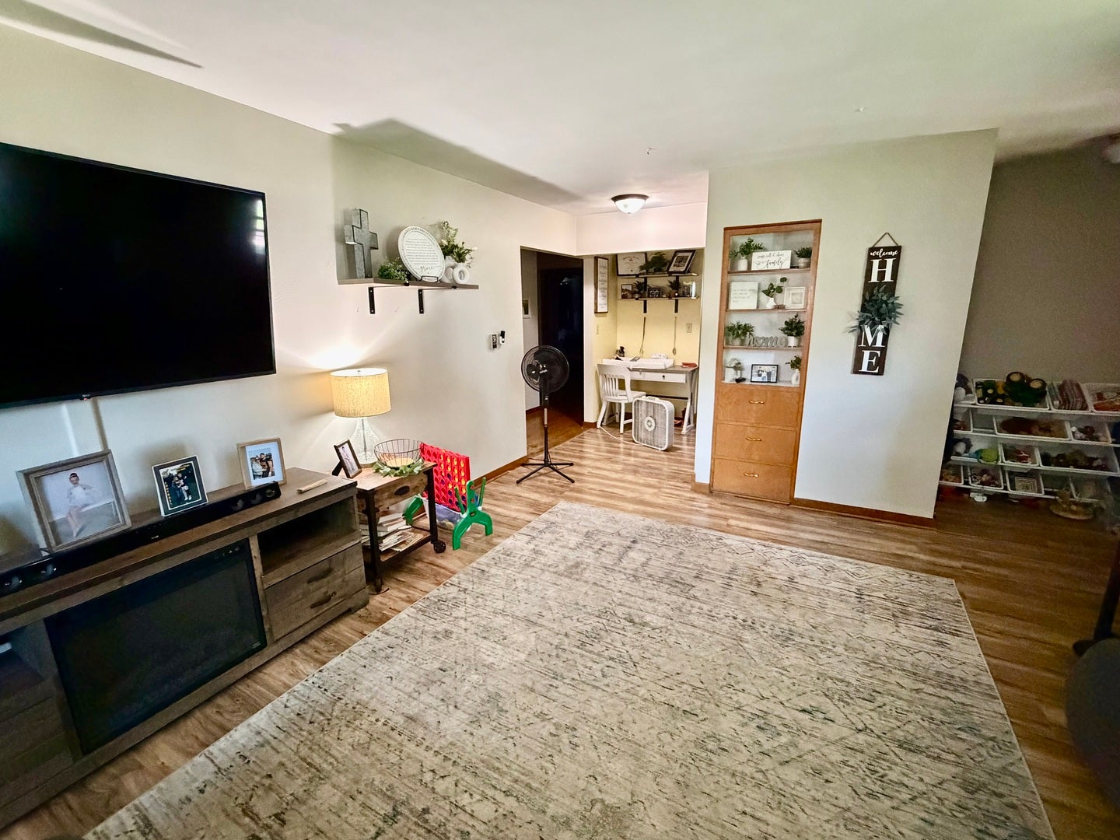
Enter an interest rate to see your estimated monthly payment.Take a look at this fabulous, move-in ready ranch packed with updates! This spacious home offers 4 bedrooms and 2 beautifully remodeled bathrooms, plus a fully finished basement perfect for entertaining or multi-generational living. The awesome lower level was completely remodeled in 2025 and features a gorgeous second kitchen, new flooring (2024), and a fourth bedroom with an egress window added in 2023. The main floor offers an inviting layout with a bright kitchen, generous living spaces, large bedrooms, and the convenience of main-floor laundry, with additional washer and dryer hookups available in the basement. Outside, you'll love the large, fully fenced backyard with a new privacy fence (2023), an attached 2-car garage, plus an additional detached garage. Major updates include a new roof (2021), all new windows (2023), and a beautifully remodeled main bathroom (2025). One of the biggest bonuses is the solar power system, helping keep monthly utility costs remarkably affordable. Conveniently located close to schools, this home offers the perfect combination of space, updates, efficiency, and flexibility. Whether you're looking for room to entertain, accommodate extended family, or simply enjoy a beautifully updated home, this one checks all the boxes!
| 4 days ago | Listing updated with changes from the MLS® | |
| 4 days ago | Price changed to $199,000 | |
| 4 days ago | Status changed to Active | |
| 3 months ago | Listing first seen on site |

Based on information submitted to the MLS GRID as of 2026-10-09 04:15 PM UTC. All data is obtained from various sources and may not have been verified by broker or MLS GRID. Supplied Open House Information is subject to change without notice. All information should be independently reviewed and verified for accuracy. Properties may or may not be listed by the office/agent presenting the information.
Last checked: 2026-10-09 04:15 PM UTC
MRED DMCA Copyright Information Copyright © 2026 Midwest Real Estate Data LLC. All rights reserved.
Did you know? You can invite friends and family to your search. They can join your search, rate and discuss listings with you.