O'Neil Property Group
Save
Ask
Tour
Hide
Share
$885,000
56 Days On Site

385 Valley Way
Burlington, IL 60109

For Sale|Single Family Residence|Active Under Contract
5
Beds
5
Total Baths
4
Full Baths
1
Partial Bath
5,101
SqFt
$173
/SqFt
2002
Built
Subdivision:
Burlington Meadows
County:
Kane
Listing Courtesy of MRED as distributed by MLS Grid of Premier Living Properties
385 Valley Way385 Valley Way385 Valley Way385 Valley Way
Save
Ask
Tour
Hide
Share

Mortgage Calculator

Monthly Payment (Est.)

$4,038
Calculator powered by Showcase IDX, a Constellation1 Company. Copyright ©2026 Information is deemed reliable but not guaranteed.

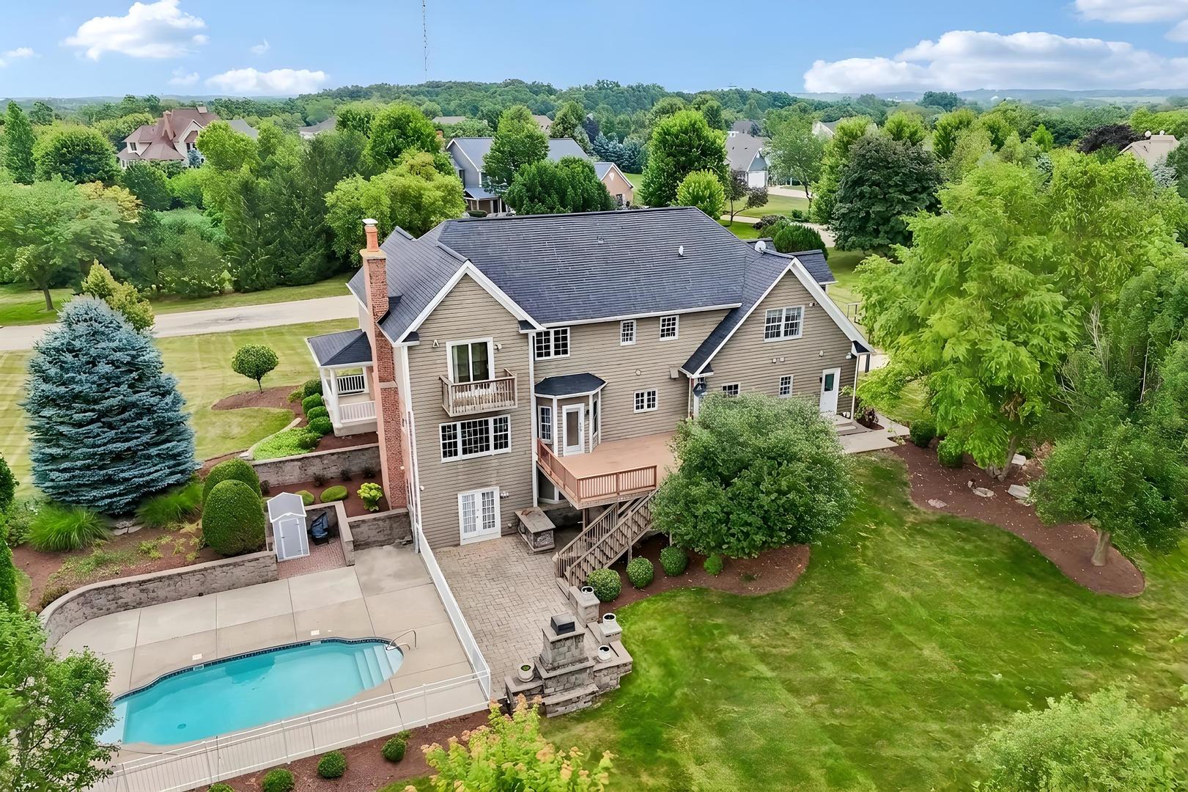
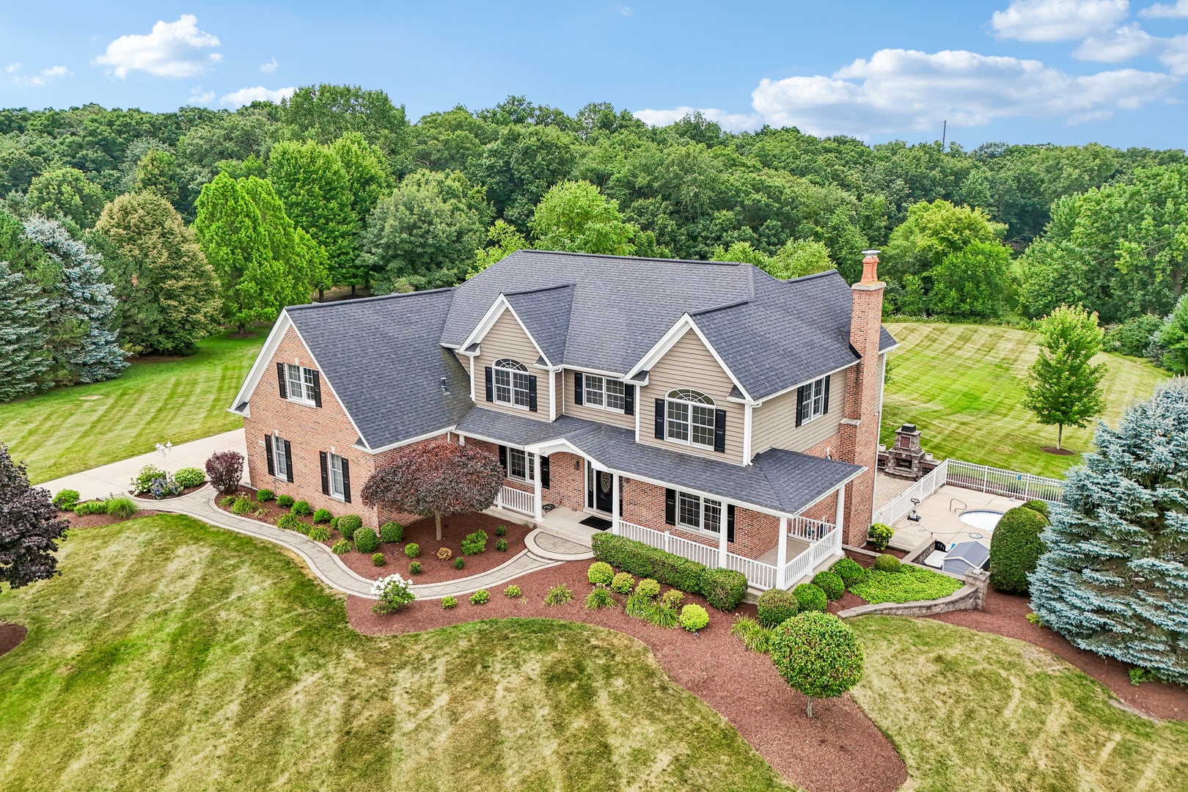
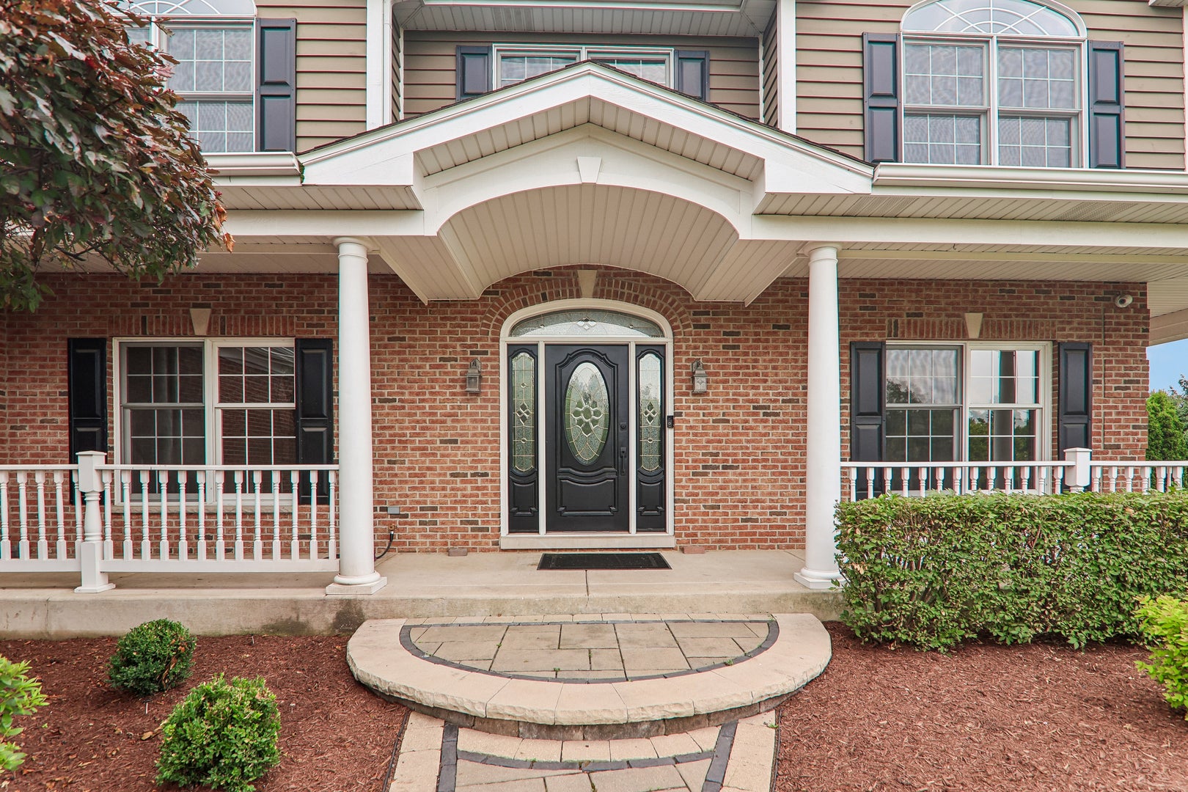
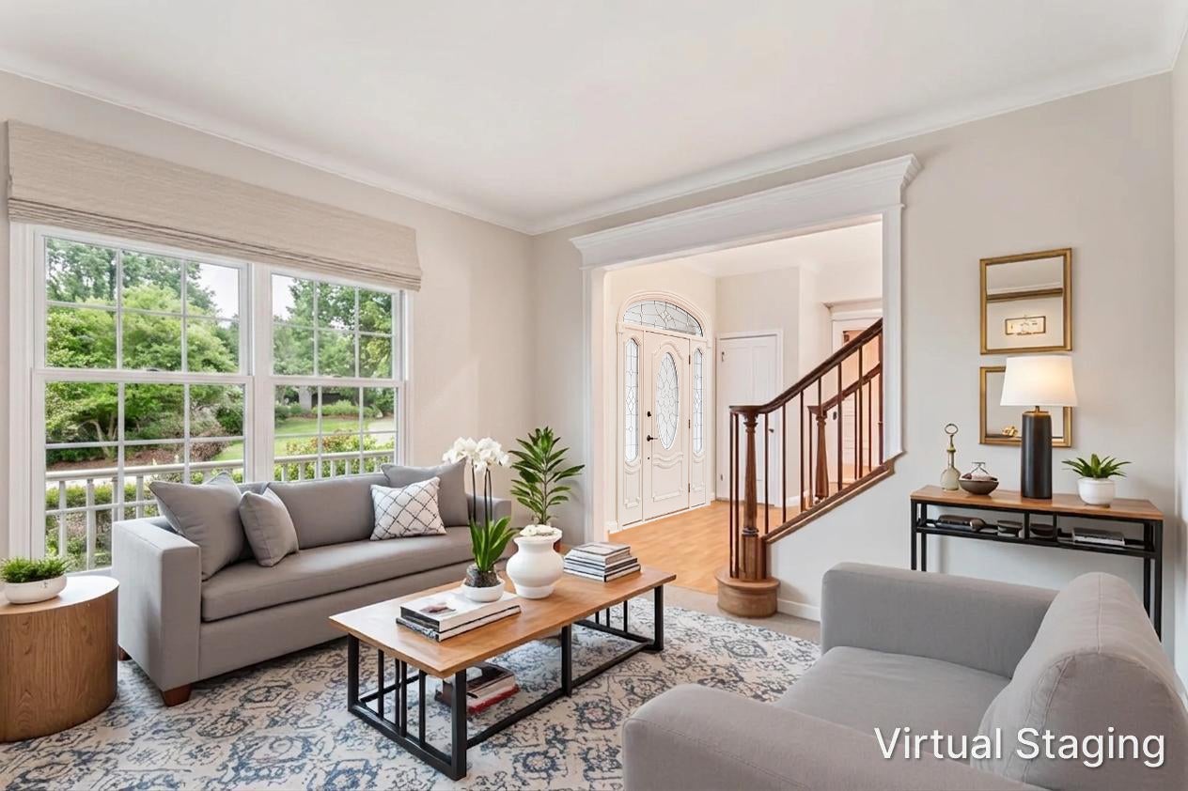
Stunning custom home situated on a breathtaking 2.3-acre park-like setting with a sparkling inground pool, offering an exceptional combination of luxury, privacy, and everyday comfort. Boasting over three finished levels, this impressive residence features 5 bedrooms, 4.1 baths, a finished walkout basement, and an oversized 3.5-car side-load garage with direct stair access to the basement. The welcoming main level showcases a dramatic foyer, elegant formal living and dining rooms, a spacious family room anchored by a floor-to-ceiling stone fireplace, and a spectacular chef's DREAM kitchen featuring white cabinetry, quartz countertops, high end appliances, a massive center island, walk in pantry, and generous breakfast area overlooking the family room. A desirable first-floor bedroom with a private full bath is perfect for guests, in-laws, or a home office. A powder room and convenient first-floor laundry complete the main level. Upstairs, the luxurious primary suite is a true retreat, complete with a private sitting room with its own balcony to view yard, an expansive walk-in closet, and a spa-inspired bath featuring a soaking tub, separate shower, and dual vanities. Two secondary bedrooms share a Jack-and-Jill designed bath and each includes charming built-in desk nooks, the fourth bedroom access the bath directly off the hallway. Another laundry room on this floor adds exceptional convenience. The finished walkout basement is designed for entertaining and flexible living, offering soaring ceilings, a spacious recreation room, family room with a second fireplace, wet bar, game area, fifth bedroom, full bath, abundant storage, and endless possibilities for guests, hobbies, or multi-generational living. Step outside to your own private backyard oasis featuring a beautiful inground pool, expansive patio, deck overlooking the grounds, and mature landscaping that creates an incredible sense of privacy. Located in the highly acclaimed Burlington 301 School District, this one-of-a-kind estate offers the perfect balance of elegance, functionality, and resort-style living. A rare opportunity to own a truly exceptional home. Roof 2019, Hvac systems:2017/2026

Save
Ask
Tour
Hide
Share
Listing Snapshot
Price 
$885,000
Days On Site 
56 Days
Bedrooms 
5
Inside Area (SqFt) 
5,101 sqft
Total Baths 
5
Full Baths 
4
Partial Baths 
1
Lot Size 
2.3 Acres
Year Built 
2002
MLS® Number 
12705820
Status 
Active Under Contract
Property Tax 
$14,720
HOA/Condo/Coop Fees 
N/A
Sq Ft Source 
Assessor
Friends & Family
Recent Activity
3 weeks agoListing updated with changes from the MLS®
3 weeks agoStatus changed to Active Under Contract
2 months agoListing first seen on site
General Features
Acres 
2.3
Attached Garage 
Yes
Direction Faces 
North
Foundation 
Concrete Perimeter
Garage 
Yes
Garage Spaces 
3
Parking 
ConcreteGarage Door OpenerAttachedGarage
Parking Spaces 
3
Property Sub Type 
Single Family Residence
Sewer 
Septic Tank
SqFt Below 
1600
SqFt Total 
3501
Style 
Contemporary
Water Source 
Public
Interior Features
Appliances 
RangeMicrowaveDishwasherRefrigeratorWasherDryerHumidifier
Basement 
Sump PumpFinishedWalk-Out Access
Cooling 
Ceiling Fan(s)Central AirZoned
Electric 
Circuit Breakers200+ Amp Service
Fireplace 
Yes
Fireplace Features 
Family RoomWood BurningGas Starter
Fireplaces 
2
Heating 
Natural GasForced AirZoned
Interior 
Entrance FoyerIn-Law Floorplan
Laundry Features 
In UnitMultiple LocationsSink
Bar/Entertainment 
Dimensions - 13X10
Bedroom 2 
Dimensions - 22X15Level - Second
Bedroom 3 
Dimensions - 22X16Level - Second
Bedroom 4 
Dimensions - 14X13Level - Second
Bedroom 5 
Dimensions - 12X10Level - Main
Den 
Dimensions - 13X12
Dining Room 
Dimensions - 14X13Level - Main
Eating Area 
Dimensions - 17X11Level - Main
Family Room 
Dimensions - 20X15Level - Main
Foyer 
Dimensions - 16X13Level - Main
Game Room 
Dimensions - 16X12
Kitchen 
Dimensions - 17X17Level - MainDescription - Eating Area-Table Space,Island,Pantry-Walk-in
Laundry 
Dimensions - 11X7Level - Second
Living Room 
Dimensions - 12X11Level - Main
Master Bedroom 
Dimensions - 21X15Level - Second
Recreation Rm 
Dimensions - 19X12
Second Laundry 
Dimensions - 10X7Level - Second
Sitting Room 
Dimensions - 16X12Level - Second
Save
Ask
Tour
Hide
Share
Exterior Features
Construction Details 
BrickCedar
Exterior 
Balcony
Lot Features 
Wooded
Patio And Porch 
DeckPatio
Pool Features 
In Ground
Roof 
Asphalt
Community Features
Accessibility Features 
Therapeutic Whirlpool
MLS Area 
Burlington
School District 
Central High School
Township 
Burlington
Schools
School District
Central High School
Elementary School
Howard B Thomas Grade School
Middle School
Central Middle School
High School
Central High School
Listing Courtesy of MRED as distributed by MLS Grid of Premier Living Properties


Based on information submitted to the MLS GRID as of 2026-09-10 02:17 AM UTC. All data is obtained from various sources and may not have been verified by broker or MLS GRID. Supplied Open House Information is subject to change without notice. All information should be independently reviewed and verified for accuracy. Properties may or may not be listed by the office/agent presenting the information.
Last checked: 2026-09-10 02:17 AM UTC
MRED DMCA Copyright Information Copyright © 2026 Midwest Real Estate Data LLC. All rights reserved.

Neighborhood & Commute
Source: Walkscore
Disclosure: Community information and market data powered by Constellation Data Labs. Information is deemed reliable but not guaranteed.
Save
Ask
Tour
Hide
Share