
949 Internationale ParkwayWoodridge, IL 60517
Mortgage Calculator
Monthly Payment (Est.)
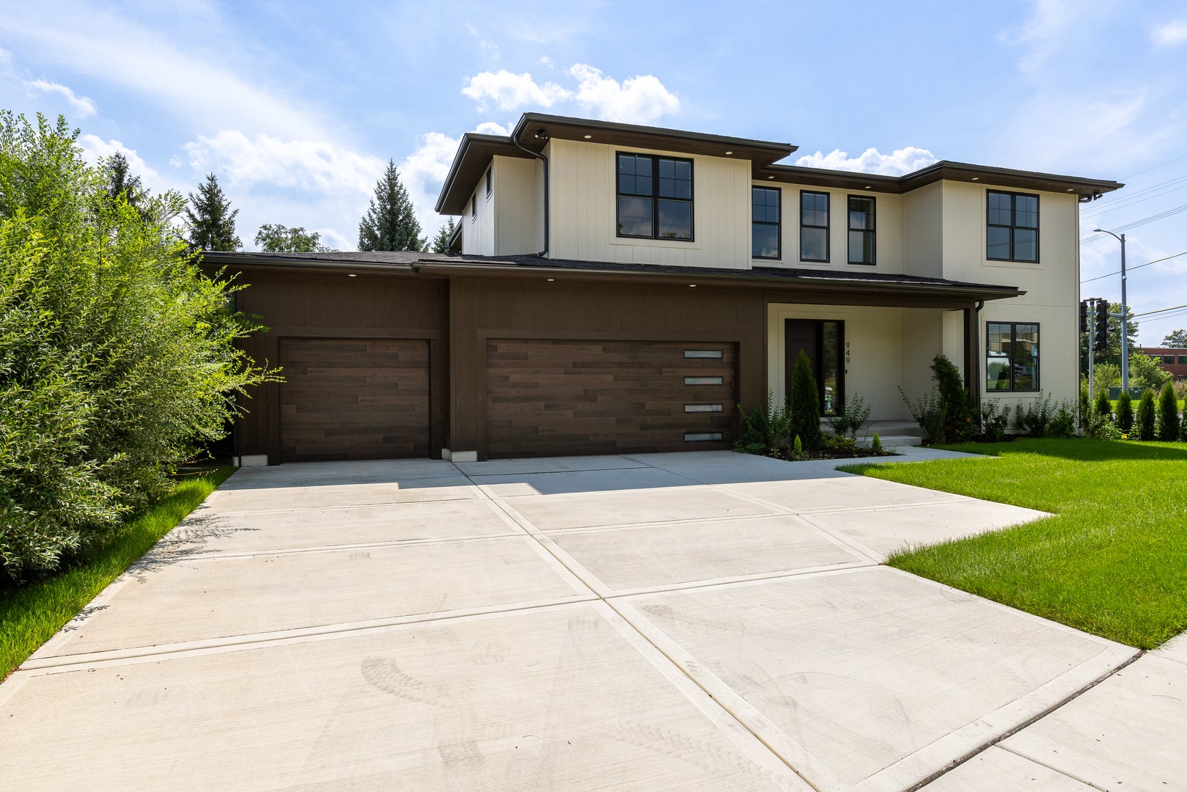
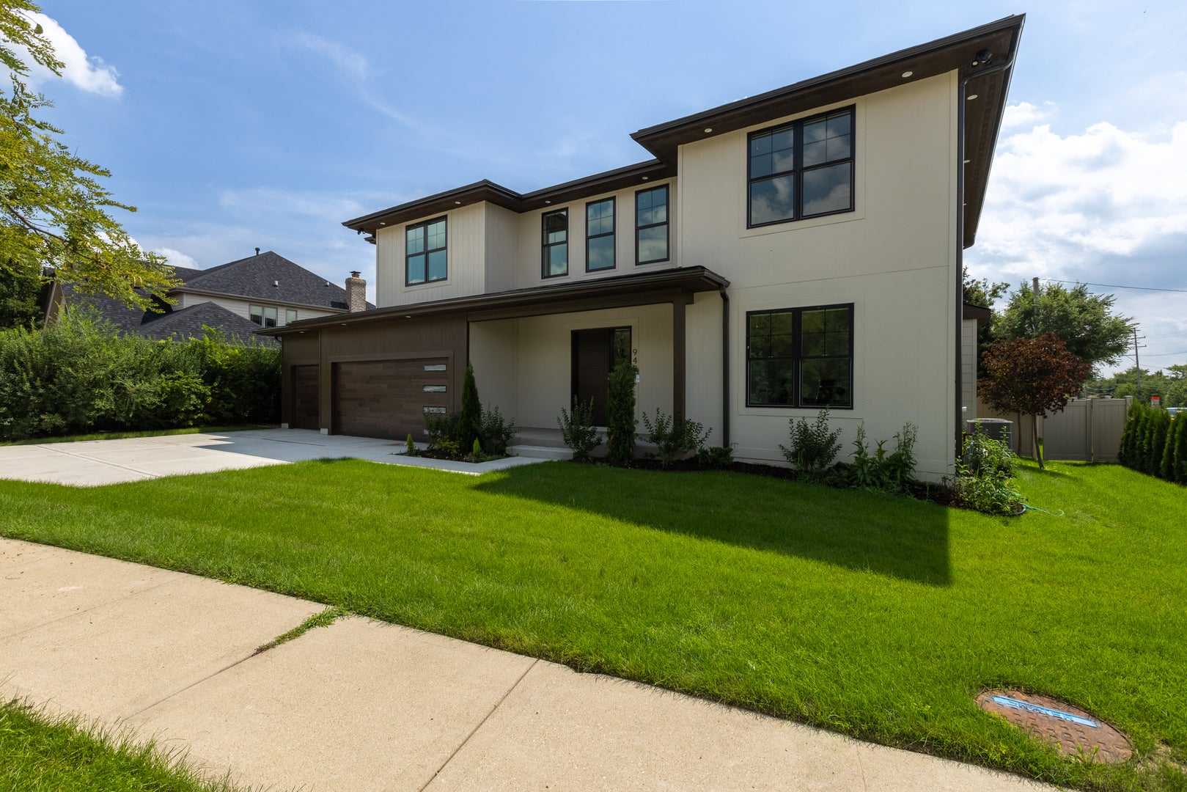
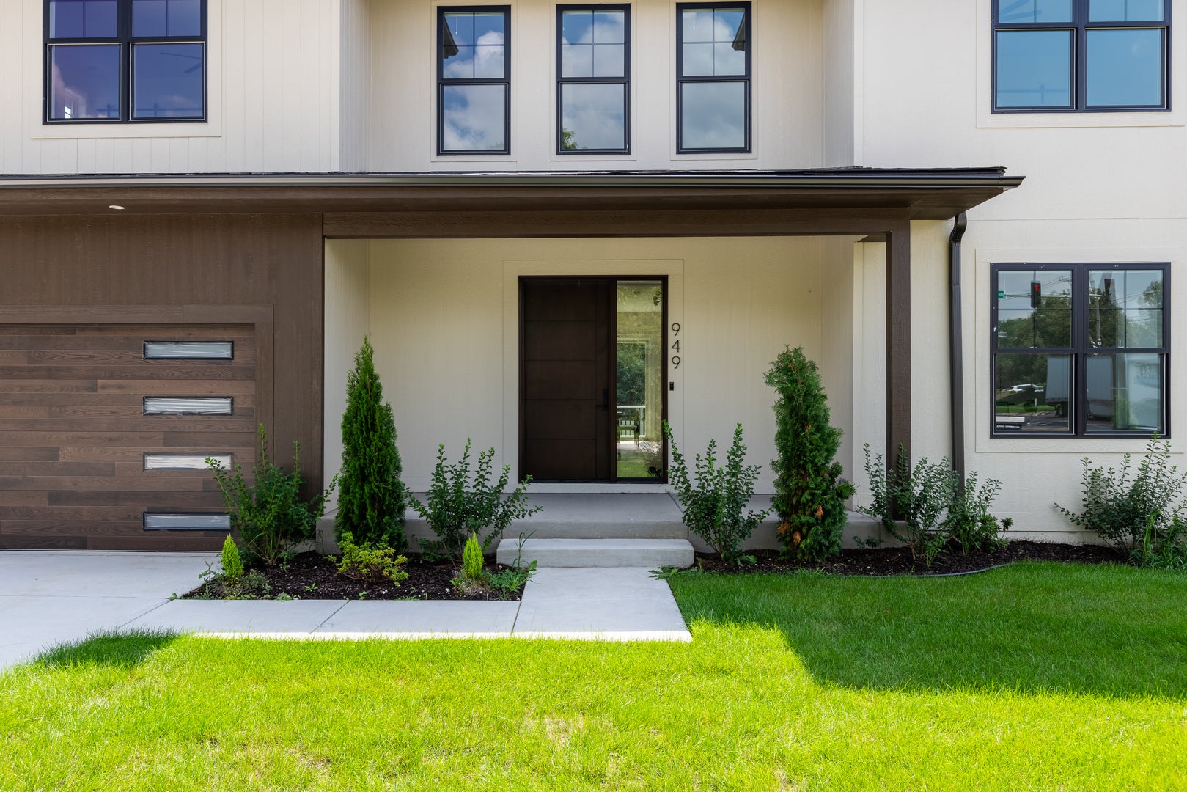
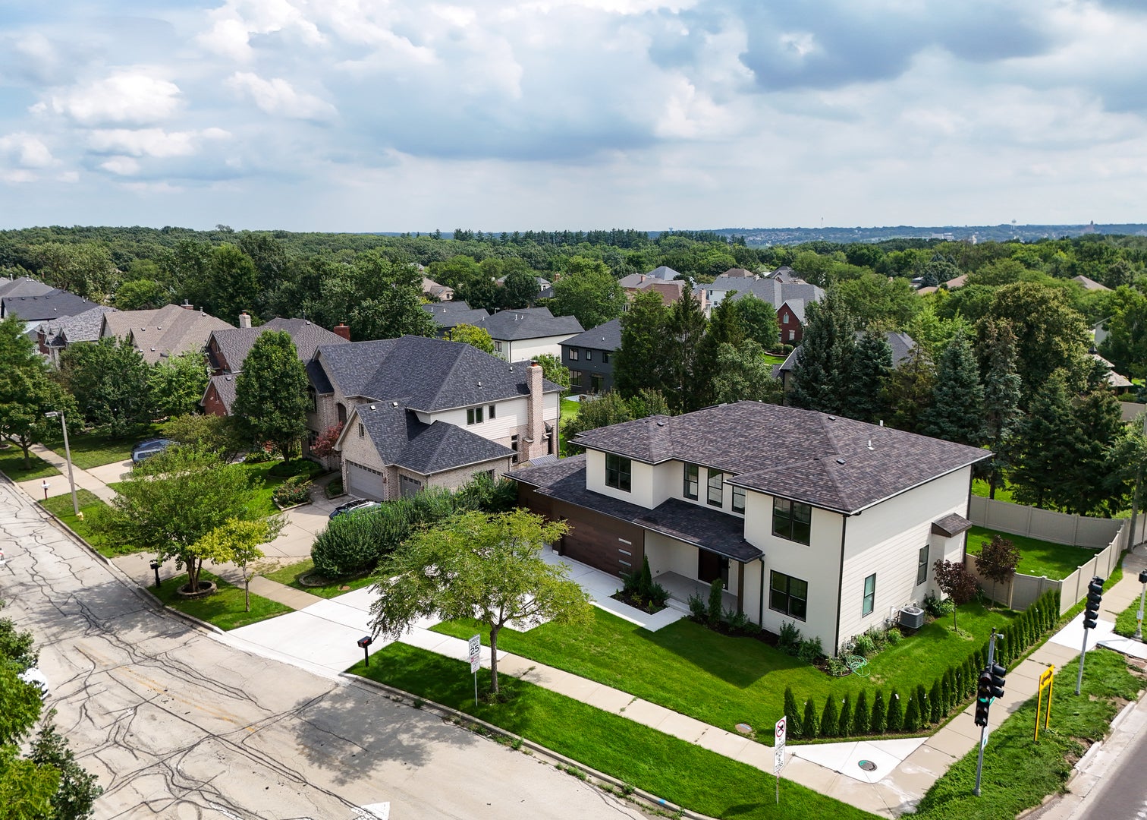
Enter an interest rate to see your estimated monthly payment.Welcome to 949 Internationale Pkwy - a stunning brand-new construction home offering nearly 3,300 square feet of thoughtfully designed living space in Woodridge's Lemont-Bromberek School District 113A, home to top-rated Old Quarry Middle School, with high schoolers feeding into District 210, all just minutes from Downtown Lemont's shops and restaurants, the Metra station, and quick access to I-55 and I-355. Step through the dramatic oversized wood pivot door into a bright, open floor plan with soaring 10-foot ceilings on the main level (9-foot ceilings upstairs) and natural light pouring in through Andersen oversized windows throughout, all finished with luxury vinyl flooring on every level. The gourmet kitchen is a true showstopper, featuring quartz countertops throughout, a massive quartz island, stainless steel appliances, and a restaurant-grade range for the home chef, all flowing seamlessly into the main living space and out through a massive sliding glass door to a large backyard perfect for entertaining. This 5-bedroom, 4-full-bathroom home offers 4 full bathrooms with walk-in showers finished in luxurious porcelain marble tile, a primary suite retreat complete with a spacious walk-in closet and jacuzzi soaking tub, and a rare second-floor laundry room with washer and dryer included, a feature most new construction homes don't offer. This is also a true smart home, equipped with integrated security cameras, smart HVAC controls, and a hospital-grade HEPA filtration system for cleaner air throughout, with additional highlights including a full unfinished basement offering endless potential to customize and add value, an oversized, fully insulated 3-car garage, and a functional mud room to keep everyday life organized. With every system, finish, and fixture brand new for 2026, this home delivers the space, quality, and move-in-ready peace of mind today's buyers are searching for. Schedule your private showing today.
| a week ago | Listing updated with changes from the MLS® | |
| a week ago | Status changed to Active | |
| 2 weeks ago | Price changed to $949,000 | |
| 3 months ago | Listing first seen on site |

Based on information submitted to the MLS GRID as of 2026-10-06 11:28 PM UTC. All data is obtained from various sources and may not have been verified by broker or MLS GRID. Supplied Open House Information is subject to change without notice. All information should be independently reviewed and verified for accuracy. Properties may or may not be listed by the office/agent presenting the information.
Last checked: 2026-10-06 11:28 PM UTC
MRED DMCA Copyright Information Copyright © 2026 Midwest Real Estate Data LLC. All rights reserved.
Did you know? You can invite friends and family to your search. They can join your search, rate and discuss listings with you.