O'Neil Property Group

Search Homes for Sale in Chicago’s Western Suburbs

Save
Ask
Tour
Hide
Share
$475,000
97 Days On Site

5124 Bonnie Brae Road
Richmond, IL 60071

For Sale|Single Family Residence|Active
5
Beds
3
Total Baths
3
Full Baths
3,078
SqFt
$154
/SqFt
1981
Built
County:
McHenry
Listing Courtesy of MRED as distributed by MLS Grid of RE/MAX Plaza
5124 Bonnie Brae Road5124 Bonnie Brae Road5124 Bonnie Brae Road5124 Bonnie Brae Road
Save
Ask
Tour
Hide
Share

Mortgage Calculator

Monthly Payment (Est.)

Enter an interest rate to see your estimated monthly payment.
Calculator powered by Showcase IDX, a Constellation1 Company. Copyright Β©2026 Information is deemed reliable but not guaranteed.

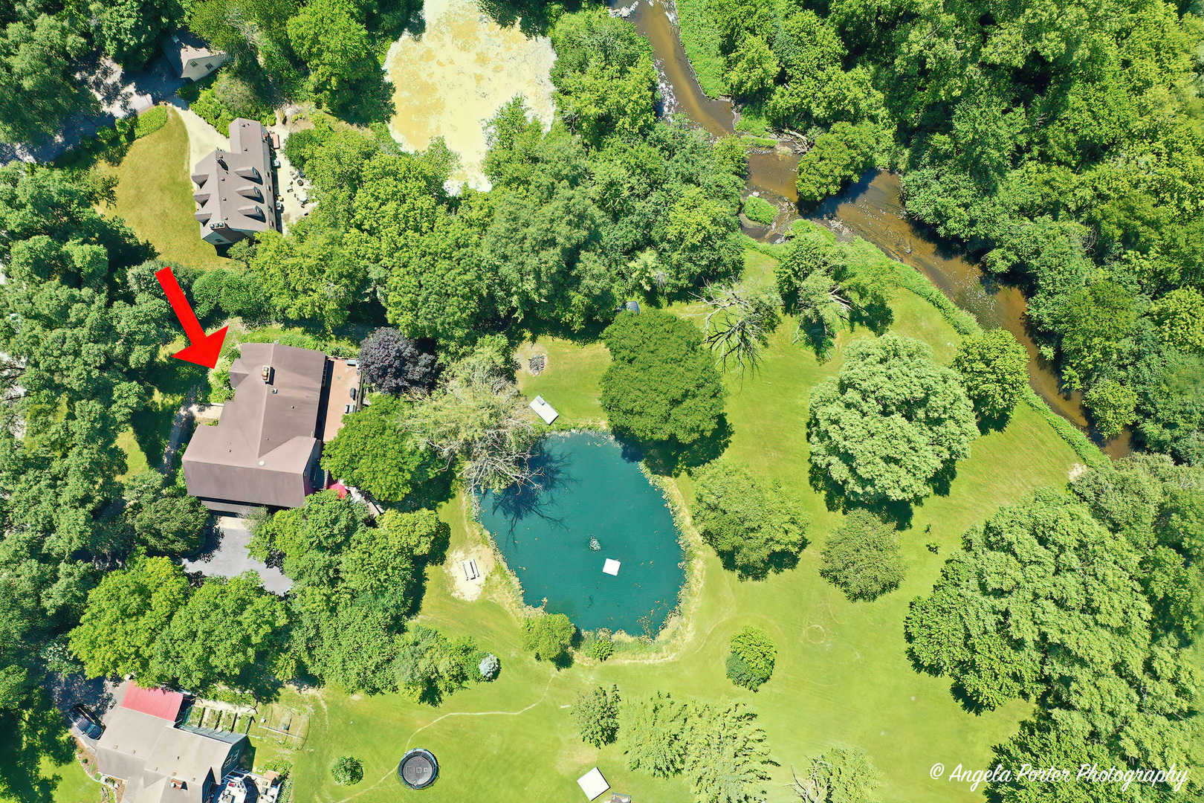
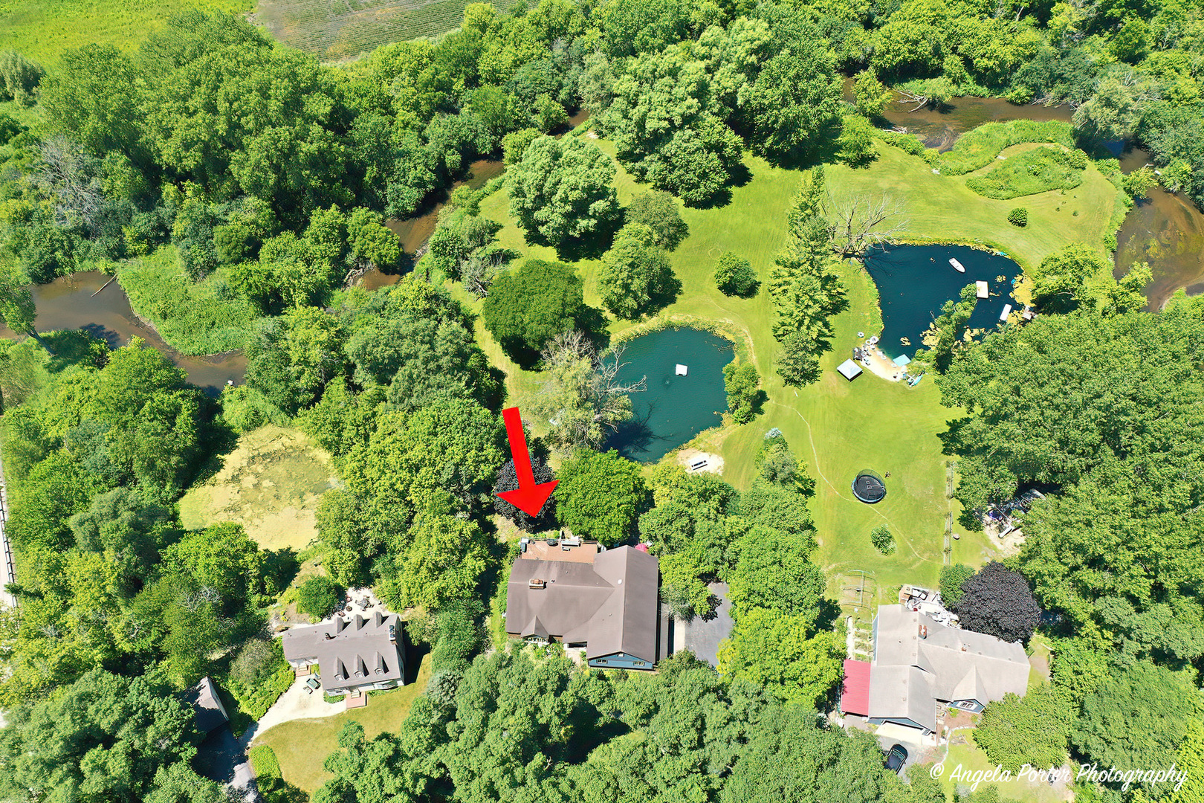
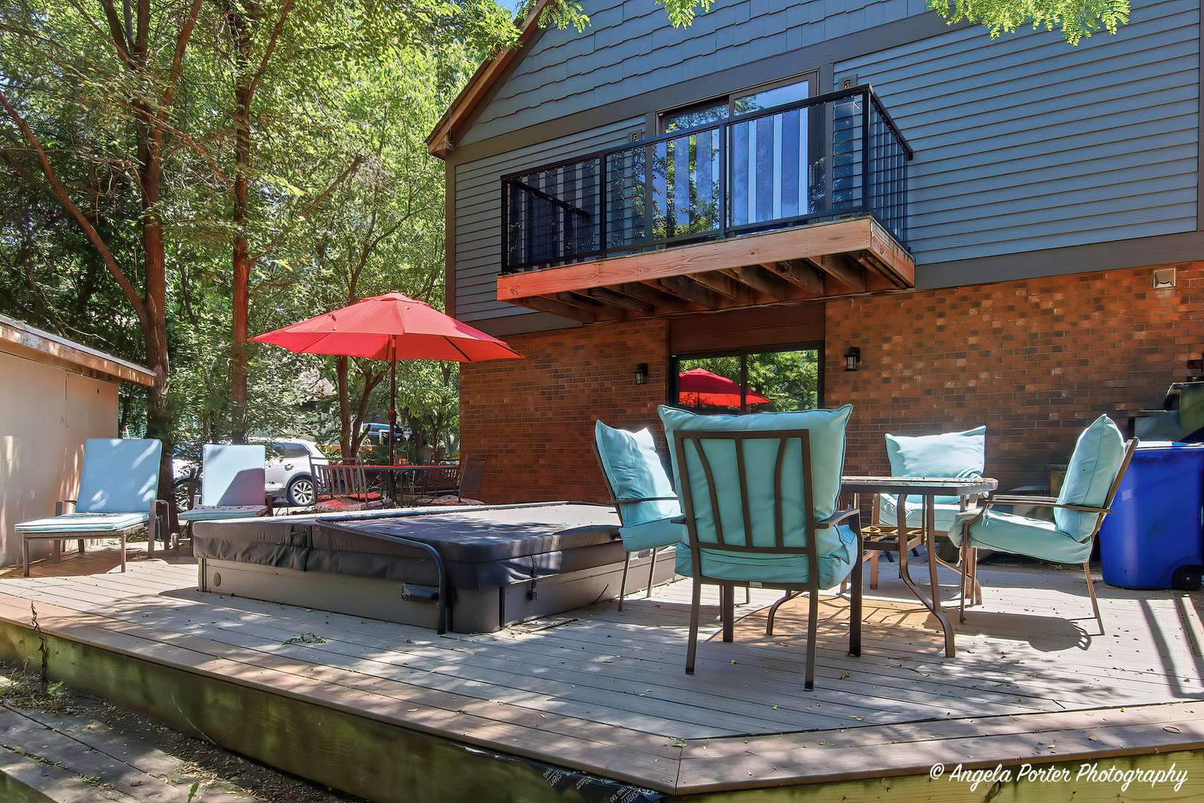
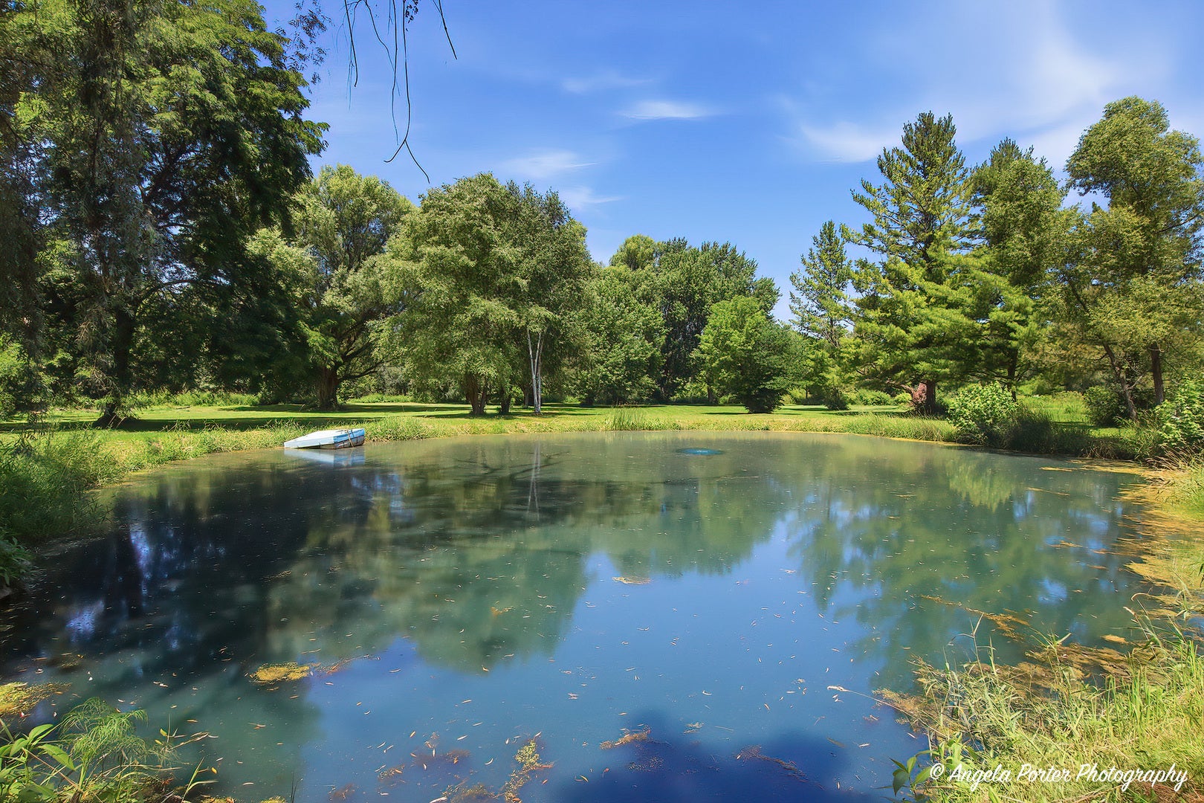
Truly unique property from top to bottom! This 5 bedroom, 3 full bath home is situated on a 1.76 acre picturesque lot with a swimming pond and backs up to the Nippersink Creek. Follow the brick walkway to the double front doors that lead you into an expansive foyer with large coat closet and hardwood floors. This flows into the large living room with bump out, wood burning fireplace and hardwood floors with beautiful Mahogony inlay. The private dining room offers gorgeous views, tons of inset lighting and a lovely tray ceiling. The kitchen is the heart of the home, and this kitchen does not disappoint. It boasts lovely cabinets with crown molding, plenty of table space, center island with sink and wine fridge, a huge chef's stove, high end refrigerator, tray ceiling, granite counters and built in display cabinets with lighting. On the 2nd level you will find 2 master suites with walk in closets and ensuite bathrooms. There is also a 3rd bedroom and a full bathroom on the 2nd level (the 4th full bathroom is currently gutted and not counted in the # of bathrooms). On the 3rd level you will find 2 additional bedrooms and a wonderful rec room. Upstairs you will also find attic access with tons of additional storage. In the lower level there is a full bathroom, laundry/mechanical room and family room area that leads to a 2 tier deck. The 2+ car garage has a ton of space and access to the unfinished sub-basement with a TON of additional storage space. This home is massive and has a ton of potential but does have some unfinished projects left to do. Outside is truly unique! There is a 2 tiered deck. The lower level has been updated to composite decking and features a built-in hot tub. The upper deck does need some work. There is additional storage for 4 wheelers, bikes, lawn mowers, kayaks, etc under the upper deck. There is also a chicken coop or storage shed. The swimming pond is every child's dream with beach area, floating docks, aerator and the pond is also stocked with fish. The back of the property is beautiful with mature trees, a lovely lawn and access to the Nippersink Creek.

Save
Ask
Tour
Hide
Share
Listing Snapshot
PriceΒ 
$475,000
Days On SiteΒ 
97 Days
BedroomsΒ 
5
Inside Area (SqFt)Β 
3,078 sqft
Total BathsΒ 
3
Full BathsΒ 
3
Partial BathsΒ 
N/A
Lot SizeΒ 
1.76 Acres
Year BuiltΒ 
1981
MLS NumberΒ 
12706082
StatusΒ 
Active
Property TaxΒ 
$8,290
HOA/Condo/Coop FeesΒ 
N/A
Sq Ft SourceΒ 
Assessor
Friends & Family
Recent Activity
2 weeks agoListing updated with changes from the MLS
2 weeks agoStatus changed to Active
3 weeks agoPrice changed to $475,000
3 months agoListing first seen on site
General Features
AcresΒ 
1.76
Attached GarageΒ 
Yes
FoundationΒ 
Concrete Perimeter
GarageΒ 
Yes
Garage SpacesΒ 
2
ParkingΒ 
AsphaltGarage Door OpenerAttachedGarage
Parking SpacesΒ 
2
Property Sub TypeΒ 
Single Family Residence
SewerΒ 
Septic Tank
Water SourceΒ 
Well
Interior Features
AppliancesΒ 
Water SoftenerRangeDishwasherBar FridgeWasherDryerStainless Steel Appliance(s)Water Softener Owned
BasementΒ 
Sump PumpUnfinishedFull
CoolingΒ 
Ceiling Fan(s)Central Air
ElectricΒ 
Circuit Breakers
FireplaceΒ 
Yes
Fireplace FeaturesΒ 
Living RoomWood Burning
FireplacesΒ 
1
FlooringΒ 
Hardwood
HeatingΒ 
Natural GasForced Air
InteriorΒ 
Walk-In Closet(s)Entrance FoyerBuilt-in FeaturesGranite Counters
Laundry FeaturesΒ 
In Unit
SpaΒ 
Yes
Window FeaturesΒ 
Screens
Bedroom 2Β 
Dimensions - 19X16Level - Second
Bedroom 3Β 
Dimensions - 13X13Level - Second
Bedroom 4Β 
Dimensions - 20X9Level - Third
Bedroom 5Β 
Dimensions - 20X9Level - Third
Dining RoomΒ 
Dimensions - 16X14Level - Main
Family RoomΒ 
Dimensions - 23X18Level - Lower
FoyerΒ 
Dimensions - 15X8Level - Main
KitchenΒ 
Dimensions - 21X15Level - MainDescription - Eating Area-Table Space,Island,Granite Counters
LaundryΒ 
Dimensions - 12X9Level - Lower
Living RoomΒ 
Dimensions - 24X16Level - Main
Master BedroomΒ 
Dimensions - 19X15Level - Second
Recreation RoomΒ 
Dimensions - 20X16Level - Third
Walk In ClosetΒ 
Dimensions - 9X8Level - Second
Save
Ask
Tour
Hide
Share
Exterior Features
Construction DetailsΒ 
BrickCedar
ExteriorΒ 
Balcony
FencingΒ 
Invisible
Other StructuresΒ 
Poultry CoopShed(s)
Patio And PorchΒ 
Deck
RoofΒ 
Asphalt
SpaΒ 
Yes
ViewΒ 
Water
WaterfrontΒ 
Yes
Waterfront FeaturesΒ 
Beach AccessPondStream
WaterviewΒ 
Water
Windows/DoorsΒ 
Screens
Community Features
MLS AreaΒ 
Richmond
School DistrictΒ 
Richmond-Burton Community High S
TownshipΒ 
Richmond
Schools
School District
Richmond-Burton Community High S
Elementary School
Richmond Grade School
Middle School
Nippersink Middle School
High School
Richmond-Burton Community High S
Listing Courtesy of MRED as distributed by MLS Grid of RE/MAX Plaza


Based on information submitted to the MLS GRID as of 2026-10-21 08:12 AM UTC. All data is obtained from various sources and may not have been verified by broker or MLS GRID. Supplied Open House Information is subject to change without notice. All information should be independently reviewed and verified for accuracy. Properties may or may not be listed by the office/agent presenting the information.
Last checked: 2026-10-21 08:12 AM UTC
MRED DMCA Copyright Information Copyright Β© 2026 Midwest Real Estate Data LLC. All rights reserved.

Neighborhood & Commute
Source: Walkscore
Disclosure: Community information and market data powered by Constellation Data Labs. Information is deemed reliable but not guaranteed.
Save
Ask
Tour
Hide
Share