O'Neil Property Group
Save
Ask
Tour
Hide
Share
$389,000
15 Days On Site

3926 Cannonball Trail
Yorkville, IL 60560

For Sale|Single Family Residence|Active Under Contract
3
Beds
2
Total Baths
1
Full Bath
1
Partial Bath
1,475
SqFt
$264
/SqFt
1966
Built
County:
Kendall
Listing Courtesy of MRED as distributed by MLS Grid of Coldwell Banker Real Estate Group
3926 Cannonball Trail3926 Cannonball Trail3926 Cannonball Trail3926 Cannonball Trail
Save
Ask
Tour
Hide
Share

Mortgage Calculator

Monthly Payment (Est.)

$1,775
Calculator powered by Showcase IDX, a Constellation1 Company. Copyright ©2026 Information is deemed reliable but not guaranteed.

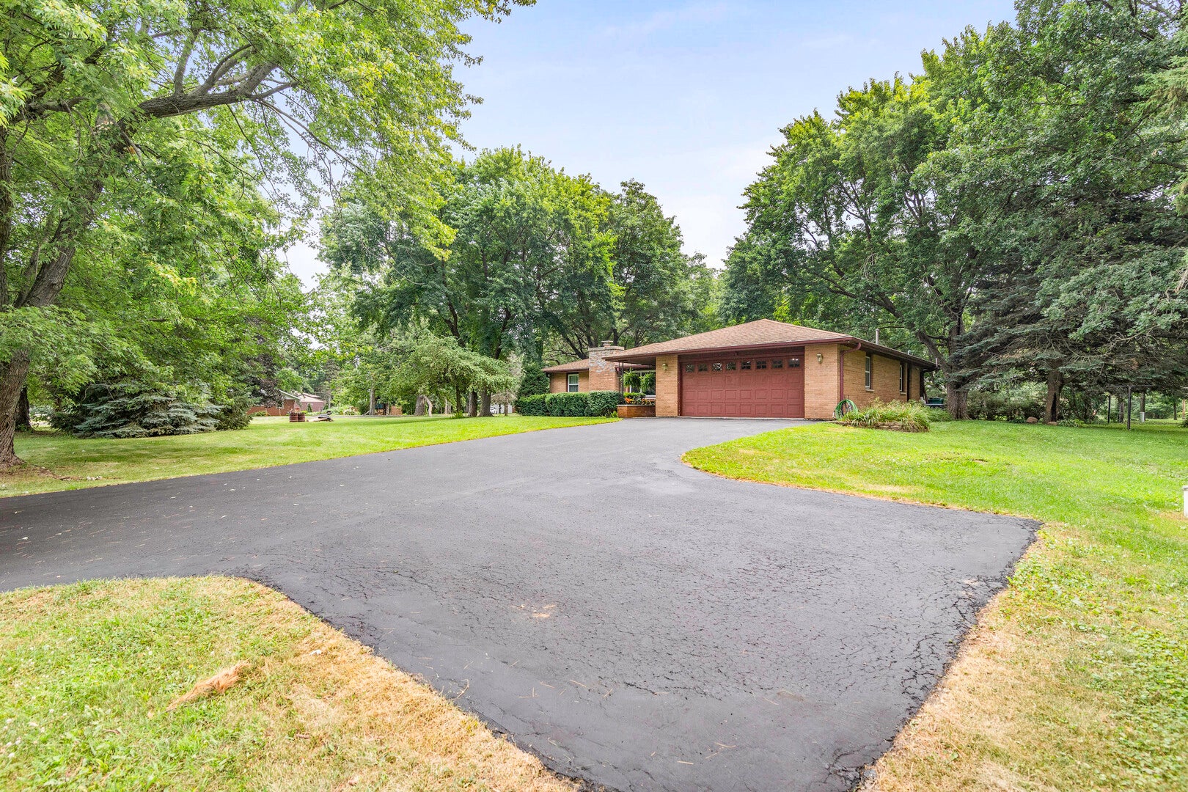
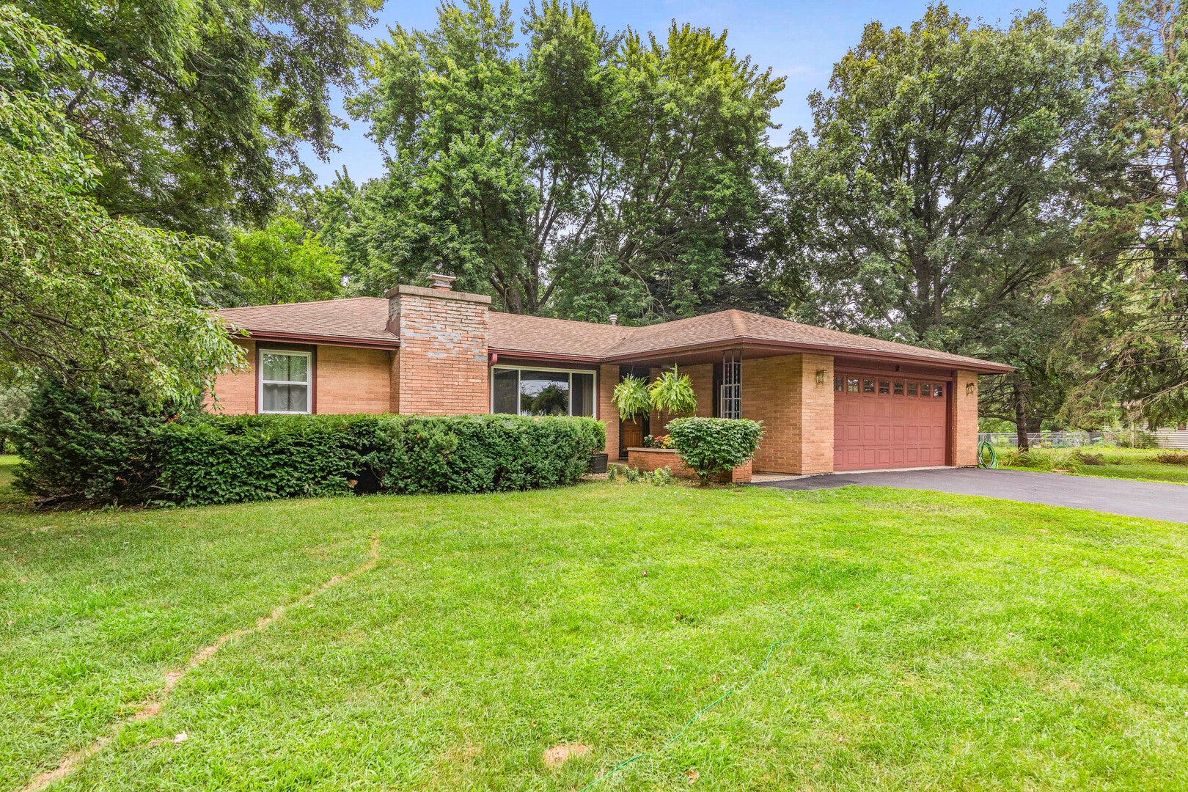
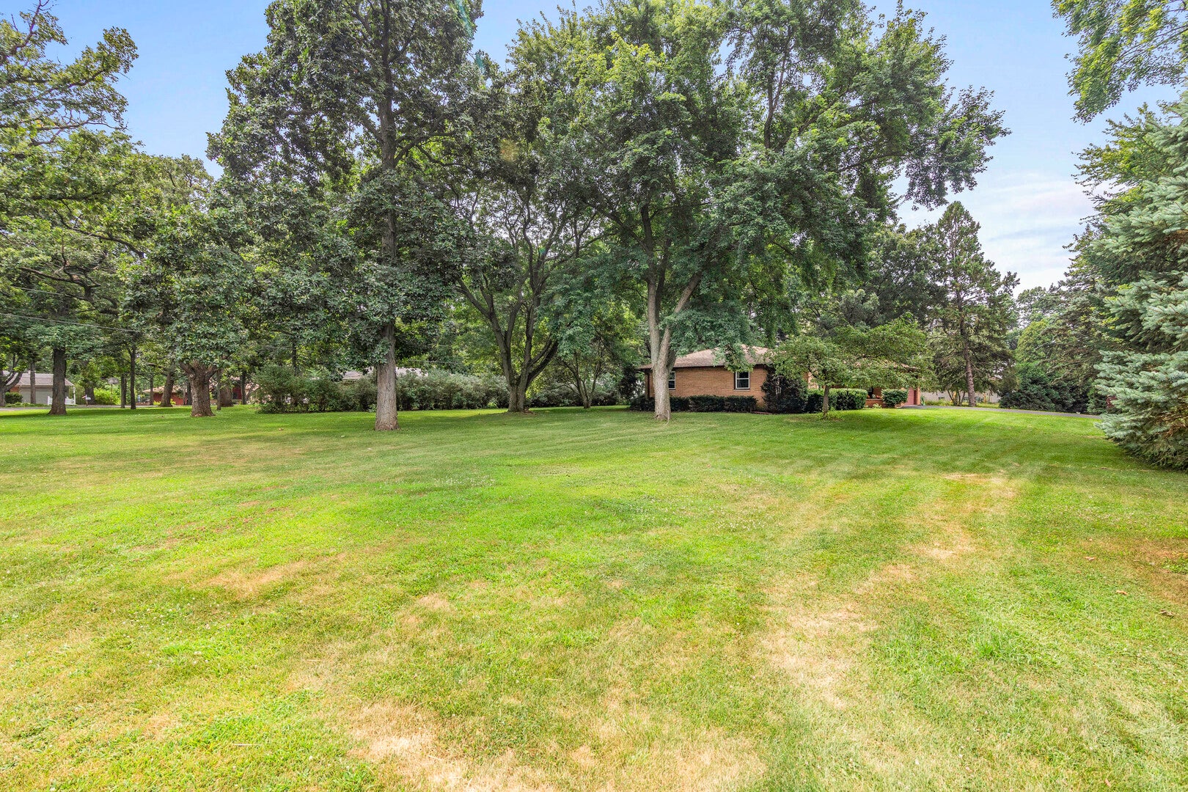
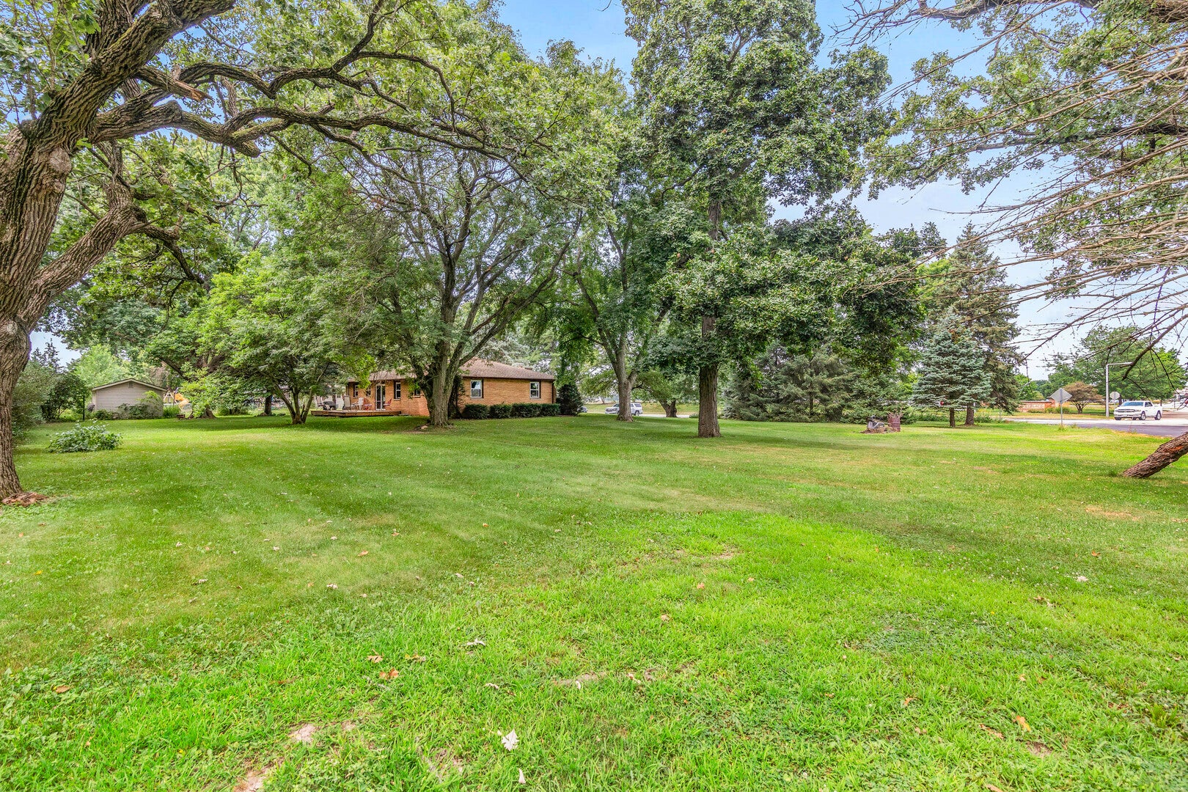
Tucked away on a beautifully unincorporated wooded .75 acre lot, this move-in ready ranch offers the perfect balance of privacy and convenience. Enjoy the peaceful setting while being just minutes from shopping, dining, and entertainment. Inside you'll find 3 bedrooms, with 1.5 newly updated bathrooms. Beautifully maintained wood flooring throughout the main floor, and elegant crown molding adds warmth and character. The kitchen features quality Brakur cabinetry, offering timeless style and exceptional craftsmanship. The finished basement expands your living space with a custom built-in bar and beautifully crafted fireplace mantel, making it the perfect spot for game days, movie nights, or entertaining. Step outside to relax on the shaded deck overlooking the wooded backyard. Major updates provide peace of mind, including a brand new deep well, new furnace and AC (2025), and all new windows within the last 3 years. A two car attached garage offers everyday convenience. The sale also includes a Husqvarna 24-horsepower riding mower with a 52" deck, making maintenance of this beautiful property a breeze. If you're looking for a home that combines quality craftsmanship, thoughtful updates, and a private setting without sacrificing convenience, this one is ready to welcome you home.

Save
Ask
Tour
Hide
Share
Listing Snapshot
Price 
$389,000
Days On Site 
15 Days
Bedrooms 
3
Inside Area (SqFt) 
1,475 sqft
Total Baths 
2
Full Baths 
1
Partial Baths 
1
Lot Size 
0.7429 Acres
Year Built 
1966
MLS® Number 
12706094
Status 
Active Under Contract
Property Tax 
$7,750
HOA/Condo/Coop Fees 
N/A
Sq Ft Source 
Assessor
Friends & Family
Recent Activity
5 days agoListing updated with changes from the MLS®
5 days agoStatus changed to Active Under Contract
2 weeks agoListing first seen on site
General Features
Acres 
0.7429
Attached Garage 
Yes
Foundation 
Concrete Perimeter
Garage 
Yes
Garage Spaces 
2.5
Parking 
AsphaltGarage Door OpenerHeated GarageAttachedGarage
Parking Spaces 
2.5
Property Sub Type 
Single Family Residence
Sewer 
Septic Tank
Style 
Ranch
Water Source 
Well
Interior Features
Appliances 
RangeMicrowaveDishwasherRefrigeratorWasherDryerStainless Steel Appliance(s)
Basement 
FinishedFull
Cooling 
Central Air
Electric 
Circuit Breakers
Fireplace 
Yes
Fireplace Features 
Wood BurningGas Log
Fireplaces 
1
Flooring 
Hardwood
Heating 
Natural GasForced Air
Bedroom 2 
Dimensions - 10X12Level - Main
Bedroom 3 
Dimensions - 10X10Level - Main
Bedroom 4 
Dining Room 
Dimensions - 14X9Level - Main
Family Room 
Dimensions - 13X25Level - Basement
Kitchen 
Dimensions - 12X15Level - Main
Laundry 
Living Room 
Dimensions - 13X21Level - Main
Master Bedroom 
Dimensions - 12X13Level - Main
Save
Ask
Tour
Hide
Share
Exterior Features
Construction Details 
Brick
Lot Features 
Corner Lot
Community Features
MLS Area 
Yorkville / Bristol
School District 
115
Township 
Bristol
Schools
School District
115
Elementary School
Unknown
Middle School
Unknown
High School
Unknown
Listing Courtesy of MRED as distributed by MLS Grid of Coldwell Banker Real Estate Group


Based on information submitted to the MLS GRID as of 2026-08-16 10:43 AM UTC. All data is obtained from various sources and may not have been verified by broker or MLS GRID. Supplied Open House Information is subject to change without notice. All information should be independently reviewed and verified for accuracy. Properties may or may not be listed by the office/agent presenting the information.
Last checked: 2026-08-16 10:43 AM UTC
MRED DMCA Copyright Information Copyright © 2026 Midwest Real Estate Data LLC. All rights reserved.

Neighborhood & Commute
Source: Walkscore
Disclosure: Community information and market data powered by Constellation Data Labs. Information is deemed reliable but not guaranteed.
Save
Ask
Tour
Hide
Share