O'Neil Property Group
Save
Ask
Tour
Hide
Share
$374,999
74 Days On Site

6136 Mississippi Avenue
Davenport, IA 52807

For Sale|Single Family Residence|Active
3
Beds
2
Total Baths
2
Full Baths
1,621
SqFt
$231
/SqFt
2023
Built
Subdivision:
Prairie Heights
County:
Scott
Listing Courtesy of MRED as distributed by MLS Grid of Keller Williams Legacy Group
6136 Mississippi Avenue6136 Mississippi Avenue6136 Mississippi Avenue6136 Mississippi Avenue
Save
Ask
Tour
Hide
Share

Mortgage Calculator

Monthly Payment (Est.)

Enter an interest rate to see your estimated monthly payment.
Calculator powered by Showcase IDX, a Constellation1 Company. Copyright ©2026 Information is deemed reliable but not guaranteed.

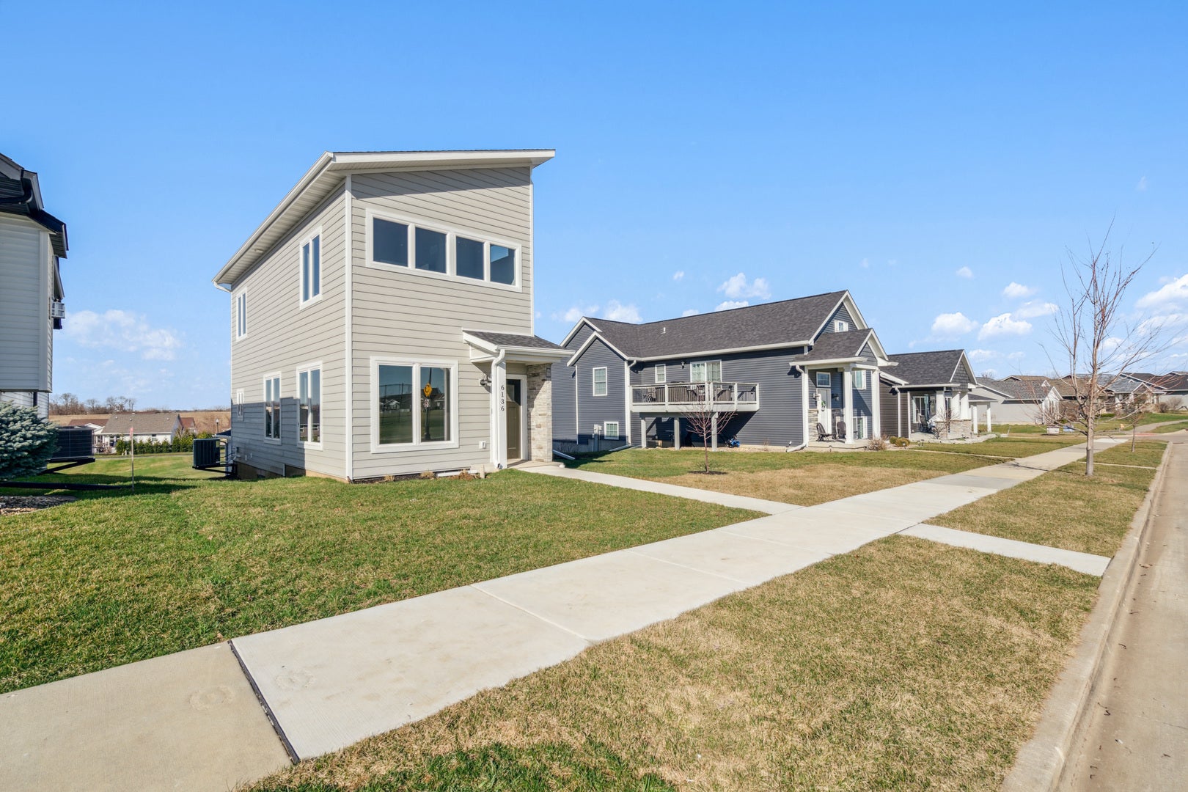
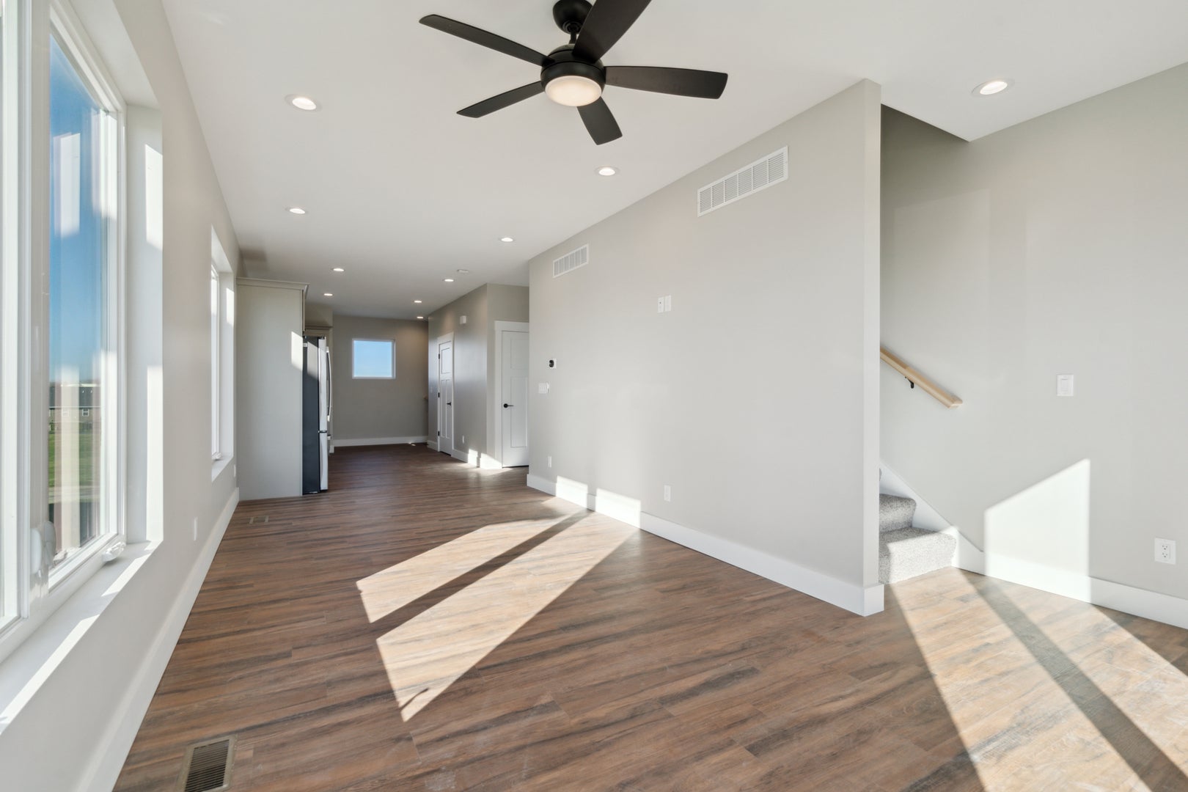
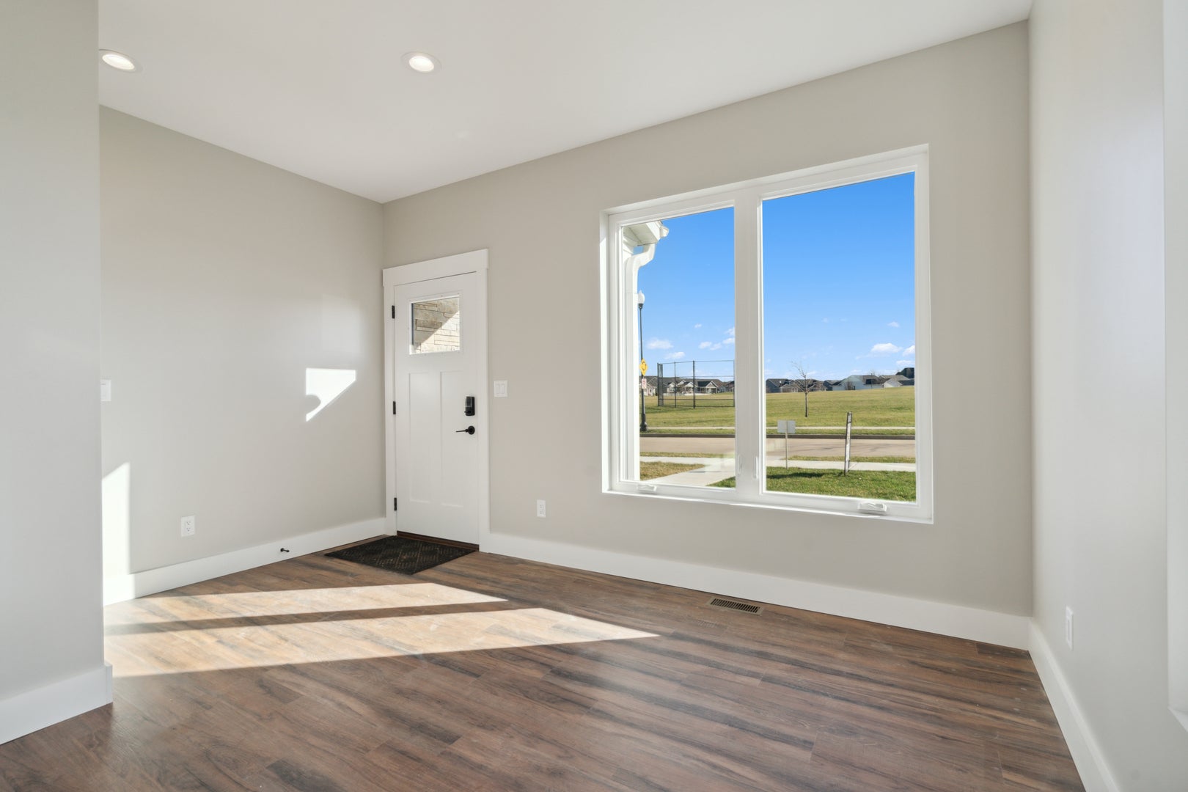
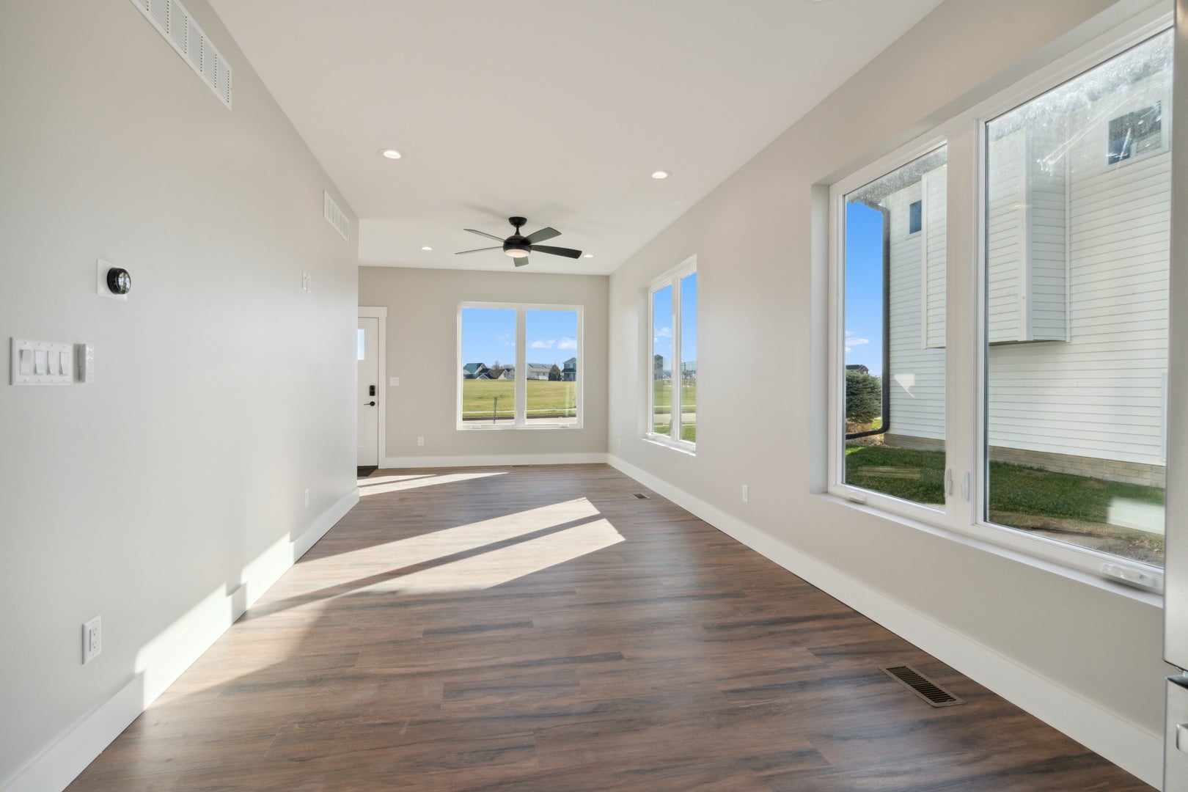
This home was built on the concepts of sustainability and affordability, providing a high-quality, energy-efficient living experience. Located in the desirable Prairie Heights neighborhood of Davenport, IA, this 3-bedroom, 2-bathroom home features a convenient main-floor primary bedroom, an attached 2-car garage with 8-foot doors, and an unfinished basement ready for your personal touch. Built with durable 2x6 construction and large, light-filled Pella windows throughout. Features 50-year shingles fully optimized and ready for future solar panel installation. Garage equipped to be EV ready. Exterior siding is low-maintenance, ultra-durable fiber cement siding. Kitchen is outfitted with timeless gray cabinetry, under-cabinet lighting, and soft-close drawers and cabinets. Beautiful quartz countertops paired with elegant champagne bronze faucets and hardware pulls flow throughout the kitchen and bathrooms. Enjoy the best of Prairie Heights living with multiple neighborhood parks nearby. This home sits in close proximity to the Eastern Avenue Library and provides quick, convenient access to Veterans Memorial Parkway.

Save
Ask
Tour
Hide
Share
Listing Snapshot
Price 
$374,999
Days On Site 
74 Days
Bedrooms 
3
Inside Area (SqFt) 
1,621 sqft
Total Baths 
2
Full Baths 
2
Partial Baths 
N/A
Lot Size 
0.16 Acres
Year Built 
2023
MLS® Number 
12706135
Status 
Active
Property Tax 
$6,124
HOA/Condo/Coop Fees 
$30 monthly
Sq Ft Source 
Assessor
Friends & Family
Recent Activity
6 days agoListing updated with changes from the MLS®
2 months agoStatus changed to Active
2 months agoPrice changed to $374,999
2 months agoListing first seen on site
General Features
Acres 
0.16
Attached Garage 
Yes
Foundation 
Concrete Perimeter
Garage 
Yes
Garage Spaces 
2
Parking 
Garage Door OpenerAttachedGarage
Parking Spaces 
2
Property Sub Type 
Single Family Residence
Sewer 
Public Sewer
SqFt Total 
1621
Style 
Contemporary
Water Source 
Public
Interior Features
Appliances 
RangeMicrowaveDishwasherRefrigeratorWasherDryerDisposal
Basement 
None
Cooling 
Ceiling Fan(s)Central Air
Flooring 
Carpet
Heating 
Natural Gas
Interior 
Walk-In Closet(s)
Laundry Features 
Main Level
Window Features 
Window Treatments
Bedroom 2 
Dimensions - 10X14Level - Second
Bedroom 3 
Dimensions - 9X14Level - Second
Bedroom 4 
Dining Room 
Family Room 
Kitchen 
Dimensions - 9X15Level - Main
Laundry 
Dimensions - 4X4Level - Main
Living Room 
Dimensions - 9X23Level - Main
Master Bedroom 
Dimensions - 12X13Level - Main
Save
Ask
Tour
Hide
Share
Exterior Features
Construction Details 
Fiber Cement
Lot Features 
Level
Roof 
Asphalt
Windows/Doors 
Window Treatments
Community Features
Association Fee 
$360.0
Association Fee Frequency 
Annually
MLS Area 
Davenport
School District 
1611
Schools
School District
1611
Elementary School
Unknown
Middle School
Unknown
High School
Unknown
Listing Courtesy of MRED as distributed by MLS Grid of Keller Williams Legacy Group


Based on information submitted to the MLS GRID as of 2026-09-29 06:28 PM UTC. All data is obtained from various sources and may not have been verified by broker or MLS GRID. Supplied Open House Information is subject to change without notice. All information should be independently reviewed and verified for accuracy. Properties may or may not be listed by the office/agent presenting the information.
Last checked: 2026-09-29 06:28 PM UTC
MRED DMCA Copyright Information Copyright © 2026 Midwest Real Estate Data LLC. All rights reserved.

Neighborhood & Commute
Source: Walkscore
Disclosure: Community information and market data powered by Constellation Data Labs. Information is deemed reliable but not guaranteed.
Save
Ask
Tour
Hide
Share