
505 Timber Oak LaneYorkville, IL 60560
Mortgage Calculator
Monthly Payment (Est.)
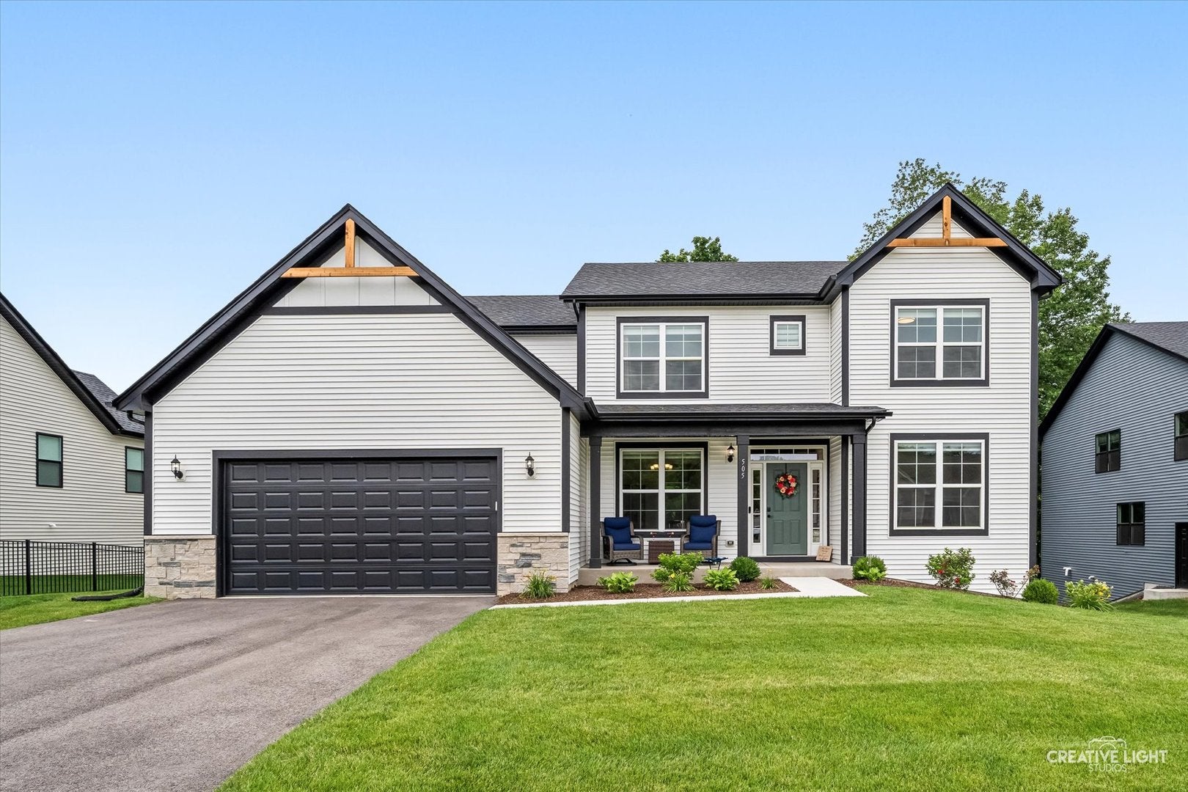
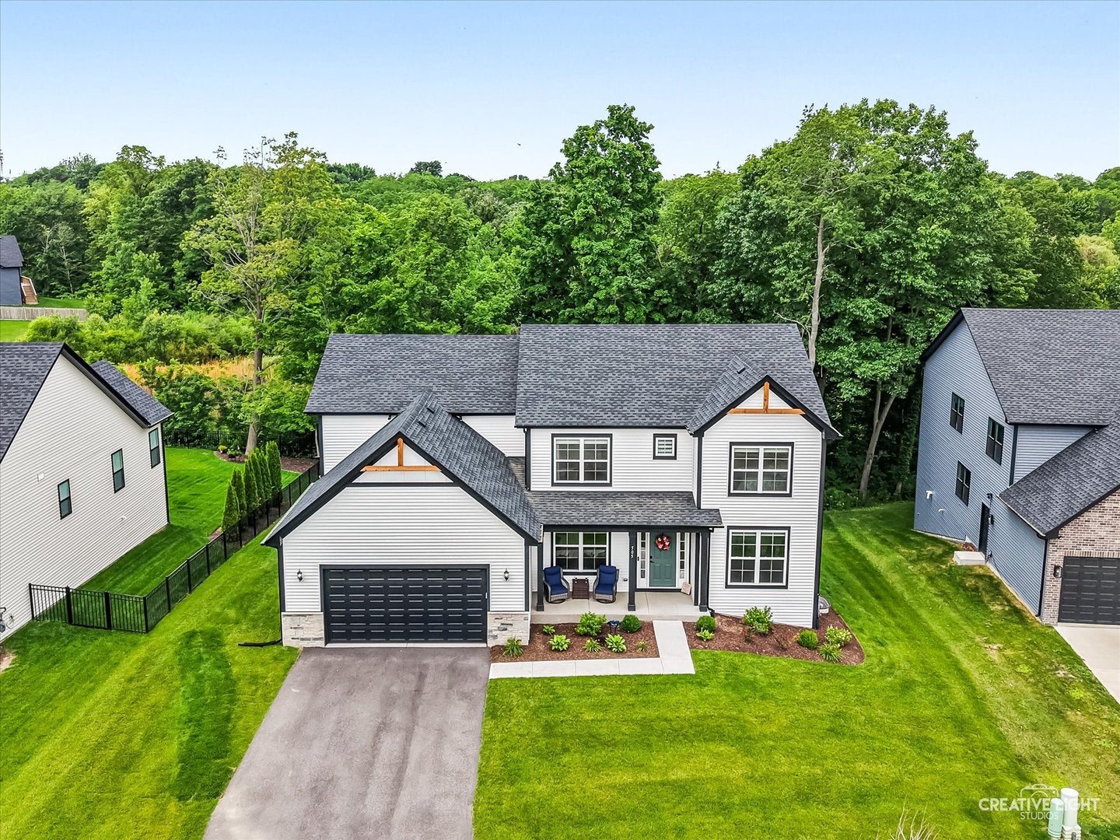
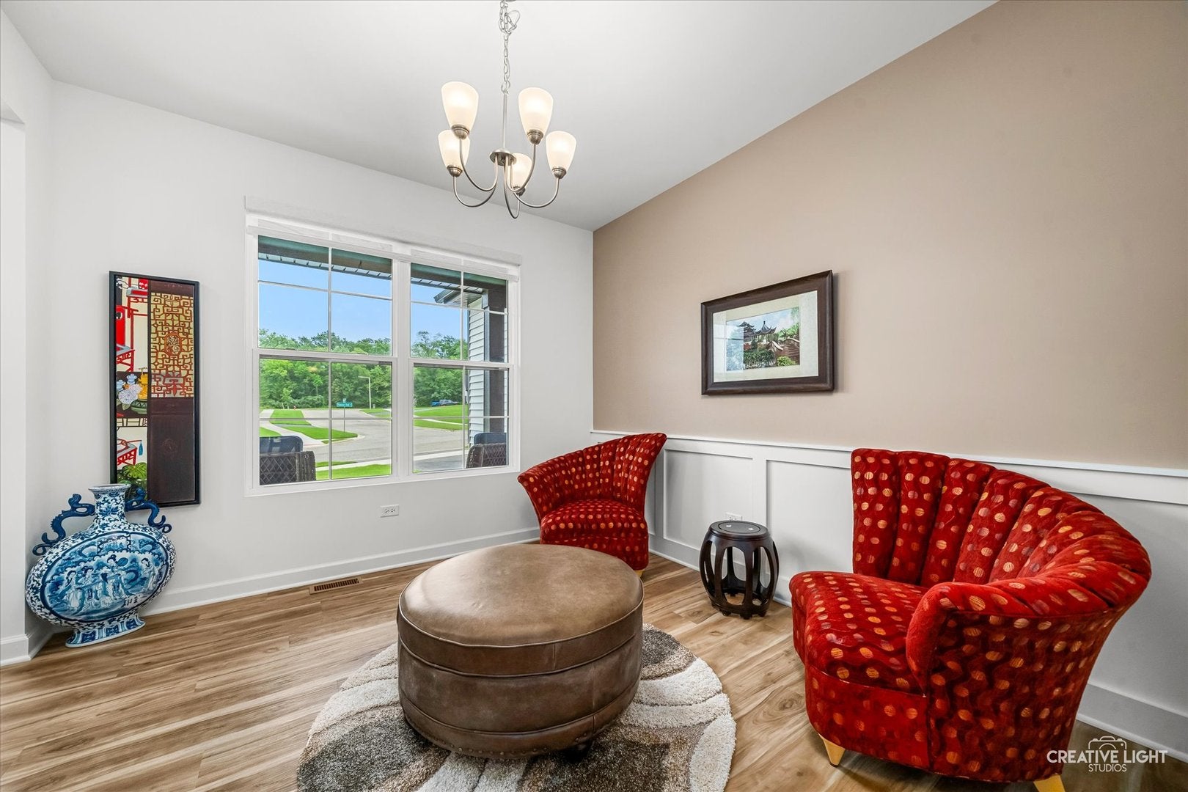
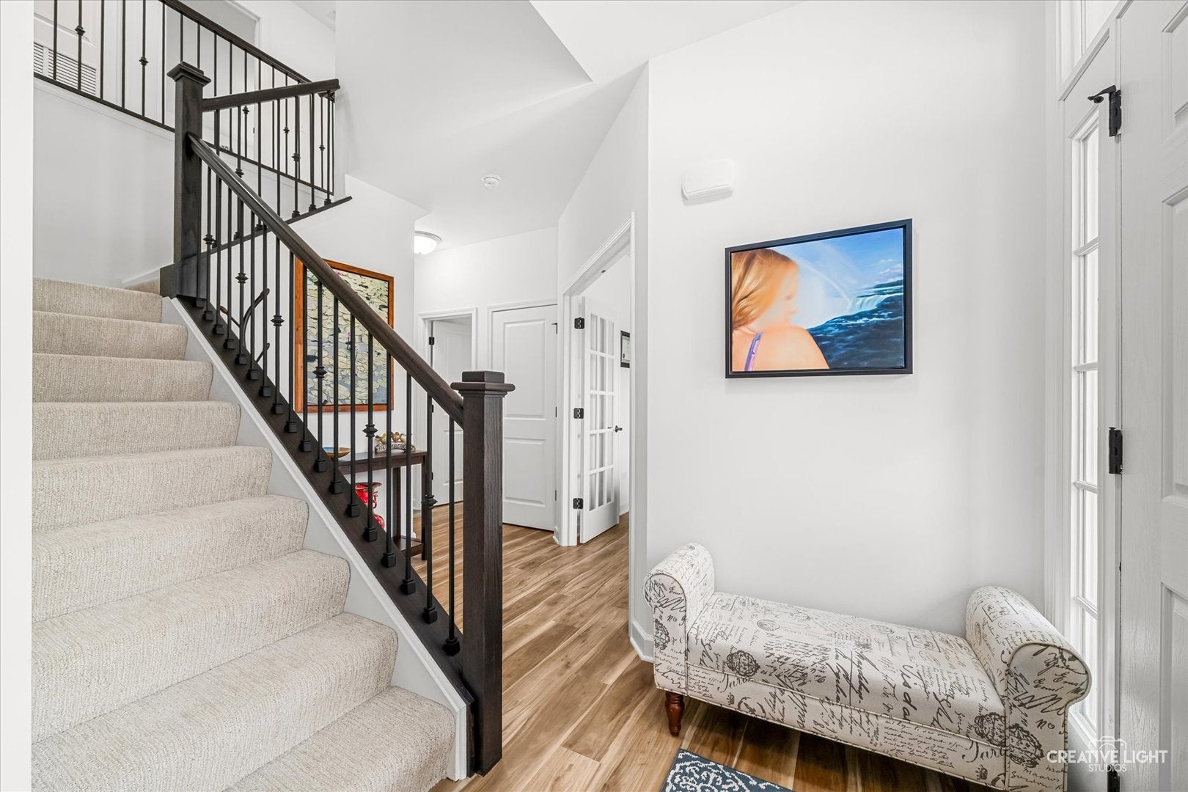
$2,596NOT NEW CONSTRUCTION - MOVE RIGHT IN! Why wait to build when you can move into this stunning semi-custom Oak Model home today? Just six months old, this exceptional residence offers over 3,300 square feet of thoughtfully designed living space, complete with a highly sought-after sunroom addition and premium upgrades throughout. Perfectly situated on a private wooded homesite, you'll enjoy peaceful nature views from the expansive 20' x 20' deck-the perfect setting for relaxing, entertaining, or enjoying your morning coffee. The open-concept main level is designed for both everyday living and entertaining. At the heart of the home is a spectacular gourmet kitchen featuring abundant cabinetry, a massive center island, quartz countertops, premium stainless steel appliances, a gas cooktop, built-in double wall ovens, and a convenient butler's pantry. The kitchen opens seamlessly to the spacious family room, where a stylish fireplace creates a warm and inviting gathering space. Additional main-level highlights include: bright and inviting sunroom with floor-to-ceiling windows and a custom electric fireplace, private home office with double glass French doors, elegant formal dining room and spacious mudroom. Luxury vinyl plank flooring throughout the main level-no carpet except on the stairs. Upstairs, the luxurious primary suite serves as a private retreat, featuring a spa-inspired bathroom and an oversized walk-in closet. Three additional generously sized bedrooms each offer their own walk-in closet, while the conveniently located second-floor laundry room makes everyday living effortless. Additional features include: full lookout basement with endless possibilities for future finished living space, energy-efficient construction, smart home technology, oversized attached garage, custom lighting and designer window treatments throughout. Enjoy all the benefits of new construction without the wait. Immediate occupancy means you can start enjoying your new home right away. Located in the highly acclaimed Yorkville School District 115 and just minutes from the Fox River, this exceptional home offers the perfect combination of luxury, convenience, and natural beauty. This is truly a must-see. Welcome home!
| a month ago | Listing updated with changes from the MLS® | |
| a month ago | Status changed to Active Under Contract | |
| 2 months ago | Listing first seen on site |

Based on information submitted to the MLS GRID as of 2026-09-15 10:04 PM UTC. All data is obtained from various sources and may not have been verified by broker or MLS GRID. Supplied Open House Information is subject to change without notice. All information should be independently reviewed and verified for accuracy. Properties may or may not be listed by the office/agent presenting the information.
Last checked: 2026-09-15 10:04 PM UTC
MRED DMCA Copyright Information Copyright © 2026 Midwest Real Estate Data LLC. All rights reserved.
Did you know? You can invite friends and family to your search. They can join your search, rate and discuss listings with you.