O'Neil Property Group

Search Homes for Sale in Chicago’s Western Suburbs

Save
Ask
Tour
Hide
Share
$5,900
112 Days On Site

807 Davis Street 1501
Evanston, IL 60201

For Rent|Condominium|Active
3
Beds
2
Total Baths
2
Full Baths
1,911
SqFt
$3
/SqFt
2006
Built
Subdivision:
Sherman Plaza
County:
Cook
Listing Courtesy of MRED as distributed by MLS Grid of @properties Christie's International Real Estate
807 Davis Street 1501807 Davis Street 1501807 Davis Street 1501807 Davis Street 1501
Save
Ask
Tour
Hide
Share

Mortgage Calculator

Monthly Payment (Est.)

Enter an interest rate to see your estimated monthly payment.
Calculator powered by Showcase IDX, a Constellation1 Company. Copyright Β©2026 Information is deemed reliable but not guaranteed.

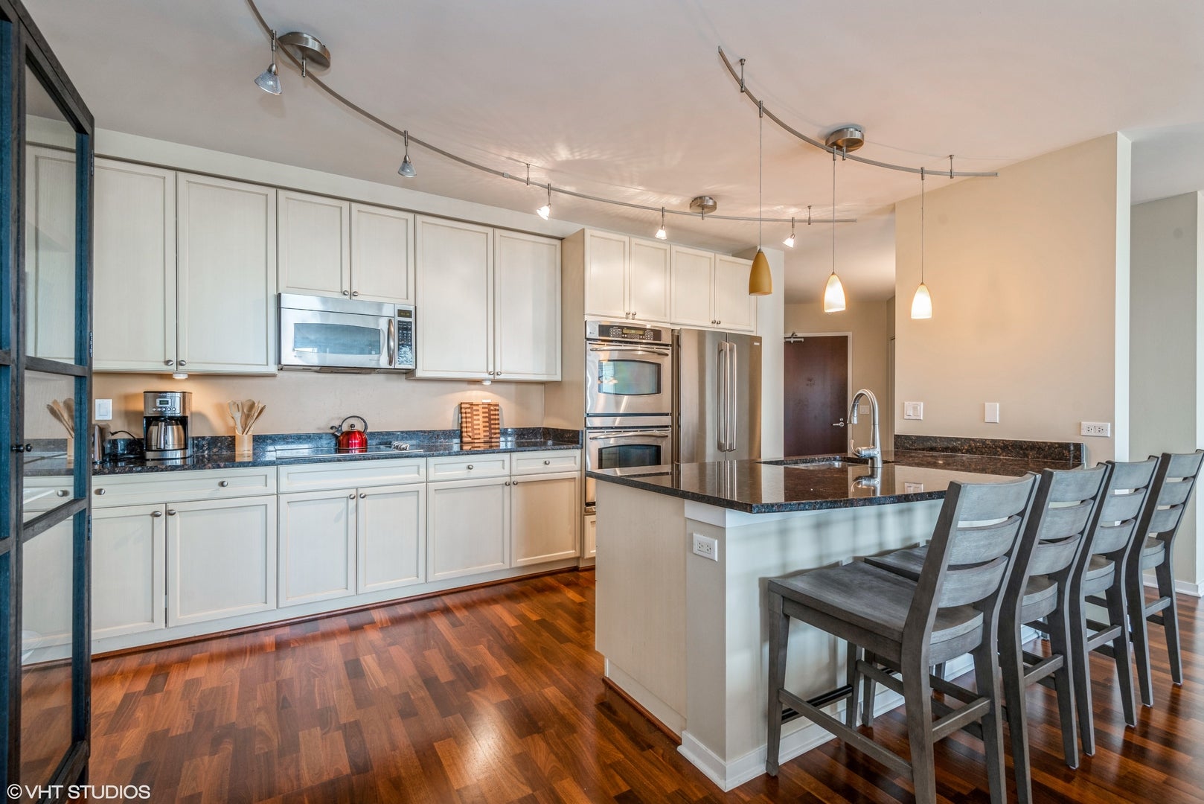
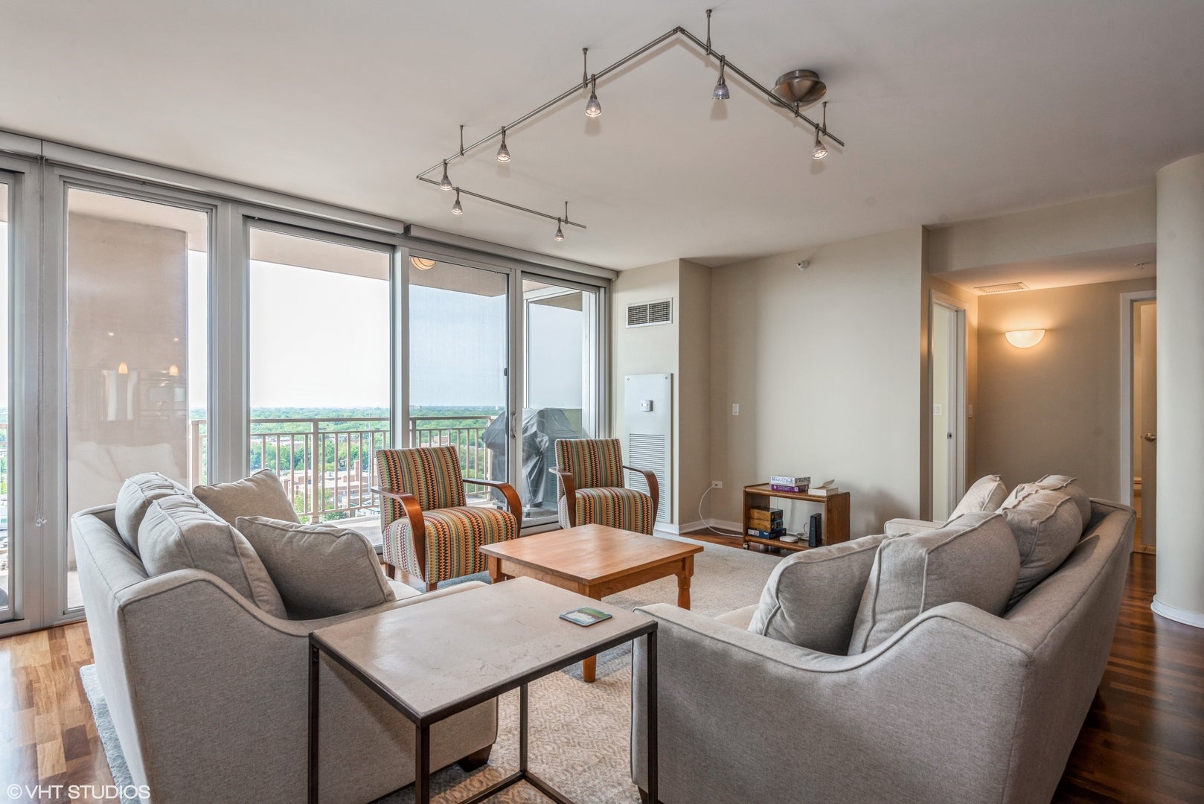
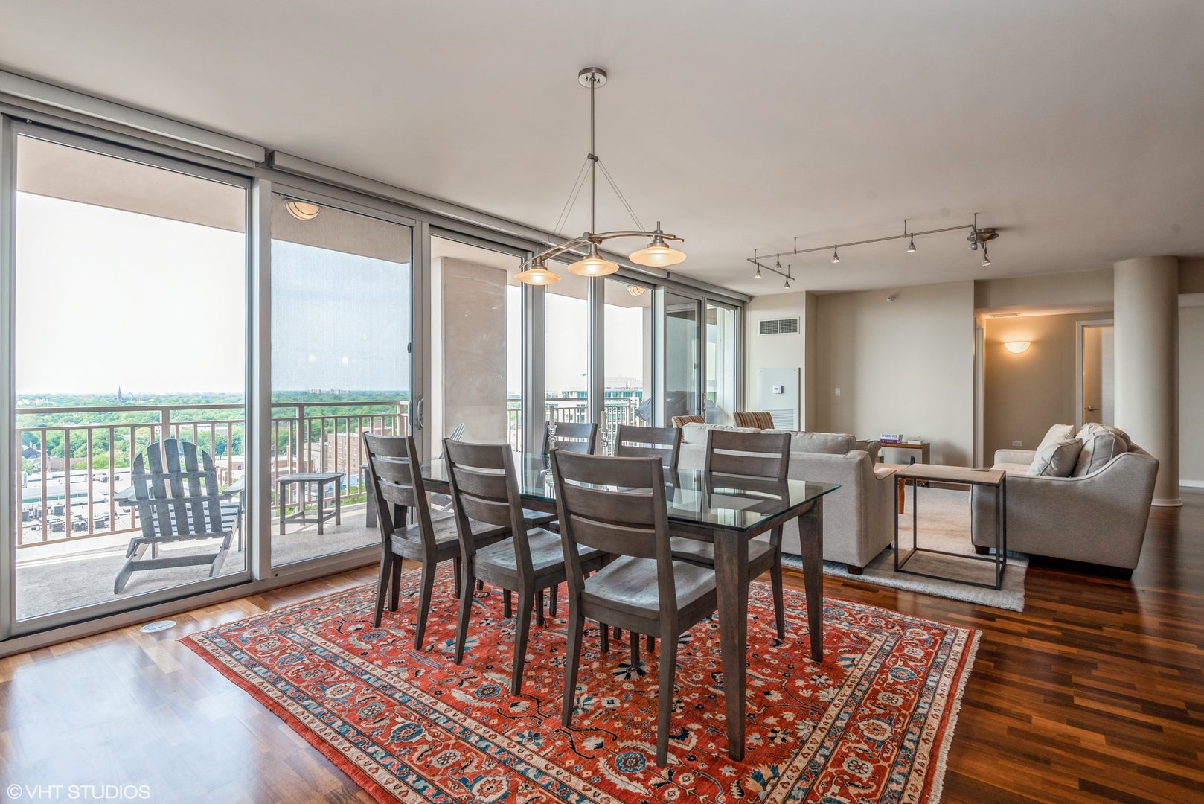
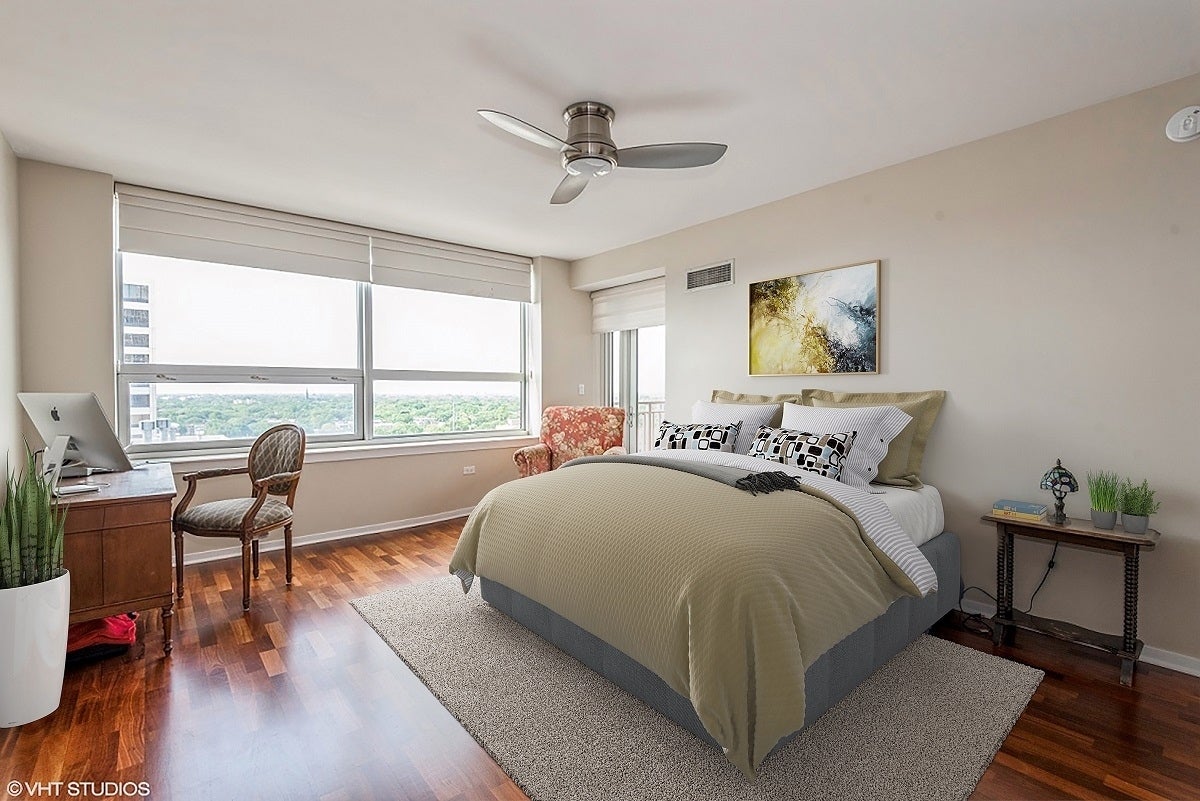
Enjoy the expansive $1MM+ views from every room in this rarely available, 15th floor, "01" Unit at Sherman Plaza! With South, East and West views this beautifully finished, spacious 1,911 sf LUXURIOUS condo boasts an Entry Foyer, open Kitchen (with granite and stainless-steel appliances), combined Living and Dining area, 3 Bedrooms (or 2 bedrooms plus office, split bedroom floor plan), 2 Bathrooms, and an In-Unit Laundry Room with Full Size Washer/Dryer. Beautiful Brazilian Cherrywood flooring throughout the unit is complemented by a serene color pallet and designer finishes. The Master Suite has a luxurious Spa Bathroom with a soaking tub, separate shower, and linen closet. The Primary Suite boasts a huge, Walk-in closet. The 25 ft WIDE BALCONY is a perfect place where you can get away from it all and just simply take in the view or grill all year long. Impeccably maintained and move-in ready! (1) Garage Parking space outfitted with its own EV charging station and (1) Storage unit included. Additional parking available. Live in THE PREMIER CONDOMINIUM RESIDENCE in downtown Evanston. Sherman Plaza offers a full-service lifestyle with 24-hour door staff, on-site management, maintenance services, fitness facilities, a hospitality suite, and an expansive outdoor common terrace. Enjoy the ultimate downtown location with shopping, dining, entertainment, and interior access to Target and Lifetime Fitness just steps away, plus convenient access to Metra, CTA Purple Line, Northwestern University, and Evanston's beautiful lakefront. Exceptional space, beautifully appointed and the convenience of full-amenity living-all in one outstanding downtown address! This is a non-smoking/vaping unit and a non-pet unit. Minimum one year lease required.

Save
Ask
Tour
Hide
Share
Listing Snapshot
PriceΒ 
$5,900
Days On SiteΒ 
112 Days
BedroomsΒ 
3
Inside Area (SqFt)Β 
1,911 sqft
Total BathsΒ 
2
Full BathsΒ 
2
Partial BathsΒ 
N/A
Lot SizeΒ 
N/A
Year BuiltΒ 
2006
MLS NumberΒ 
12706290
StatusΒ 
Active
Property TaxΒ 
N/A
HOA/Condo/Coop FeesΒ 
N/A
Sq Ft SourceΒ 
Builder
Friends & Family
Recent Activity
14 hours agoListing updated with changes from the MLS
2 months agoStatus changed to Active
4 months agoListing first seen on site
General Features
Attached GarageΒ 
Yes
Available onΒ 
2026-09-01
Direction FacesΒ 
West
GarageΒ 
Yes
Garage SpacesΒ 
1
Lease TermΒ 
12 Months
Number Of StoriesΒ 
27
ParkingΒ 
ConcreteGarage Door OpenerAttachedGarage
Parking SpacesΒ 
1
Property Sub TypeΒ 
Condominium
SewerΒ 
Public Sewer
SqFt TotalΒ 
1911
Water SourceΒ 
Public
Interior Features
AppliancesΒ 
RangeMicrowaveDishwasherRefrigeratorWasherDryerDisposalStainless Steel Appliance(s)
BasementΒ 
None
CoolingΒ 
Central AirZoned
FlooringΒ 
Laminate
FurnishedΒ 
Unfurnished
HeatingΒ 
ElectricForced Air
InteriorΒ 
Walk-In Closet(s)Entrance Foyer
Laundry FeaturesΒ 
Washer HookupIn Unit
Balcony/Porch/LanaiΒ 
Dimensions - 6X25Level - Main
Bedroom 2Β 
Dimensions - 16X14Level - Main
Bedroom 3Β 
Dimensions - 10X13Level - Main
Bedroom 4Β 
Dining RoomΒ 
Dimensions - 9X15Level - Main
Family RoomΒ 
FoyerΒ 
Dimensions - 5X8Level - Main
KitchenΒ 
Dimensions - 10X20Level - MainDescription - Eating Area-Breakfast Bar,Island,Granite Counters
LaundryΒ 
Dimensions - 7X9Level - Main
Living RoomΒ 
Dimensions - 20X25Level - Main
Master BedroomΒ 
Dimensions - 15X23Level - Main
Walk In ClosetΒ 
Dimensions - 7X13Level - Main
Save
Ask
Tour
Hide
Share
Exterior Features
Construction DetailsΒ 
BrickGlass
ExteriorΒ 
Balcony
ViewΒ 
Water
WaterviewΒ 
Water
Community Features
Association AmenitiesΒ 
StorageParty RoomService Elevator(s)
MLS AreaΒ 
Evanston
School DistrictΒ 
Evanston Twp High School
TownshipΒ 
Evanston
Schools
School District
Evanston Twp High School
Elementary School
Dewey Elementary School
Middle School
Nichols Middle School
High School
Evanston Twp High School
Listing Courtesy of MRED as distributed by MLS Grid of @properties Christie's International Real Estate


Based on information submitted to the MLS GRID as of 2026-11-05 01:00 PM UTC. All data is obtained from various sources and may not have been verified by broker or MLS GRID. Supplied Open House Information is subject to change without notice. All information should be independently reviewed and verified for accuracy. Properties may or may not be listed by the office/agent presenting the information.
Last checked: 2026-11-05 01:00 PM UTC
MRED DMCA Copyright Information Copyright Β© 2026 Midwest Real Estate Data LLC. All rights reserved.

Neighborhood & Commute
Source: Walkscore
Disclosure: Community information and market data powered by Constellation Data Labs. Information is deemed reliable but not guaranteed.
Save
Ask
Tour
Hide
Share