
Search Homes for Sale in Chicago’s Western Suburbs
1125 15th AvenueFulton, IL 61252
Mortgage Calculator
Monthly Payment (Est.)
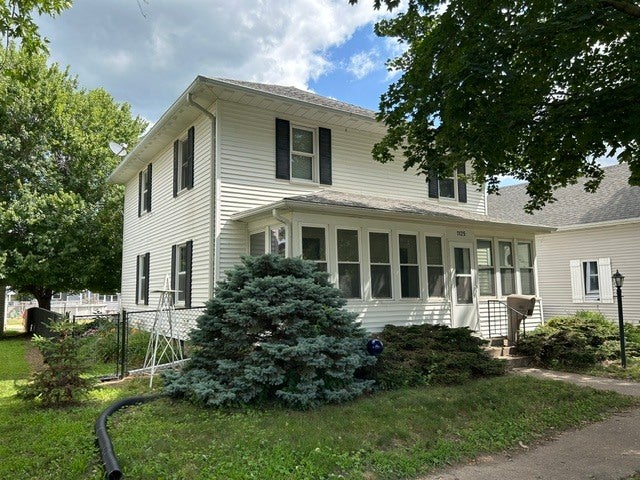
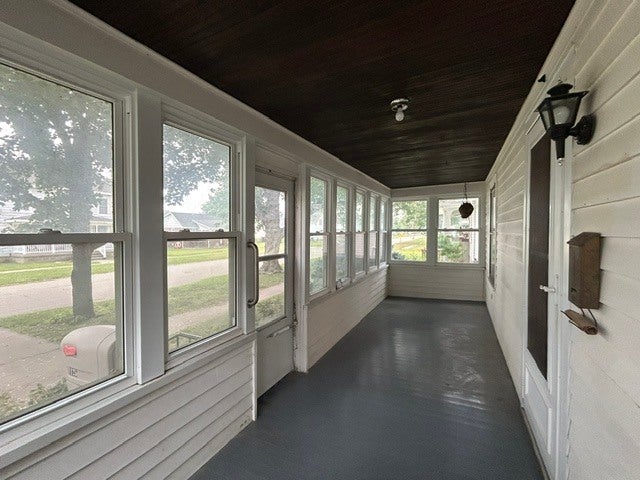
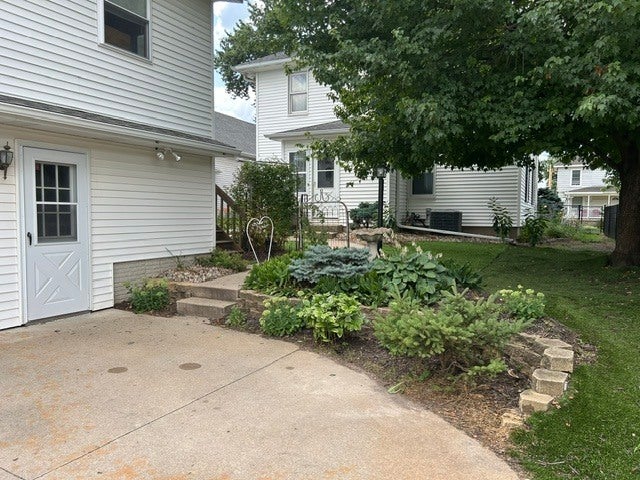
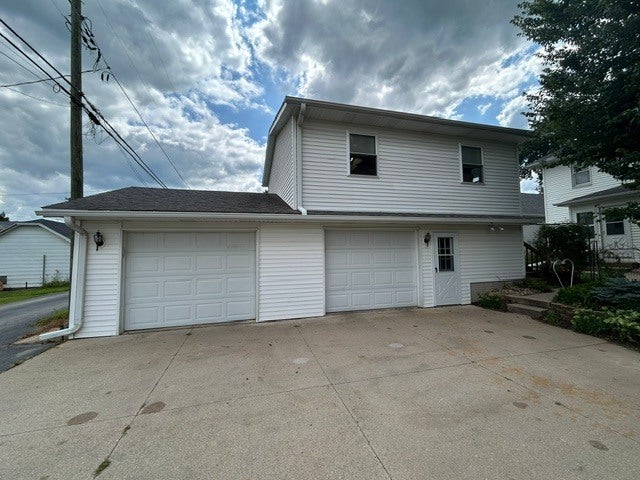
Enter an interest rate to see your estimated monthly payment.Lots of potential in this 2 story home with the ultimate 2-car detached garage! The room above the garage (24X24) has many possibilities to be a finished living space or leave as is for extra storage & a workshop. Garage (24x38) includes 100 amp service & south section of garage & room above garage can be heated & cooled. Step inside through the back or front enclosed porches to a main level with a large kitchen, 1/2 bath, separate dining room & living room, and a bonus room that would work for an office, den, or main floor bedroom. Upstairs features 3 spacious bedrooms, a full bath & a large walk-in closet next to the bathroom. Tons of character throughout this home, including wood doors with original knobs, woodwork/trim, and original hardwood floors under the carpet in dining room, living room, & all bedrooms/hallway! An upstairs bedroom is exposed which shows what may be expected under the other carpeted rooms. Updates include; Furnace/AC(2011), Water heater(2021), House roof(2014), Garage roof(2011), Rewired electrical with 200 amp (except main floor bedroom), and replaced the sewer & water line. If you need plenty of space & bedrooms, then this might be the one! AC unit for the garage is on the neighbor's property and will need to be moved.
| 3 weeks ago | Listing updated with changes from the MLS | |
| 3 weeks ago | Status changed to Active | |
| 4 weeks ago | Price changed to $175,900 | |
| 4 months ago | Listing first seen on site |

Based on information submitted to the MLS GRID as of 2026-11-18 09:06 AM UTC. All data is obtained from various sources and may not have been verified by broker or MLS GRID. Supplied Open House Information is subject to change without notice. All information should be independently reviewed and verified for accuracy. Properties may or may not be listed by the office/agent presenting the information.
Last checked: 2026-11-18 09:06 AM UTC
MRED DMCA Copyright Information Copyright © 2026 Midwest Real Estate Data LLC. All rights reserved.
Did you know? You can invite friends and family to your search. They can join your search, rate and discuss listings with you.