
503 W Morrell StreetStreator, IL 61364
Mortgage Calculator
Monthly Payment (Est.)
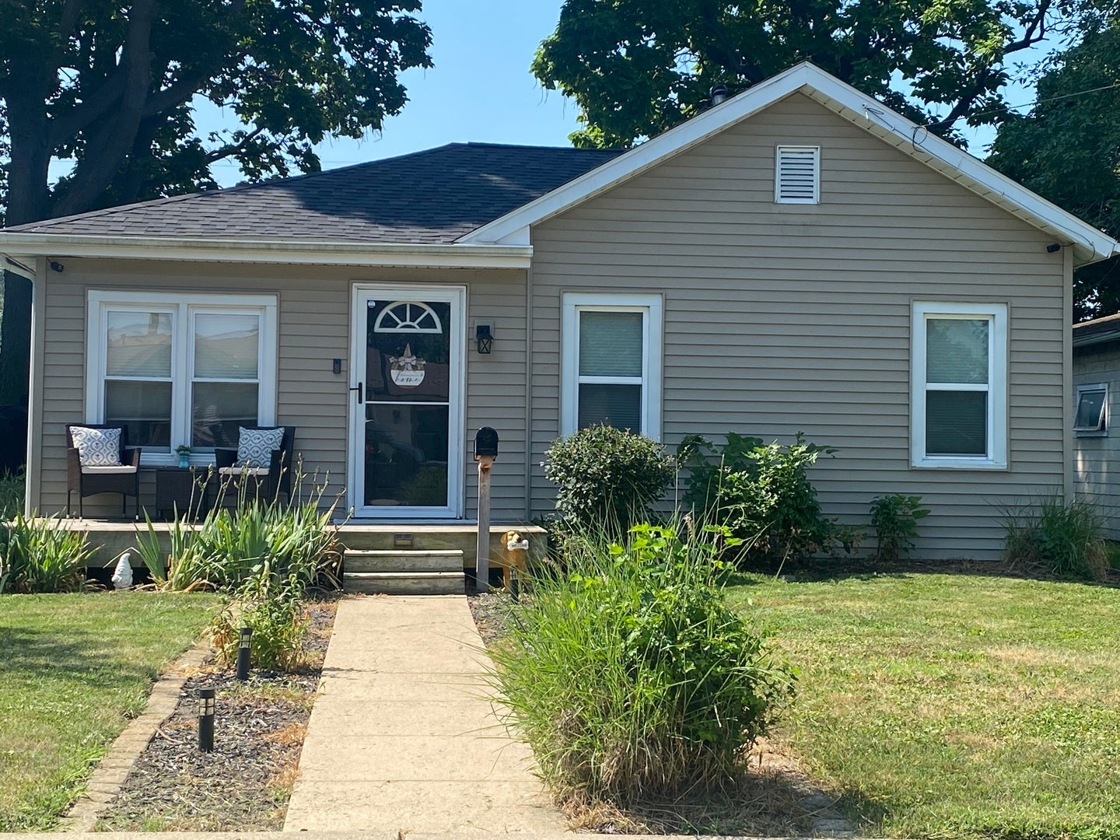
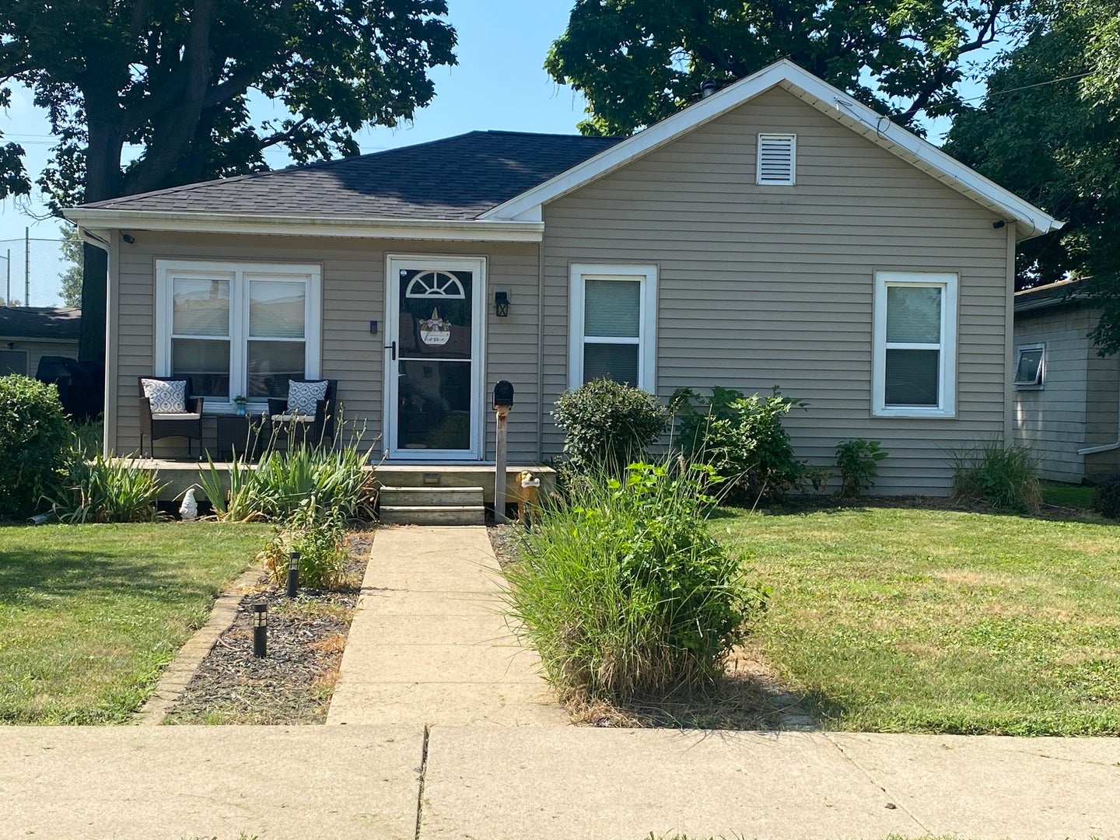
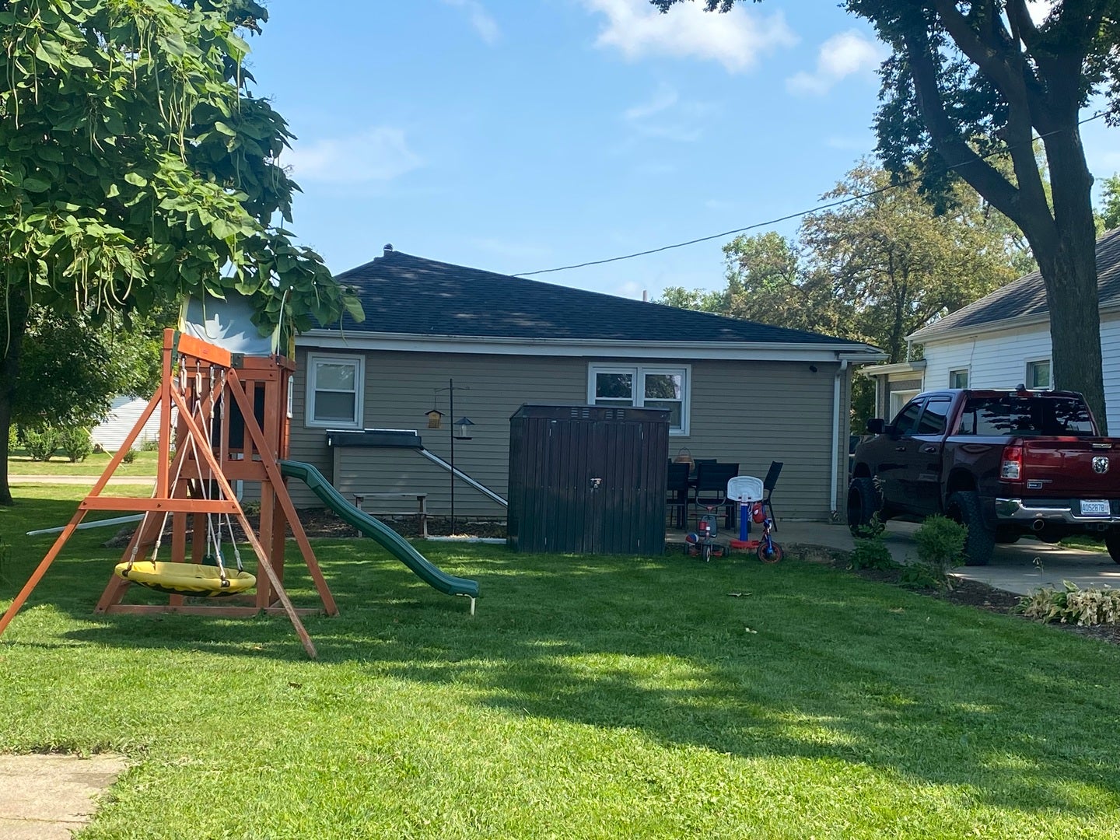
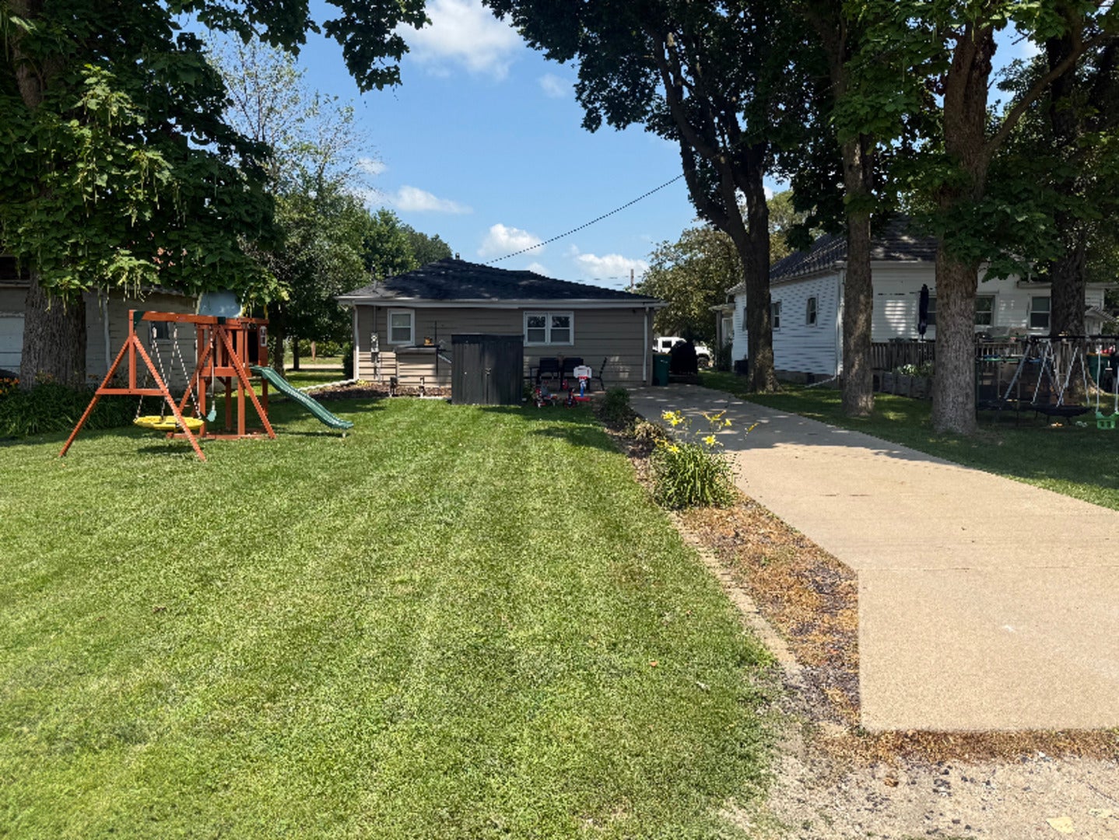
$634Completely updated and move-in ready, this charming 2-bedroom, 1-bath home offers the perfect combination of comfort and convenience! The spacious kitchen features beautiful oak cabinets and plenty of room for a large dining table, making it ideal for everyday meals or entertaining. The open living and dining room provides a bright, welcoming space, while both bedrooms offer generous sizes and ample closet space. Enjoy the convenience of a separate first-floor laundry room, along with a partial basement for additional storage. The roof was replaced in November 2025, and the home features updated circuit breaker electrical service. The laundry area is equipped with hookups for either a gas or electric dryer to suit your preference. Outside, you'll find a nice backyard, a concrete driveway, and a storage shed, providing plenty of space for outdoor activities and extra storage. This beautifully updated home is truly move-in ready and waiting for its next owner.
| a month ago | Listing updated with changes from the MLS® | |
| a month ago | Status changed to Active Under Contract | |
| 2 months ago | Listing first seen on site |

Based on information submitted to the MLS GRID as of 2026-09-09 11:48 AM UTC. All data is obtained from various sources and may not have been verified by broker or MLS GRID. Supplied Open House Information is subject to change without notice. All information should be independently reviewed and verified for accuracy. Properties may or may not be listed by the office/agent presenting the information.
Last checked: 2026-09-09 11:48 AM UTC
MRED DMCA Copyright Information Copyright © 2026 Midwest Real Estate Data LLC. All rights reserved.
Did you know? You can invite friends and family to your search. They can join your search, rate and discuss listings with you.